

Bridgwater, Somerset · TA5
Barford Close, Spaxton
Asking price
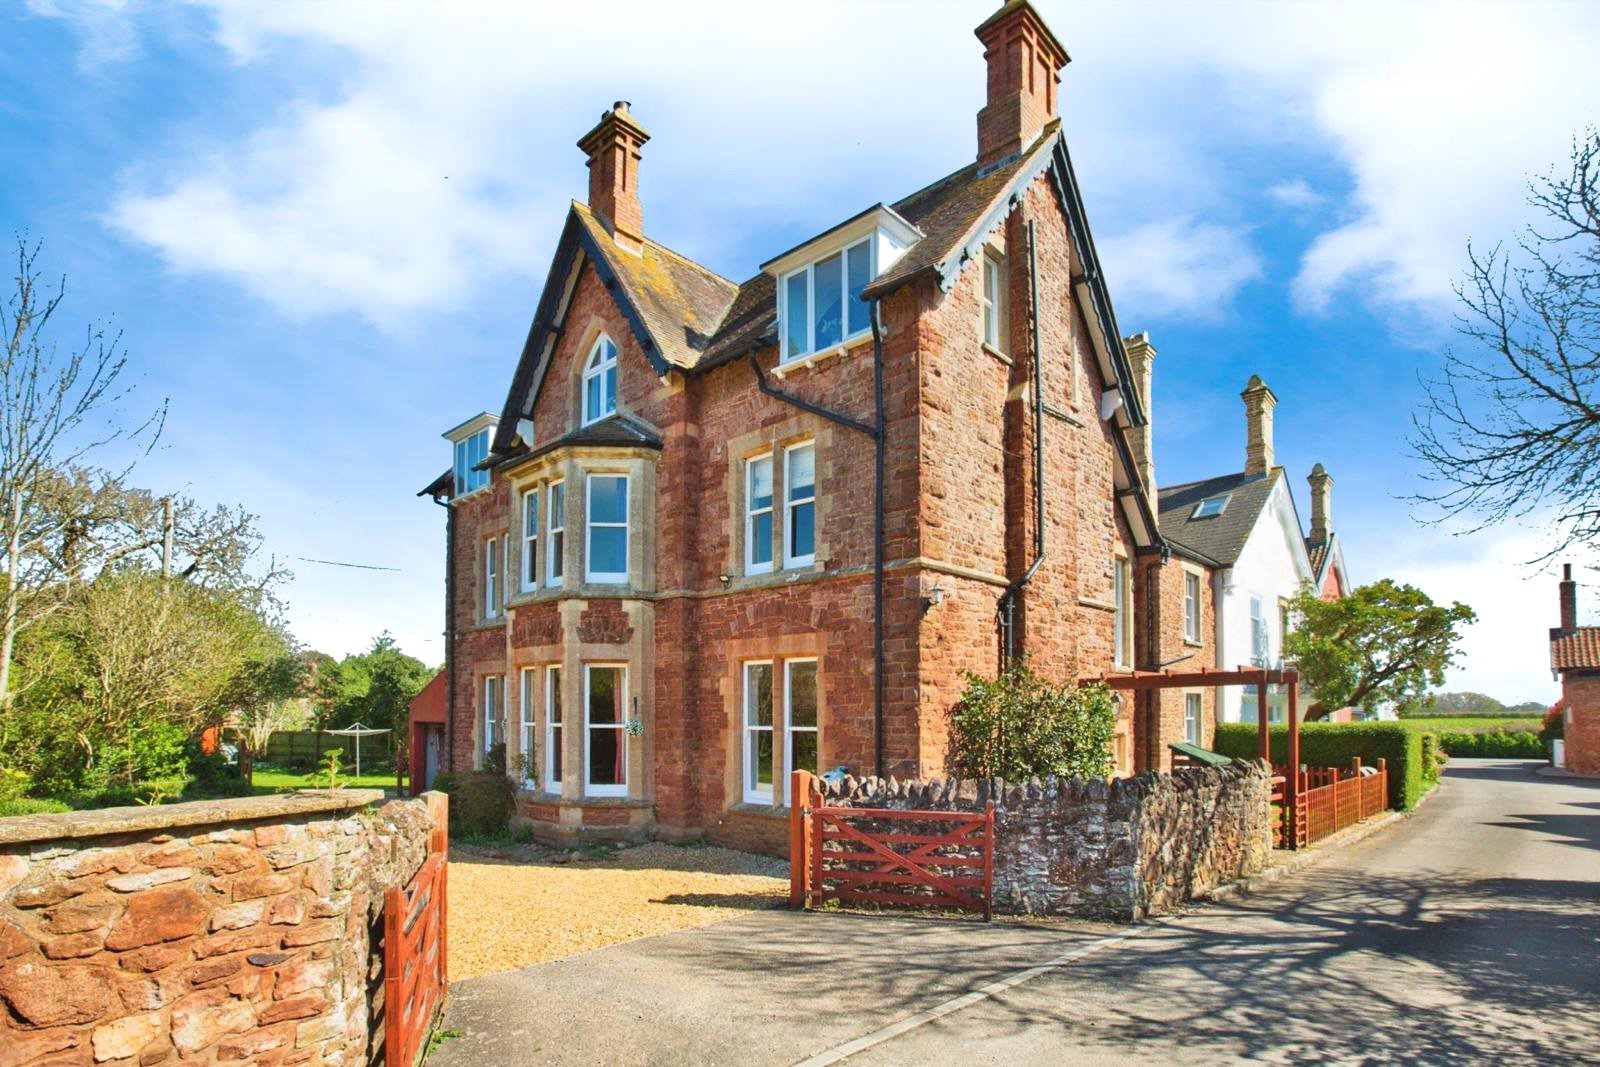
Barford Gables is a highly versatile five-bedroom home, built in attractive Quantock stone and rich in original character, charm and history.
Over the years, the property has served as a nursing home, an impressive private residence and a home with an income-generating flat, while its generous and adaptable accommodation also provides excellent scope for running a business from home. Ideally positioned for village life in the heart of Spaxton.
it also offers an exceptional lifestyle setting, with easy access to the Quantock Hills and the West Somerset coast. Now ready for new owners to create the next chapter in its remarkable history, Barford Gables presents a rare opportunity to enjoy a home of genuine individuality, flexibility and enduring appeal.
The home, in the agent’s words
- Fine & Country
Read the full agent description
A Remarkable Place in Somerset History
Barford Gables dates from around 1860 and formed a later part of the former Agapemone estate, better known as the “Abode of Love”.
Established at Spaxton during the 1840s by former Anglican clergyman Henry James Prince, the Agapemone became one of Victorian England’s most unusual and widely discussed religious communities. Hidden behind high walls and surrounded by the countryside of the Quantock Hills, the community remained at Spaxton for more than a century.
Following the closure and subsequent dispersal of the estate during the 1950s, its buildings began new chapters. The former chapel within the wider complex became associated with the production of much-loved children’s programmes including Trumpton and Camberwick Green, while Barford Gables was later used as a residential care home.
In more recent years, the house has been used by previous and the present owners to run highly successful business’s from.
Today, Barford Gables combines this extraordinary provenance with the requirements of modern life. Its generous accommodation, substantial rooms and adaptable upper floor provide opportunities for family living, multigenerational occupation, working from home or the creation of a separate suite.
It is a home with a story unlike almost any other—and an opportunity for its next owners to become custodians of an important and fascinating part of Somerset’s history.
STEP INSIDE
Barford Gables is a wonderfully versatile home that can be arranged and enjoyed in a variety of ways. Its adaptability has been demonstrated throughout its history, while much of the original character remains beautifully preserved, particularly across the ground floor. High ceilings, tall windows and generously proportioned rooms create an impressive sense of space and allow natural light to fill the accommodation.
At the heart of the home is a substantial kitchen, providing an excellent setting for family life and entertaining. Wide double doors open into the magnificent sitting room, where a handsome marble fireplace provides an elegant focal point and large windows frame views across the gardens.
A separate study or snug offers a quieter place to work or relax and, being positioned beside the ground-floor shower room, could equally be used as an additional bedroom. Close to the rear entrance is a spacious utility and boiler room, offering excellent storage and practical working space.
The first floor provides a choice of four well-proportioned bedrooms. One is particularly impressive, with a large bay window enjoying views over the gardens towards the Quantock Hills. The bedrooms are served by a family bathroom with separate shower, an en-suite cloakroom and a further cloakroom located off the landing.
The second floor offers a dedicated suite or self-contained apartment, creating an ideal private retreat for family members, guests or multigenerational living, while also providing potential to generate an additional income. The accommodation includes a generous bedroom and living area, with windows capturing views towards the Quantock Hills, together with a compact kitchen, bathroom and dressing room.
STEP OUTSIDE
Double gates open onto the driveway and enclosed gardens, which provide an attractive yet manageable outdoor space in which to relax and entertain. Enjoying a pleasant south-westerly aspect, the gardens benefit from sunshine throughout much of the day and are principally laid to lawn, with mature planting and a historic mulberry tree adding character and interest.
A former garage has been thoughtfully converted into a studio or home office, providing an ideal environment in which to work while keeping business life separate from the main house. A detached double garage, together with a further garage currently used as a garden store, offers excellent provision for parking, hobbies, equipment and general storage.
Utilities and Services
Mains electricity, drainage and water are connected. Oil fired central heating.
We encourage you to check before viewing a property the potential broadband speeds and mobile signal coverage. You can do so by visiting https://checker.ofcom.org.uk.
A feel for the area
Connected for everyday life
0%of homes in the postcode can access 100+ Mbps broadband.
Available speed bands
- 30+ Mbps
- 100%
- 100+ Mbps
- 0%
- 300+ Mbps
- 0%
- 1,000+ Mbps
- 0%
Getting about
4.6 milesto Bridgwater Rail Station
Approximate straight-line distance · DfT NaPTAN · 13 Sept 2026Background air quality
- Fine particles · PM₂.₅
- 5.2 µg/m³ · Above the WHO guideline · well within the UK legal limit
- Nitrogen dioxide · NO₂
- 3.8 µg/m³ · Meets the WHO guideline
Annual background levels. For scale: the WHO 2021 guideline is 5 µg/m³ for PM₂.₅ and 10 for NO₂; the UK legal limit is 20 and 40. Lower is better; this is a 1 km model, not a reading at the door.
Defra · 2024 annual model · 1 km areaLocal information is approximate. Distances are straight-line estimates from the available location. Broadband describes postcode coverage, not the speed or service available at this home; check the address with a provider. Air quality is a modelled annual background estimate.
Checking nearby places…
Picture your everyday
Start with the agent's details and explore the area guide to get a feel for daily life here.
Other homes nearby
Homes in TA5 postcode area →About these property details
The information provided in this listing is for general information purposes only and does not constitute property particulars. We make no warranties or guarantees, express or implied, regarding the accuracy, completeness, or availability of the information.
Property details are provided by the listing agent, developer, or other third parties, and we have no control over the content provided. Prospective buyers or tenants should make their own enquiries and verify all information directly with the agent or relevant party.
Information relating to Energy Performance Certificates, Home Reports, or other statutory documents should be obtained directly from the selling agent or developer where applicable.