
Ash Priors, Taunton
Hallgate Cottage, Ash Priors
Hallgate Cottage, Ash Priors, Taunton
Guide Price
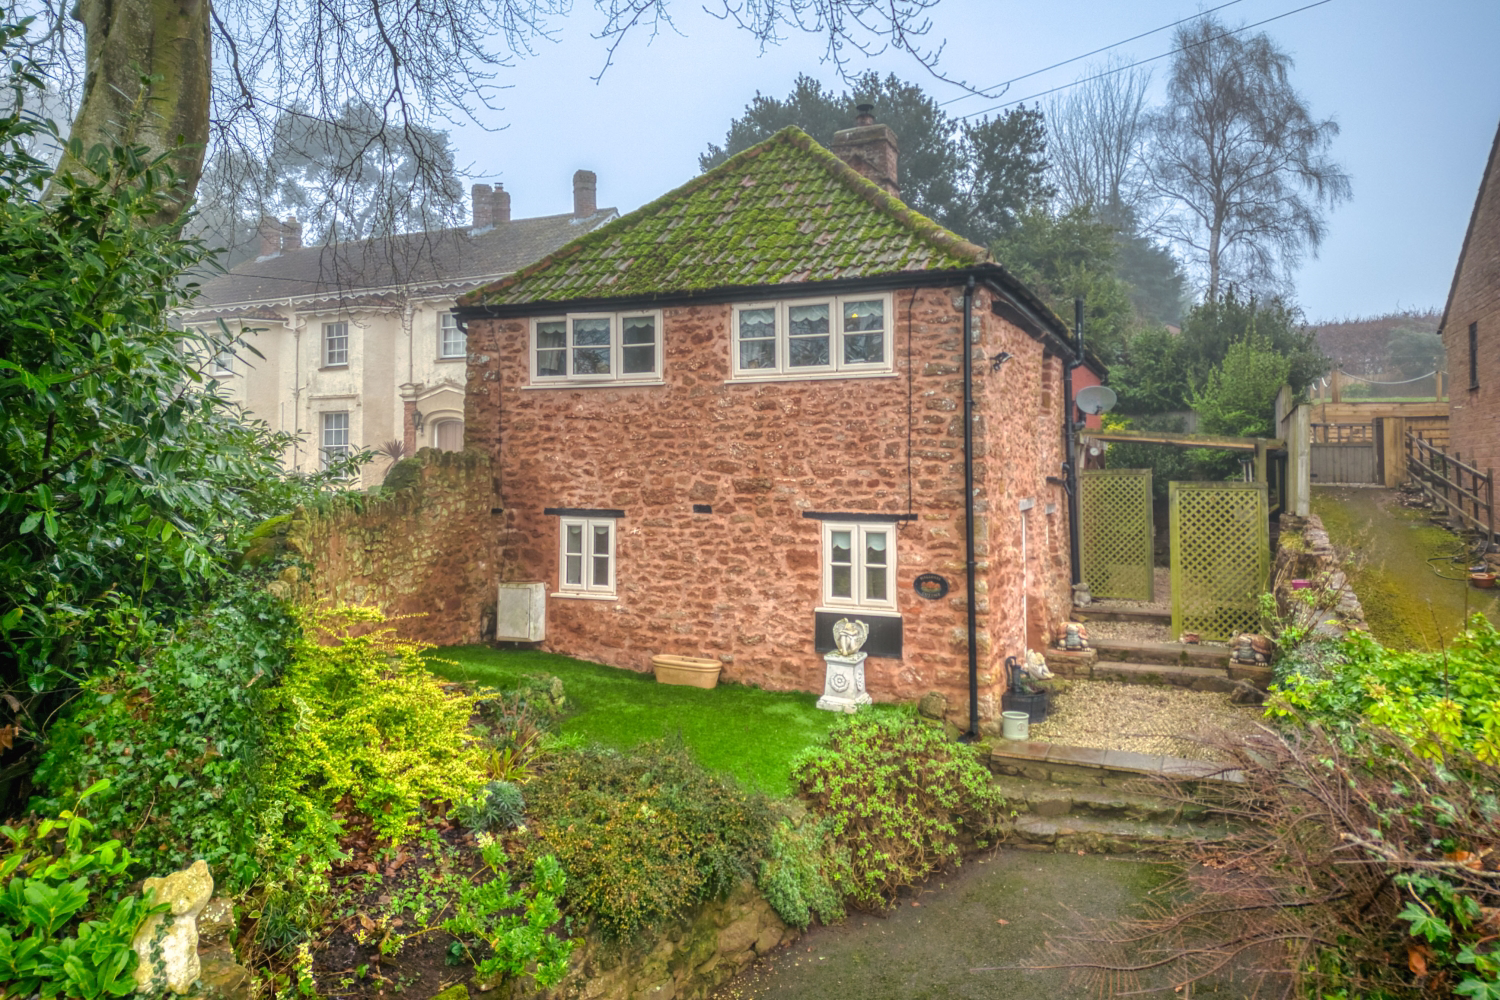
Detached, period, stone cottage offering three bedrooms and character features throughout. Courtyard garden areas and driveway.
Listed 23 October 2024 · agent details updated 28 March 2026. An asking price is not a completed sale.
The home, in the agent’s words
- DETACHED STONE COTTAGE
- THREE BEDROOMS (ENSUITE TO MASTER)
- OPEN PLAN LIVING/DINING ROOM WITH INGLENOOK FIREPLACE
- RENOVATED THROUGHOUT
- COURTYARD GARDENS
- DRIVEWAY FOR ONE VEHICLE
Read the full agent description
This beautifully finished, character cottage is full of period features to include beams, an Inglenook Fireplace with log burner, slate hearth and external stone walls. Furthermore it is home that sits within this incredibly charming, semi rural hamlet of Ash Priors, Conservation Area.
The property itself boasts three bedrooms, with an ensuite bathroom to the master bedroom. An additional shower room serves the other two bedrooms and there is a ground floor WC.
The property is enhanced with double glazing throughout and warmed by both gas central heating and the multi fuel burning stove.
Externally, to the front of the property is a gated driveway and lawned garden (Astro-turf for ease of maintenance) of courtyard size. Further courtyard areas can also be found to the side and rear of the cottage. The driveway will accommodate one vehicle and roadside parking can be used for visiting vehicles.
No service charges apply.
Video tour available on request.
Material Information: Title Number: ST40575// Tenure: Freehold //UPRN: 10008798007// Floor Area: 1,119 ft2/ 104 m2// Plot Size: 0.04 acres// Local Authority: Somerset// Conservation Area: Ash Priors// Council Tax: Band D//Council Tax Estimate: £2,439// Year Built: Before 1900// Flood Risk: Rivers & Seas (Very low) / Surface Water (Very low)// Estimated Broadband Speeds: Standard (9mbps) Ultrafast (1800mbps)
What it's like to live in
The practical details that shape daily life here, each with its source. Anything the listing leaves open becomes a question to ask.
Driveway
Externally, to the front of the property is a gated driveway and lawned garden (Astro-turf for ease of maintenance) of courtyard size.
Agent's descriptionLawned garden · courtyard
Agent's descriptionGas central heating
The property is enhanced with double glazing throughout and warmed by both gas central heating and the multi fuel burning stove.
Agent's descriptionDouble glazed
The property is enhanced with double glazing throughout and warmed by both gas central heating and the multi fuel burning stove.
Agent's description≈ £203 a month
Council tax, Band D: £2,439 a year, averaged over 12 months
Agent's descriptionThe agent has supplied the certificate as a document. Its rating isn't in the listing data, so open it to see the band and assessment date.
Supplied listing documentQuestions worth asking
The listing doesn't answer these. Tick any you'd like to ask and they'll be added to your enquiry message.
Nothing added yet
Loading room styling…
Life nearby
Picture your everyday
Start with the agent's details and explore the Area Overview to get a feel for daily life here.
Local news
A confirmed locality is needed to select relevant local stories for this home.
Checking connected news sources…
Other homes nearby
About these property details
The information provided in this listing is for general information purposes only and does not constitute property particulars. We make no warranties or guarantees, express or implied, regarding the accuracy, completeness, or availability of the information.
Property details are provided by the listing agent, developer, or other third parties, and we have no control over the content provided. Prospective buyers or tenants should make their own enquiries and verify all information directly with the agent or relevant party.
Information relating to Energy Performance Certificates, Home Reports, or other statutory documents should be obtained directly from the selling agent or developer where applicable.