

Bideford, Devon · EX39
Hillcrest Road, Bideford
Hillcrest Road, Bideford, Devon, EX39
Asking price
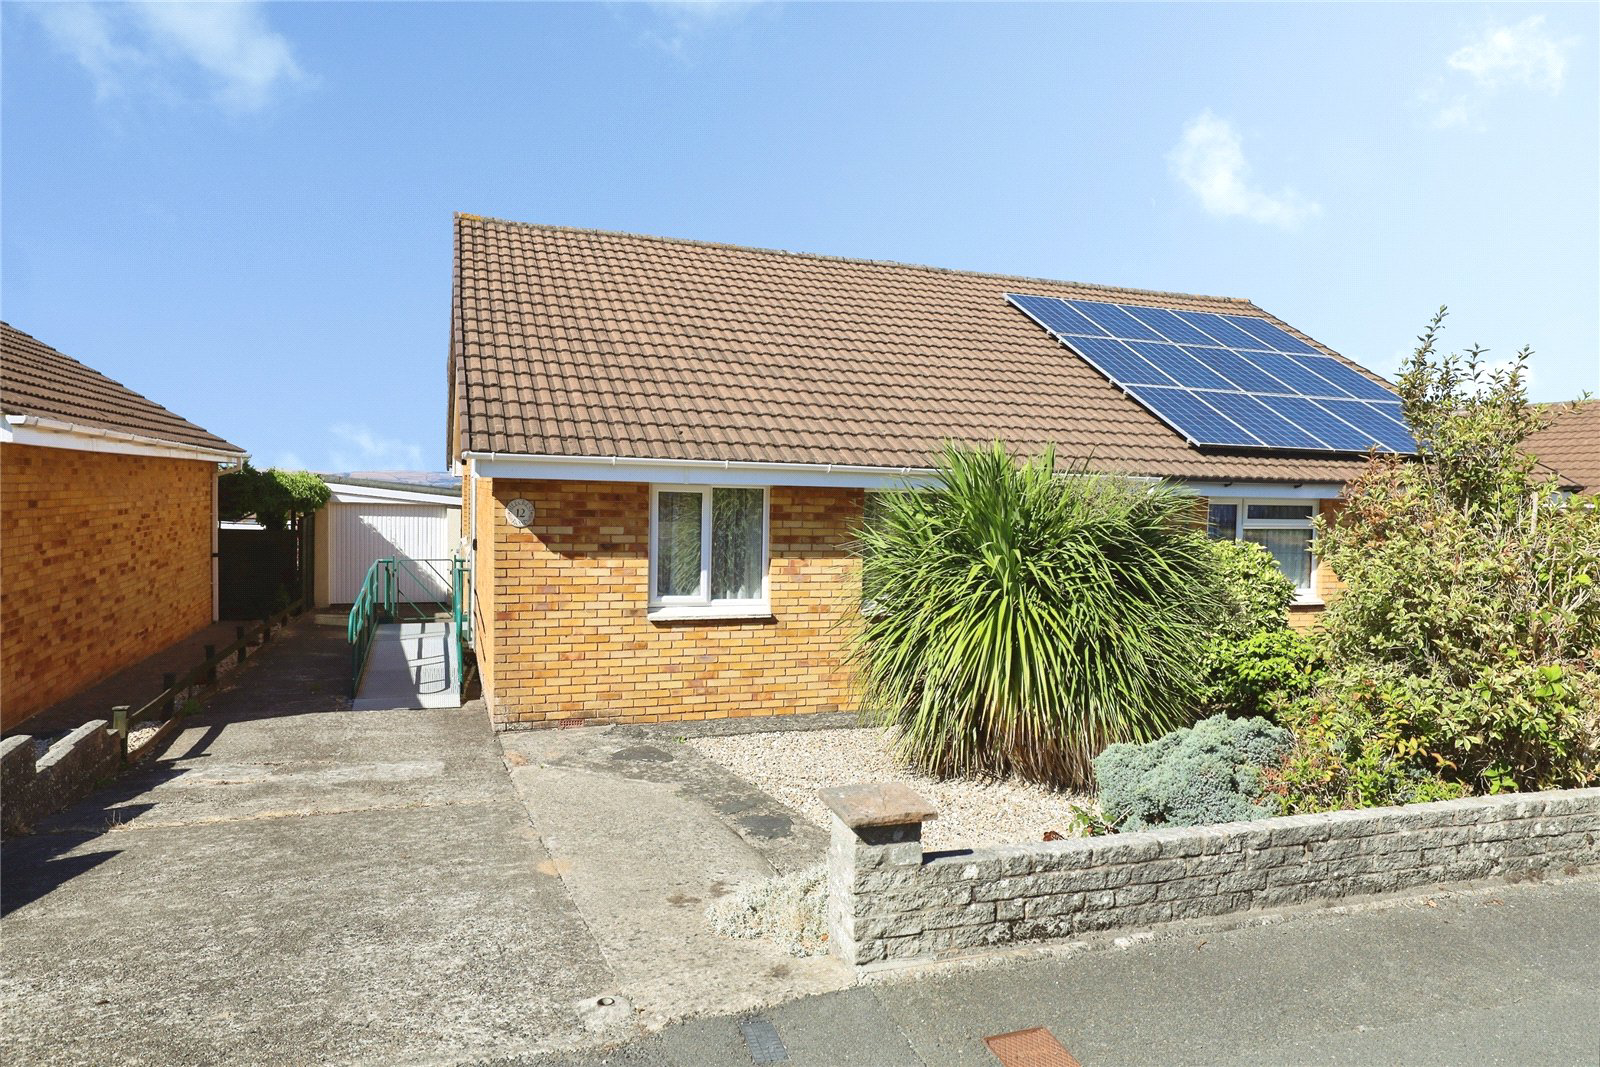
A spacious 2 bedroom semi-detached bungalow with ample parking, garage, manageable gardens and far-reaching countryside views, quietly situated and offered with no onward chain.
The home, in the agent’s words
- Spacious 2 bedroom semi-detached bungalow
- Quiet, established residential location
- Far-reaching Devon countryside views
- Driveway parking for 3 cars & detached garage
- Attractive front & manageable rear gardens
- No onward chain & scope for updating
Read the full agent description
Situated on a well-established and peaceful residential estate at the top of Bideford’s popular East-the-Water area, this is an excellent opportunity to acquire a spacious 2 Bedroom semi-detached bungalow available with the distinct advantage of no onward chain.
The property enjoys generous off-road parking, with a long driveway comfortably accommodating 3 vehicles and leading, in turn, to a Detached Single Garage.
To the front is an attractive, established garden, with a striking palm tree forming a central feature amongst low-maintenance stone chippings and a variety of mature plants and shrubs.
Entering the bungalow, a spacious Entrance Hall provides a warm welcome and gives access to the loft space together with a useful cloaks cupboard. The Main Bedroom is a generously proportioned double room overlooking the attractive front garden through a UPVC double glazed window. The Second Bedroom is positioned alongside and is also comfortably large enough to accommodate a double bed.
Opposite the bedrooms is a contemporary Wet Room comprising a shower area with mains-fed shower, a close coupled WC with dual flush and a cabinet-mounted wash hand basin. Louvre-fronted doors open to an airing cupboard housing the gas fired combination boiler.
A particular highlight of the property is the spacious Living / Dining Room. A large picture window takes full advantage of the elevated position providing far-reaching views across the surrounding Devon countryside. A fireplace housing a pebble-effect electric fire creates an attractive focal point, while a useful alcove provides an ideal space for a dining table.
The Kitchen is fitted with a range of eye and base level cabinets with matching drawers and work surfaces. There is space for a freestanding gas cooker, plumbing and space for a washing machine and space for a fridge / freezer. A window overlooks the driveway while a double glazed door provides direct access to the rear garden.
Outside, the rear garden is of a good yet manageable size, making it ideal for those wanting an enjoyable outdoor space without excessive upkeep. A paved patio leads onto an area of lawn with a timber shed positioned to one side. The garden also provides a wonderful spot from which to appreciate the property’s attractive countryside outlook.
Available for sale with no onward chain, this appealing bungalow represents an excellent opportunity for purchasers seeking a well-proportioned home in a quiet and established residential setting. While there is scope for some cosmetic updating to suit individual tastes, the generous accommodation, ample parking, garage and delightful views provide all the ingredients for a very comfortable home.
A feel for the area
Connected for everyday life
100%of homes in the postcode can access 100+ Mbps broadband.
Available speed bands
- 30+ Mbps
- 100%
- 100+ Mbps
- 100%
- 300+ Mbps
- 100%
- 1,000+ Mbps
- 100%
Getting about
6.9 milesto Barnstaple Rail Station
Approximate straight-line distance · DfT NaPTAN · 13 Sept 2026Background air quality
- Fine particles · PM₂.₅
- 4.7 µg/m³ · Meets the WHO guideline
- Nitrogen dioxide · NO₂
- 2.7 µg/m³ · Meets the WHO guideline
Annual background levels. For scale: the WHO 2021 guideline is 5 µg/m³ for PM₂.₅ and 10 for NO₂; the UK legal limit is 20 and 40. Lower is better; this is a 1 km model, not a reading at the door.
Defra · 2024 annual model · 1 km areaLocal information is approximate. Distances are straight-line estimates from the available location. Broadband describes postcode coverage, not the speed or service available at this home; check the address with a provider. Air quality is a modelled annual background estimate.
Checking nearby places…
Picture your everyday
Start with the agent's details and explore the area guide to get a feel for daily life here.
Other homes nearby
Homes in EX39 postcode area →About these property details
The information provided in this listing is for general information purposes only and does not constitute property particulars. We make no warranties or guarantees, express or implied, regarding the accuracy, completeness, or availability of the information.
Property details are provided by the listing agent, developer, or other third parties, and we have no control over the content provided. Prospective buyers or tenants should make their own enquiries and verify all information directly with the agent or relevant party.
Information relating to Energy Performance Certificates, Home Reports, or other statutory documents should be obtained directly from the selling agent or developer where applicable.