

Horsmonden, Kent · TN12
Brenchley Road, Horsmonden
Brenchley Road, Horsmonden, Kent, TN12
Guide price
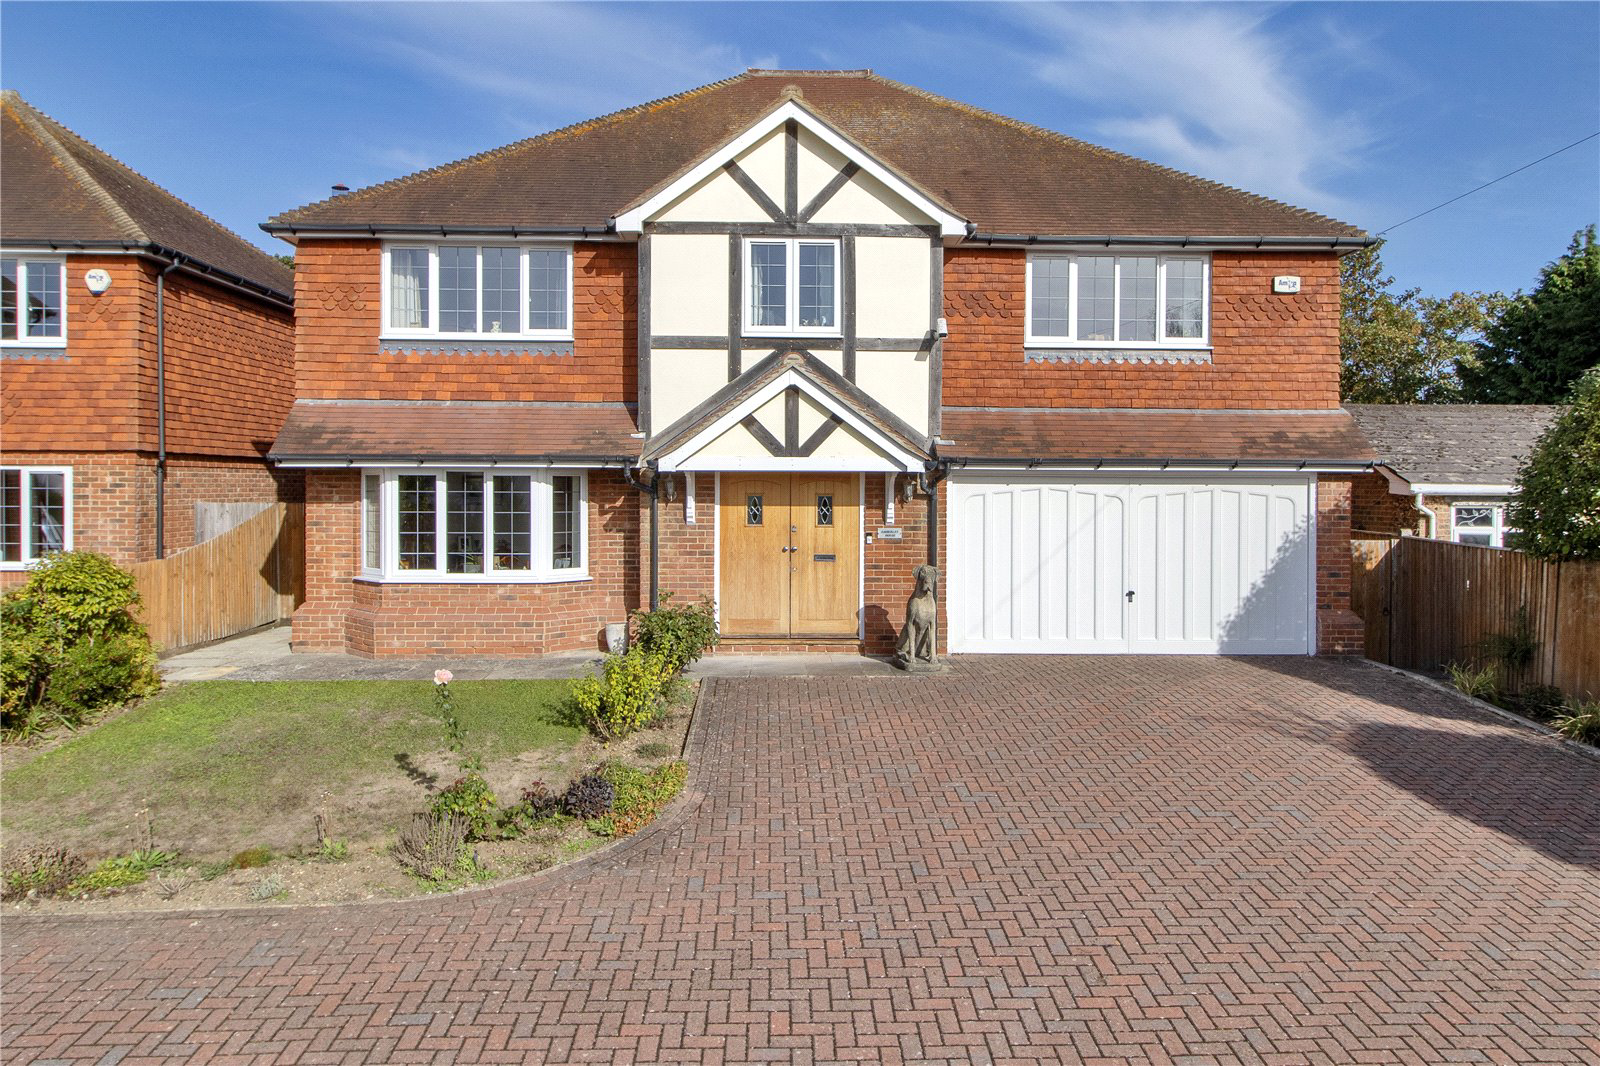
Situated in a highly convenient position in the centre of the village of Horsmonden, Amberley House is a beautiful, light and airy home presented in immaculate condition. Offering generous living space and ample storage throughout, this is a wonderful family home that is equally well suited to entertaining.
The house features well-proportioned rooms, along with a conservatory extension overlooking the private garden. The grand double front door opens into a spacious entrance hall, which wraps around the central staircase. To the left are double-glazed doors leading into the dining room. To the rear of the property is a well-designed kitchen/breakfast room, together with the conservatory, a spacious sitting room, utility room, cloakroom and a door providing access to the double garage.
Upstairs, there are six bedrooms, two of which benefit from en-suite bathrooms, while the majority have built-in wardrobes, providing excellent storage.
Outside, the property is approached via a…
The home, in the agent’s words
Read the full agent description
Situated in a highly convenient position in the centre of the village of Horsmonden, Amberley House is a beautiful, light and airy home presented in immaculate condition. Offering generous living space and ample storage throughout, this is a wonderful family home that is equally well suited to entertaining.
The house features well-proportioned rooms, along with a conservatory extension overlooking the private garden. The grand double front door opens into a spacious entrance hall, which wraps around the central staircase. To the left are double-glazed doors leading into the dining room. To the rear of the property is a well-designed kitchen/breakfast room, together with the conservatory, a spacious sitting room, utility room, cloakroom and a door providing access to the double garage.
Upstairs, there are six bedrooms, two of which benefit from en-suite bathrooms, while the majority have built-in wardrobes, providing excellent storage.
Outside, the property is approached via a paved driveway in front of the double garage, with parking for several cars. Gated access to the garden can be found on both sides of the house. The garden is predominantly laid to lawn, with attractive flower borders and two patios positioned either side of the conservatory, creating ideal spaces for al fresco dining and entertaining.
The double garage benefits from an electric up-and-over door.
FEATURES
- Kitchen/breakfast room with central island providing storage and seating, wall and base units with granite countertops, one and a half stainless steel sink, integrated dishwasher, fridge/freezer and eye level double oven, integrated wine cooler and induction hob, spotlights and patio doors to conservatory
- Light and airy, good size sitting room with a wall of glazed windows looking out to the garden and incorporating patio
doors, fireplace with working log burner - Conservatory with low-level brick, three sides of glazing and patio doors with direct access to the garden
- Dining room with front bay window flooding in light and entered into via double glazed doors from the entrance hall
- Utility room with space for washing machine and tumble dryer, stainless steel sink, storage units and door to garden
- Cloakroom with WC and basin
- Principle bedroom with two double fitted wardrobes rear aspect large window and ensuite shower room with shower with tropical rainfall shower head, vanity basin, WC and heated towel rail
- Bedroom two with two double fitted wardrobes and an ensuite with shower, basin, WC and heated towel rail
- Bedrooms three and four are both doubles, one with fitted wardrobes
- Bedroom five is used as a study and there is one further bedroom to the rear of the house
- Family bathroom with bath, shower unit, WC, vanity basin and heated towel rail
- The loft is boarded and lit
Key facts
- Council tax band: G.
- EPC rating: C (score 72; potential rating C).
- Parking: double garage.
- Outside: garden, conservatory.
A feel for the area
Connected for everyday life
88%of homes in the postcode can access 100+ Mbps broadband.
Available speed bands
- 30+ Mbps
- 100%
- 100+ Mbps
- 88%
- 300+ Mbps
- 88%
- 1,000+ Mbps
- 88%
Getting about
3.4 milesto Paddock Wood Rail Station
Approximate straight-line distance · DfT NaPTAN · 13 Sept 2026Background air quality
- Fine particles · PM₂.₅
- 6.5 µg/m³ · Above the WHO guideline · well within the UK legal limit
- Nitrogen dioxide · NO₂
- 5.7 µg/m³ · Meets the WHO guideline
Annual background levels. For scale: the WHO 2021 guideline is 5 µg/m³ for PM₂.₅ and 10 for NO₂; the UK legal limit is 20 and 40. Lower is better; this is a 1 km model, not a reading at the door.
Defra · 2024 annual model · 1 km areaLocal information is approximate. Distances are straight-line estimates from the available location. Broadband describes postcode coverage, not the speed or service available at this home; check the address with a provider. Air quality is a modelled annual background estimate.
Checking nearby places…
Picture your everyday
Start with the agent's details and explore the area guide to get a feel for daily life here.
Other homes nearby
Homes in TN12 postcode area →About these property details
The information provided in this listing is for general information purposes only and does not constitute property particulars. We make no warranties or guarantees, express or implied, regarding the accuracy, completeness, or availability of the information.
Property details are provided by the listing agent, developer, or other third parties, and we have no control over the content provided. Prospective buyers or tenants should make their own enquiries and verify all information directly with the agent or relevant party.
Information relating to Energy Performance Certificates, Home Reports, or other statutory documents should be obtained directly from the selling agent or developer where applicable.