

Lifton, Devon · PL16
Broadwoodwidger, Lifton
Broadwoodwidger, Lifton, Devon, PL16
Offers in excess
An exceptional and unique detached former Sunday School, beautifully transformed into a characterful and versatile home. Offering stylish, well-proportioned accommodation including a vaulted living room, modern kitchen, three bedrooms, and an impressive principal suite, the property sits within approximately 0.2 acres with open field views, ample parking, and useful outbuildings. Well-maintained gardens and solar panels (EPC B) further enhance its appeal. Please note the property is of non-standard timber-framed construction and is best suited to cash buyers.
The home, in the agent’s words
- Detached former Sunday School conversion
- Extended and fully renovated throughout
- Vaulted living room with woodburner
- Three bedrooms including master suite with en suite
- Light and spacious kitchen ideal for entertaining
- Generous 0.2 acre plot with open field views
- Ample off-road parking, outbuilding and mobile home
- Solar panels improving energy efficiency, EPC Rating B
- Timber-framed and of non-standard construction
Read the full agent description
An exceptional and truly unique opportunity to acquire a detached former Sunday School, thoughtfully transformed and significantly extended by the current owners to create a striking and versatile home, full of character and charm.
The property has undergone extensive renovation, blending its original features with modern finishes to offer both style and practicality. Internally, the accommodation is beautifully presented and well-proportioned throughout. At the heart of the home is a light and airy kitchen, designed with both everyday living and entertaining in mind, which flows seamlessly through to a stunning living room. This impressive space features a vaulted ceiling and a woodburning stove, creating a wonderful sense of space and a cosy focal point.
A central hallway leads to the remaining accommodation, including three well-sized bedrooms, a contemporary family bathroom, and an impressive master suite. The principal bedroom benefits from its own vaulted ceiling, a stylish en suite, and French doors that open directly onto the garden, allowing for plenty of natural light and a lovely connection to the outdoor space.
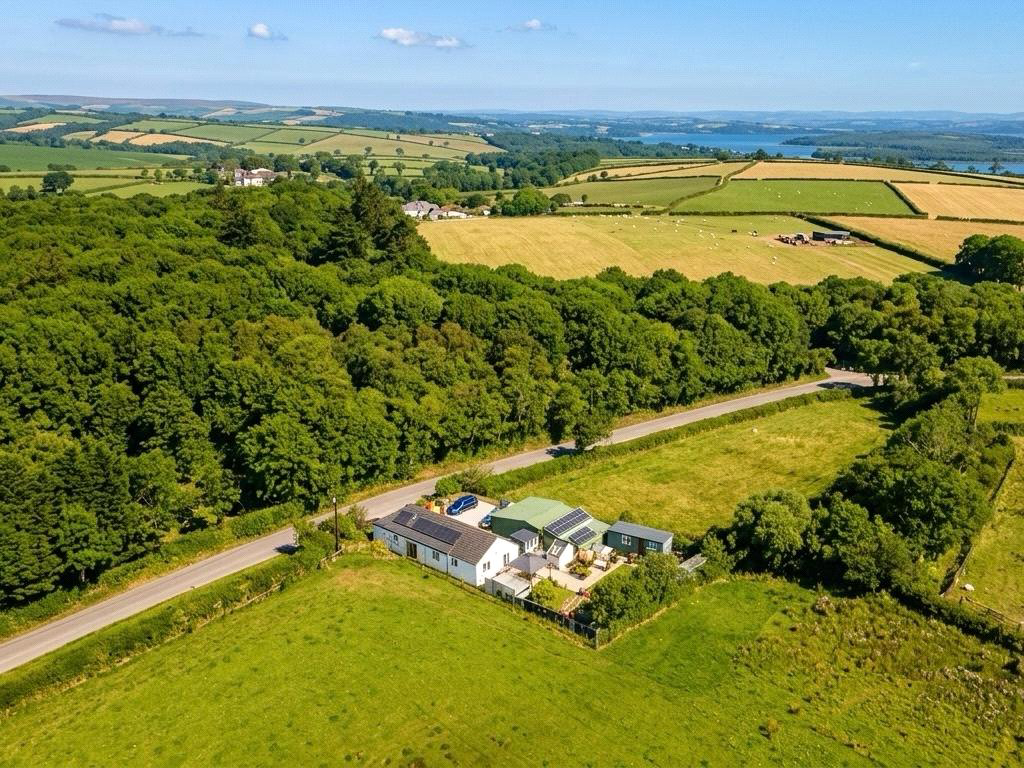
Externally, the property continues to impress. Set within a generous plot of approximately 0.2 acres, the home enjoys open views across surrounding fields, offering a peaceful and semi-rural setting. There is ample off-road parking, along with a useful outbuilding and a clad mobile home, providing excellent flexibility for a variety of uses such as a home office, studio, or guest accommodation (subject to any necessary consents).
The gardens are predominantly laid to lawn and are beautifully maintained, complemented by well-stocked flower borders, a spacious patio area with pergola—ideal for outdoor dining and entertaining—and additional storage sheds.
Further enhancing the property’s appeal, solar panels have been installed, improving energy efficiency and helping to reduce running costs, as reflected in the impressive EPC rating of B. This is a rare opportunity to acquire a distinctive home offering character, space, and versatility in a delightful setting.
Please note this property is of timber-framed, non-standard construction and is therefore best suited to cash buyers unless agreed prior to a viewing appointment.
Key facts
- Council tax band: B.
- Outside: garden.
A feel for the area
Connected for everyday life
0%of homes in the postcode can access 100+ Mbps broadband.
Available speed bands
- 30+ Mbps
- 0%
- 100+ Mbps
- 0%
- 300+ Mbps
- 0%
- 1,000+ Mbps
- 0%
Getting about
11.4 milesto Okehampton Rail Station
Approximate straight-line distance · DfT NaPTAN · 13 Sept 2026Background air quality
- Fine particles · PM₂.₅
- 4.7 µg/m³ · Meets the WHO guideline
- Nitrogen dioxide · NO₂
- 2.0 µg/m³ · Meets the WHO guideline
Annual background levels. For scale: the WHO 2021 guideline is 5 µg/m³ for PM₂.₅ and 10 for NO₂; the UK legal limit is 20 and 40. Lower is better; this is a 1 km model, not a reading at the door.
Defra · 2024 annual model · 1 km areaLocal information is approximate. Distances are straight-line estimates from the available location. Broadband describes postcode coverage, not the speed or service available at this home; check the address with a provider. Air quality is a modelled annual background estimate.
Checking nearby places…
Picture your everyday
Start with the agent's details and explore the area guide to get a feel for daily life here.
Other homes nearby
Homes in PL16 postcode area →About these property details
The information provided in this listing is for general information purposes only and does not constitute property particulars. We make no warranties or guarantees, express or implied, regarding the accuracy, completeness, or availability of the information.
Property details are provided by the listing agent, developer, or other third parties, and we have no control over the content provided. Prospective buyers or tenants should make their own enquiries and verify all information directly with the agent or relevant party.
Information relating to Energy Performance Certificates, Home Reports, or other statutory documents should be obtained directly from the selling agent or developer where applicable.