

Bideford, Devon · EX39
Laurel Avenue, Bideford
Laurel Avenue, Bideford, Devon, EX39
Asking price
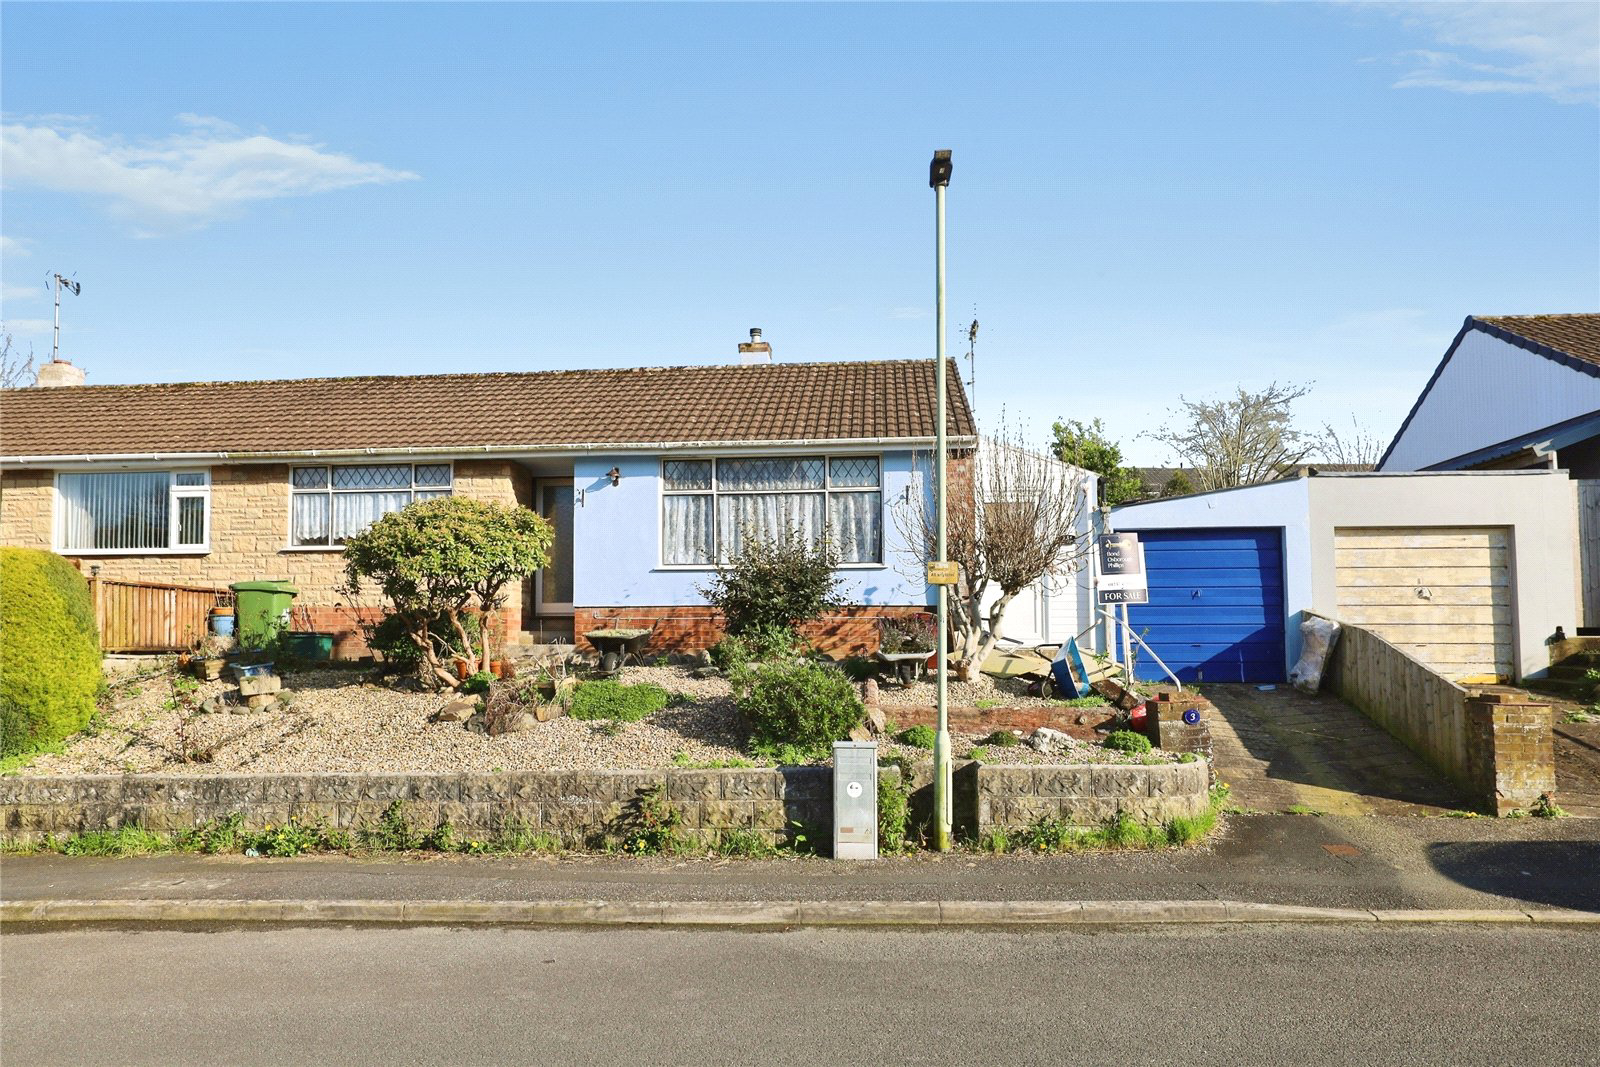
Spacious 2 bedroom bungalow in a quiet cul-de-sac, offering a large garden, driveway, garage and well-proportioned rooms. A blank canvas with no onward chain in a convenient location.
The home, in the agent’s words
- Spacious two-bedroom semi-detached bungalow in a quiet cul-de-sac location
- Generous living room with fireplace and large front-facing picture window
- Good-sized kitchen with dining space and outlook over the rear garden
- Two double bedrooms, including one with built-in wardrobes
- Private driveway, attached garage and useful side access to the garden
- Large enclosed rear garden offering excellent potential and no onward chain
Read the full agent description
Situated in a quiet and attractive cul-de-sac just off the ever-popular Moreton Park Road, this spacious semi-detached 2 Bedroom bungalow presents a wonderful opportunity for those seeking a well-proportioned home in a peaceful yet convenient location. Positioned on a particularly quiet road with very little passing traffic, the property is perfectly suited not only to downsizers but also to young or growing families looking for a safe and relaxed environment, with nearby woodland walks providing an ideal setting for children, dog walking and enjoying the outdoors.
The property enjoys excellent kerb appeal, with a neatly planted and low-maintenance front garden featuring a selection of ornamental trees and shrubs, while a private driveway to the side provides off-road parking for one vehicle and leads to an Attached Garage measuring an impressive 20' x 7'1. The bungalow benefits from two separate access points, including a useful side hallway which offers space for a fridge/freezer, shelving and additional storage, and provides direct access through to the rear garden.
The main Entrance Hall welcomes you into the heart of the home where the accommodation is arranged in a practical and well-balanced layout. To the front of the property is a generously sized Living Room, filled with natural light from a large picture window overlooking the front garden and featuring a fireplace as a focal point. From here, sliding doors lead through to the Kitchen which is again of a good size and enjoys a pleasant outlook over the rear garden. There is ample space for a dining table, making it a sociable hub for family life, and the kitchen is fitted with a range of eye and base level cabinets with matching drawers, along with space and plumbing for a washing machine, space for a gas cooker and a wall-mounted gas fired combination boiler.
Both Bedrooms are comfortable doubles, with one enjoying views to the front and the other overlooking the rear garden. The rear-facing bedroom benefits from two built-in wardrobes with sliding louvre doors, providing excellent storage. The Bathroom is mostly tiled and comprises a bath with shower attachment, a dual flush WC, a pedestal wash hand basin and an airing cupboard housing the hot water tank.
To the rear of the property is a particularly impressive, fully enclosed garden, notable for its size when compared to other bungalows in the area. This is a real highlight of the home and offers a fantastic space for children to play, for families to entertain, or simply to relax and enjoy the outdoors. Steps lead up to a large, gently sloping lawn complemented by a patio area, established planting and foliage, and a couple of storage sheds which, while in need of attention, offer further potential.
Overall, this bungalow is larger than many others locally and is offered with the significant advantage of no onward chain, allowing for a straightforward and speedy purchase. While the property would benefit from some updating and redecoration, it is presented as a genuine blank canvas, ideal for buyers looking to personalise a home to their own tastes. Early viewing is highly recommended so please contact us to arrange your appointment.
Key facts
- Council tax band: B.
- EPC rating: D (score 59; potential rating B).
- Outside: garden.
A feel for the area
Connected for everyday life
57%of homes in the postcode can access 100+ Mbps broadband.
Available speed bands
- 30+ Mbps
- 100%
- 100+ Mbps
- 57%
- 300+ Mbps
- 57%
- 1,000+ Mbps
- 57%
Getting about
8.1 milesto Barnstaple Rail Station
Approximate straight-line distance · DfT NaPTAN · 13 Sept 2026Background air quality
- Fine particles · PM₂.₅
- 4.8 µg/m³ · Meets the WHO guideline
- Nitrogen dioxide · NO₂
- 3.3 µg/m³ · Meets the WHO guideline
Annual background levels. For scale: the WHO 2021 guideline is 5 µg/m³ for PM₂.₅ and 10 for NO₂; the UK legal limit is 20 and 40. Lower is better; this is a 1 km model, not a reading at the door.
Defra · 2024 annual model · 1 km areaLocal information is approximate. Distances are straight-line estimates from the available location. Broadband describes postcode coverage, not the speed or service available at this home; check the address with a provider. Air quality is a modelled annual background estimate.
Checking nearby places…
Picture your everyday
Start with the agent's details and explore the area guide to get a feel for daily life here.
Other homes nearby
Homes in EX39 postcode area →About these property details
The information provided in this listing is for general information purposes only and does not constitute property particulars. We make no warranties or guarantees, express or implied, regarding the accuracy, completeness, or availability of the information.
Property details are provided by the listing agent, developer, or other third parties, and we have no control over the content provided. Prospective buyers or tenants should make their own enquiries and verify all information directly with the agent or relevant party.
Information relating to Energy Performance Certificates, Home Reports, or other statutory documents should be obtained directly from the selling agent or developer where applicable.