

Frodsham, Cheshire · WA6
Kingsway, Frodsham
Kingsway, Frodsham, Cheshire, WA6
Asking price
| THREE BEDROOMS | GREAT FAMILY HOME | GOOD SIZE REAR GARDEN | DRIVEWAY | MUST VIEW |
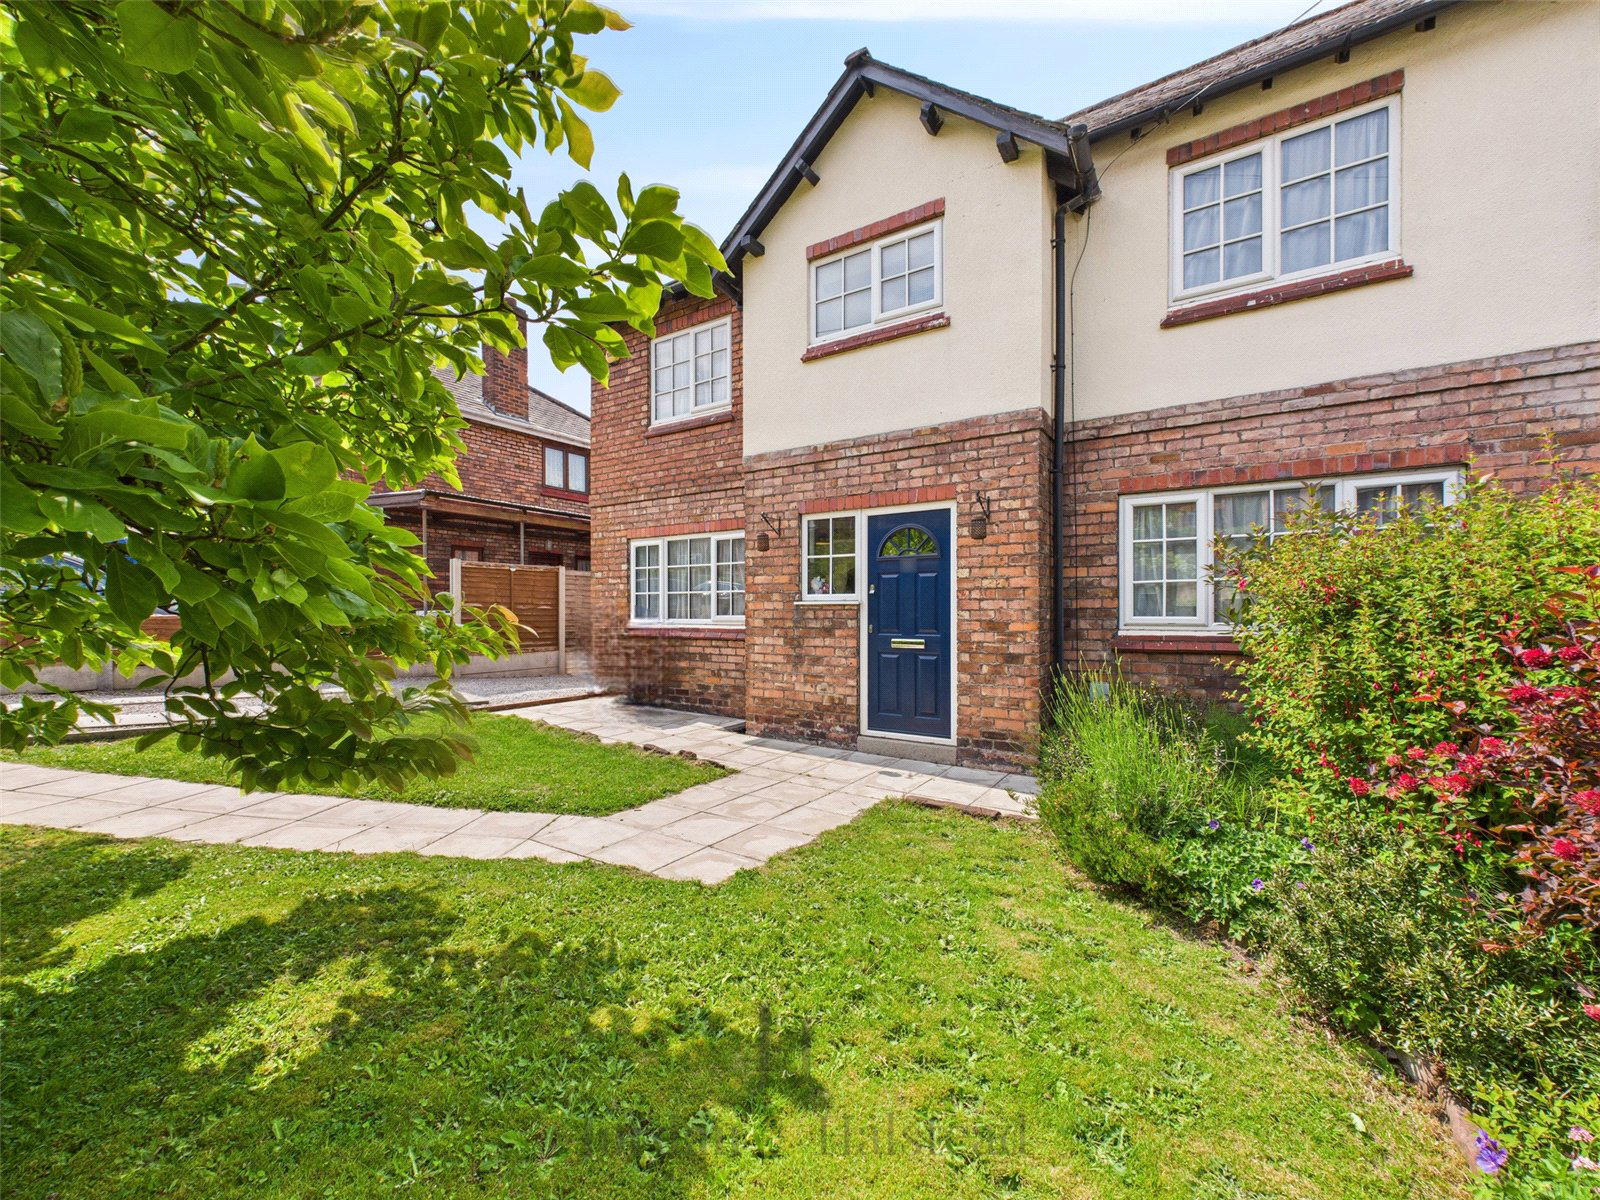
Nestled in one of Frodsham’s most desirable residential cul-de-sacs, this mature semi-detached family home offers a perfect blend of character, space, and location. Just a short walk from the heart of Frodsham and moments from the stunning grounds of Castle Park, this property presents an excellent opportunity for those seeking a well-established home in a prime setting.
The ground floor offers a welcoming entrance hall, a spacious lounge filled with natural light, and an open-plan kitchen/diner that provides an ideal setting for family life and entertaining. A convenient ground floor cloakroom/WC completes the layout.
Upstairs, the home boasts three double bedrooms. The master bedroom enjoys access to a Jack and Jill en-suite shared with the second bedroom, while a further well-appointed family bathroom serves the rest of the floor.
Externally, the property continues to impress with dri…
The home, in the agent’s words
Read the full agent description
| THREE BEDROOMS | GREAT FAMILY HOME | GOOD SIZE REAR GARDEN | DRIVEWAY | MUST VIEW |
Nestled in one of Frodsham’s most desirable residential cul-de-sacs, this mature semi-detached family home offers a perfect blend of character, space, and location. Just a short walk from the heart of Frodsham and moments from the stunning grounds of Castle Park, this property presents an excellent opportunity for those seeking a well-established home in a prime setting.
The ground floor offers a welcoming entrance hall, a spacious lounge filled with natural light, and an open-plan kitchen/diner that provides an ideal setting for family life and entertaining. A convenient ground floor cloakroom/WC completes the layout.
Upstairs, the home boasts three double bedrooms. The master bedroom enjoys access to a Jack and Jill en-suite shared with the second bedroom, while a further well-appointed family bathroom serves the rest of the floor.
Externally, the property continues to impress with driveway access to the side and mature, well-maintained gardens to both the front and rear. The rear garden is of a particularly generous size, offering a peaceful and private outdoor space for relaxing or entertaining.
Kingsway is a picturesque, tree-lined avenue made up of mature, character homes. It lies within easy walking distance of Frodsham town centre and just moments from the beautiful Victorian gardens and mansion house of Castle Park. The area benefits from excellent local amenities, a range of highly regarded schools, and convenient access to road, rail, and motorway links, making it ideal for commuters and families alike.
This is a rare opportunity to acquire a charming, spacious home in a sought-after location. Early viewing is highly recommended.
Entrance Hall
Welcoming hallway with modern tiled flooring, UPVC front door, stairs to the first floor, and doors leading to the main living areas.
Living Room
The living room is a bright and airy space with a double glazed window to the front and patio doors opening to the rear, allowing for plenty of natural light and creating a seamless flow out to the garden. A door from the living room leads into the kitchen.
Kitchen
The kitchen diner is a fantastic family area, offering ample room for dining and everyday living. There are windows to both the front and rear elevations, built-in storage, wood-effect flooring throughout, and a radiator. The adjoining kitchen is fitted with a range of wall and base units with wooden worktops over and features a central island with storage underneath. There is space and plumbing for a washing machine, tumble dryer, and dishwasher, along with room for an American-style fridge. A free-standing oven with a four-ring hob completes the space. The kitchen also benefits from under-stairs storage, a side window, a UPVC door leading to the rear garden, and access to the downstairs WC.
Downstairs W/C
The ground floor also benefits from a convenient cloakroom, comprising a wall-hung wash hand basin, low-level WC, and a window to the side elevation providing natural light. The wall-mounted boiler is also housed here, neatly positioned for easy access.
Landing
Window to the rear elevation, access to loft via pull-down ladder, and doors off to all bedrooms and bathrooms.
Master Bedroom
The master bedroom is a spacious double with double glazed windows to both the front and rear elevations, a feature fireplace, a radiator, and a door leading to the en-suite Jack and Jill bathroom. This stylish bathroom includes a window to the front elevation, a wall-hung wash hand basin, a corner enclosed shower, part-tiled walls, and tiled flooring.
Bedroom Two
Bedroom two is another generous double, featuring windows to both the front and side elevations, a radiator, and access to the Jack and Jill en-suite.
Bedroom Three
Bedroom three is also a good-sized room with windows to the side and rear elevations and a radiator.
Family Bathroom
The upstairs family bathroom offers a clean and modern finish with an obscure glazed rear window, a wash hand basin set in a vanity unit with storage beneath, and a bath with chrome mixer taps and shower over. A glass screen, tiled splashback, part-tiled walls, and a radiator complete the room.
External
Externally, the property benefits from a spacious driveway providing off-road parking for multiple vehicles. The front garden is mainly laid to lawn, complemented by established shrubs and flower borders, creating an attractive first impression. Gated access leads to the well-maintained rear garden, which has been thoughtfully separated into different useful areas. These include a patio area ideal for outdoor dining and entertaining, a good-sized private lawned section, and the added convenience of an outside tap and outdoor electrical socket.
Key facts
- EPC rating: E (score 52; potential rating C).
- Parking: off street.
- Outside: garden, patio.
A feel for the area
Connected for everyday life
100%of homes in the postcode can access 100+ Mbps broadband.
Available speed bands
- 30+ Mbps
- 100%
- 100+ Mbps
- 100%
- 300+ Mbps
- 100%
- 1,000+ Mbps
- 100%
Getting about
0.2 milesto Frodsham Rail Station
Approximate straight-line distance · DfT NaPTAN · 13 Sept 2026Background air quality
- Fine particles · PM₂.₅
- 6.1 µg/m³ · Above the WHO guideline · well within the UK legal limit
- Nitrogen dioxide · NO₂
- 8.8 µg/m³ · Meets the WHO guideline
Annual background levels. For scale: the WHO 2021 guideline is 5 µg/m³ for PM₂.₅ and 10 for NO₂; the UK legal limit is 20 and 40. Lower is better; this is a 1 km model, not a reading at the door.
Defra · 2024 annual model · 1 km areaLocal information is approximate. Distances are straight-line estimates from the available location. Broadband describes postcode coverage, not the speed or service available at this home; check the address with a provider. Air quality is a modelled annual background estimate.
Checking nearby places…
Picture your everyday
Start with the agent's details and explore the area guide to get a feel for daily life here.
Other homes nearby
Homes in WA6 postcode area →About these property details
The information provided in this listing is for general information purposes only and does not constitute property particulars. We make no warranties or guarantees, express or implied, regarding the accuracy, completeness, or availability of the information.
Property details are provided by the listing agent, developer, or other third parties, and we have no control over the content provided. Prospective buyers or tenants should make their own enquiries and verify all information directly with the agent or relevant party.
Information relating to Energy Performance Certificates, Home Reports, or other statutory documents should be obtained directly from the selling agent or developer where applicable.