

Tenby · SA70
St. Johns Croft, Tenby
Originally listed at £345,000
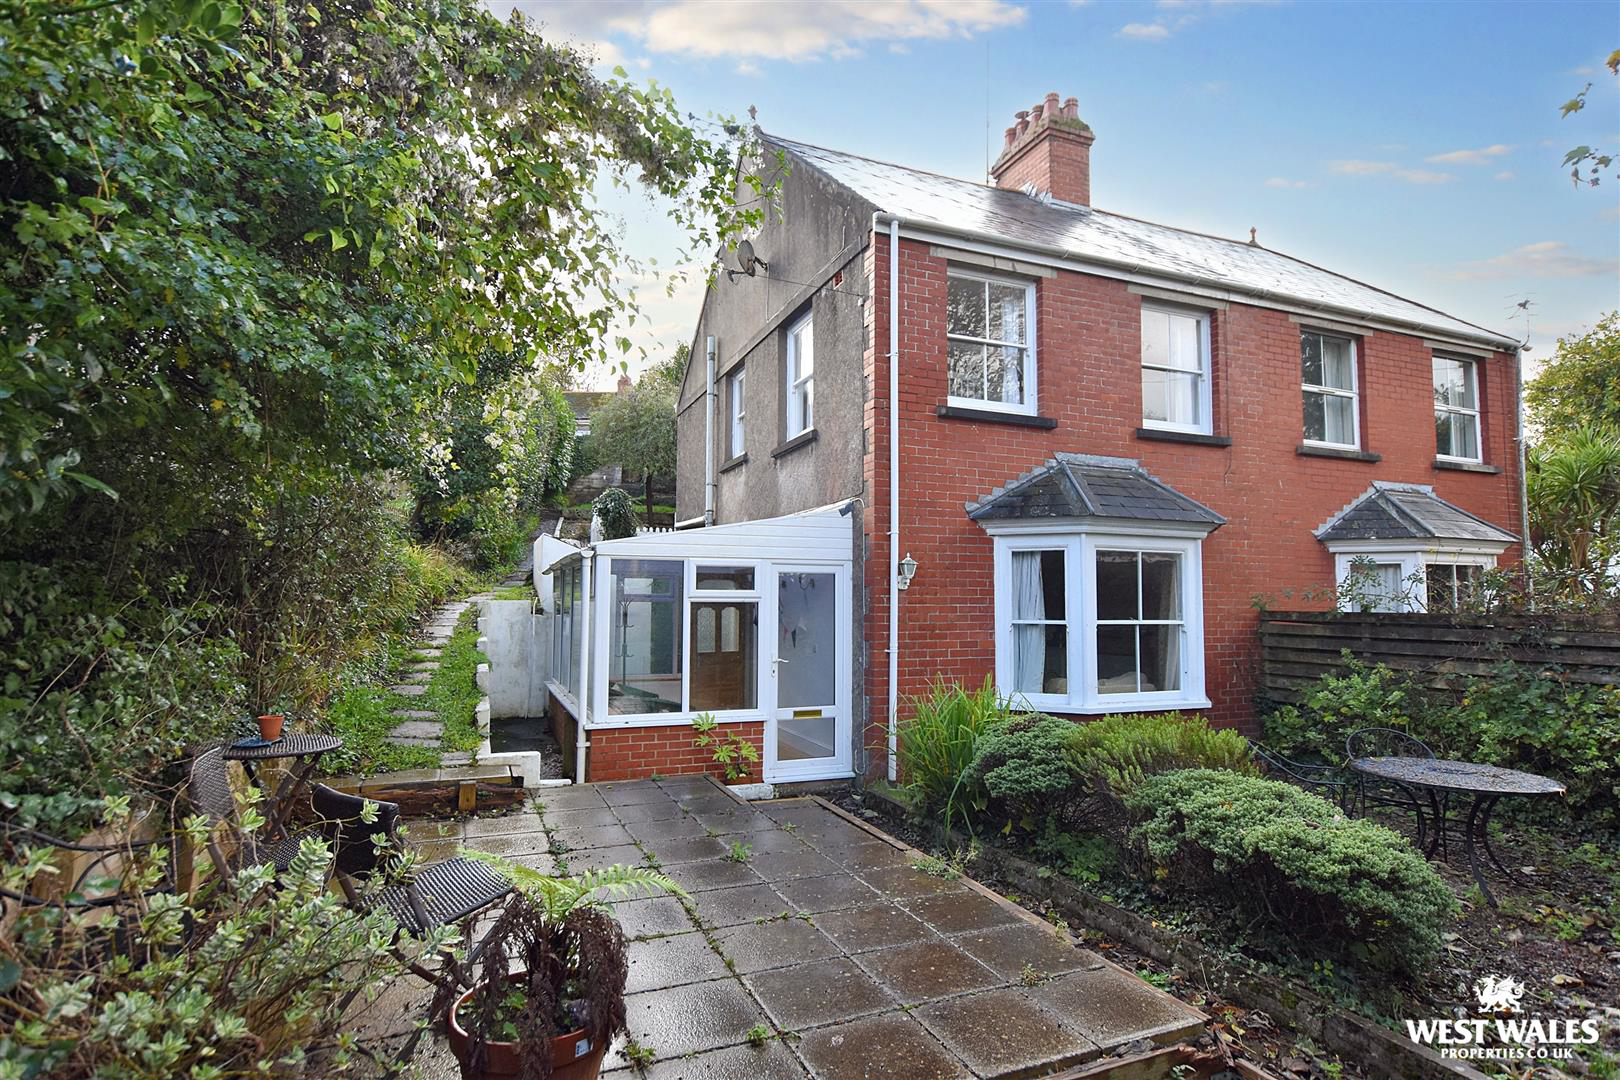
Glan Morfa is a very well presented semi detached house located within walking distance of Tenby town centre, in the rarely available area of St John's croft. The property oozes character and charm, and is for sale with the benefit of no onward chain!
The property is accessed through a pedestrian gate to a courtyard garden at the front, with a tiered garden to the rear equipped with storage sheds for outdoor equipment. The red brick frontage sets the tone for the internal features, including picture rails, stripped pine doors and original fireplaces. The layout comprises of a conservatory/entrance porch, living room, open plan kitchen/diner, four bedrooms and a family bathroom. The property is in a very good decorative order boasting neutral tones and a modern kitchen with wooden worktops. a gas boiler serves the domestic heating and hot water.
On street resident parking is available to the front of the property, permits are available on application to the council. Ther…
The home, in the agent’s words
- Semi Detached House
- Four Bedrooms
- Very Well Presented
- Close To Tenby Town And Beaches
- Front And Rear Gardens
- No Onward Chain
- Open Plan Kitchen/Diner
- Character Features
- Conservatory
- EPC Rating: E
Read the full agent description
Glan Morfa is a very well presented semi detached house located within walking distance of Tenby town centre, in the rarely available area of St John's croft. The property oozes character and charm, and is for sale with the benefit of no onward chain!
The property is accessed through a pedestrian gate to a courtyard garden at the front, with a tiered garden to the rear equipped with storage sheds for outdoor equipment. The red brick frontage sets the tone for the internal features, including picture rails, stripped pine doors and original fireplaces. The layout comprises of a conservatory/entrance porch, living room, open plan kitchen/diner, four bedrooms and a family bathroom. The property is in a very good decorative order boasting neutral tones and a modern kitchen with wooden worktops. a gas boiler serves the domestic heating and hot water.
On street resident parking is available to the front of the property, permits are available on application to the council. There is parking to the rear of the property accessed via Greenhill Road. The property offers the space to accommodate family life, or would suit well as a holiday let/second home.
This is a fantastic home with oodles of charm, a must see!
Tenby is a popular seaside resort with many shops, restaurants, amenities and its famous championship golf course. The beautiful coast and countryside of the Pembrokeshire Coast National Park provide further leisure and tourism opportunities, with many more sandy beaches within easy driving distance.
Slightly further afield is the well known Pendine Sands and the Town of Carmarthen with its shopping precincts and Cinema, Main Line Railway Station and excellent links to the M4 and the East.
VIEWING: By appointment only via the Agents.
TENURE: Freehold
SERVICES: We have not checked or tested any of the services or appliances at the property.
Property has Mains Electric, Mains Water, Mains Drainage
HEATING: Gas
TAX: Band E
We would respectfully ask you to call our office before you view this property internally or externally
LLT/ESL/10/25/takeonok
FACEBOOK & TWITTER
Be sure to follow us on Twitter: @ WWProps
https://www.facebook.com/westwalesproperties/
A feel for the area
Connected for everyday life
100%of homes in the postcode can access 100+ Mbps broadband.
Available speed bands
- 30+ Mbps
- 100%
- 100+ Mbps
- 100%
- 300+ Mbps
- 100%
- 1,000+ Mbps
- 100%
Getting about
0.1 milesto Tenby Rail Station
Approximate straight-line distance · DfT NaPTAN · 13 Sept 2026Background air quality
- Fine particles · PM₂.₅
- 3.9 µg/m³ · Meets the WHO guideline
- Nitrogen dioxide · NO₂
- 2.7 µg/m³ · Meets the WHO guideline
Annual background levels. For scale: the WHO 2021 guideline is 5 µg/m³ for PM₂.₅ and 10 for NO₂; the UK legal limit is 20 and 40. Lower is better; this is a 1 km model, not a reading at the door.
Defra · 2024 annual model · 1 km areaLocal information is approximate. Distances are straight-line estimates from the available location. Broadband describes postcode coverage, not the speed or service available at this home; check the address with a provider. Air quality is a modelled annual background estimate.
Checking nearby places…
Picture your everyday
Start with the agent's details and explore the area guide to get a feel for daily life here.
Other homes nearby
Homes in Tenby →About these property details
The information provided in this listing is for general information purposes only and does not constitute property particulars. We make no warranties or guarantees, express or implied, regarding the accuracy, completeness, or availability of the information.
Property details are provided by the listing agent, developer, or other third parties, and we have no control over the content provided. Prospective buyers or tenants should make their own enquiries and verify all information directly with the agent or relevant party.
Information relating to Energy Performance Certificates, Home Reports, or other statutory documents should be obtained directly from the selling agent or developer where applicable.