

Bartlow, Cambridge
Bartlow Barns, Bartlow
Bartlow Barns, Bartlow, Cambridge
Guide Price
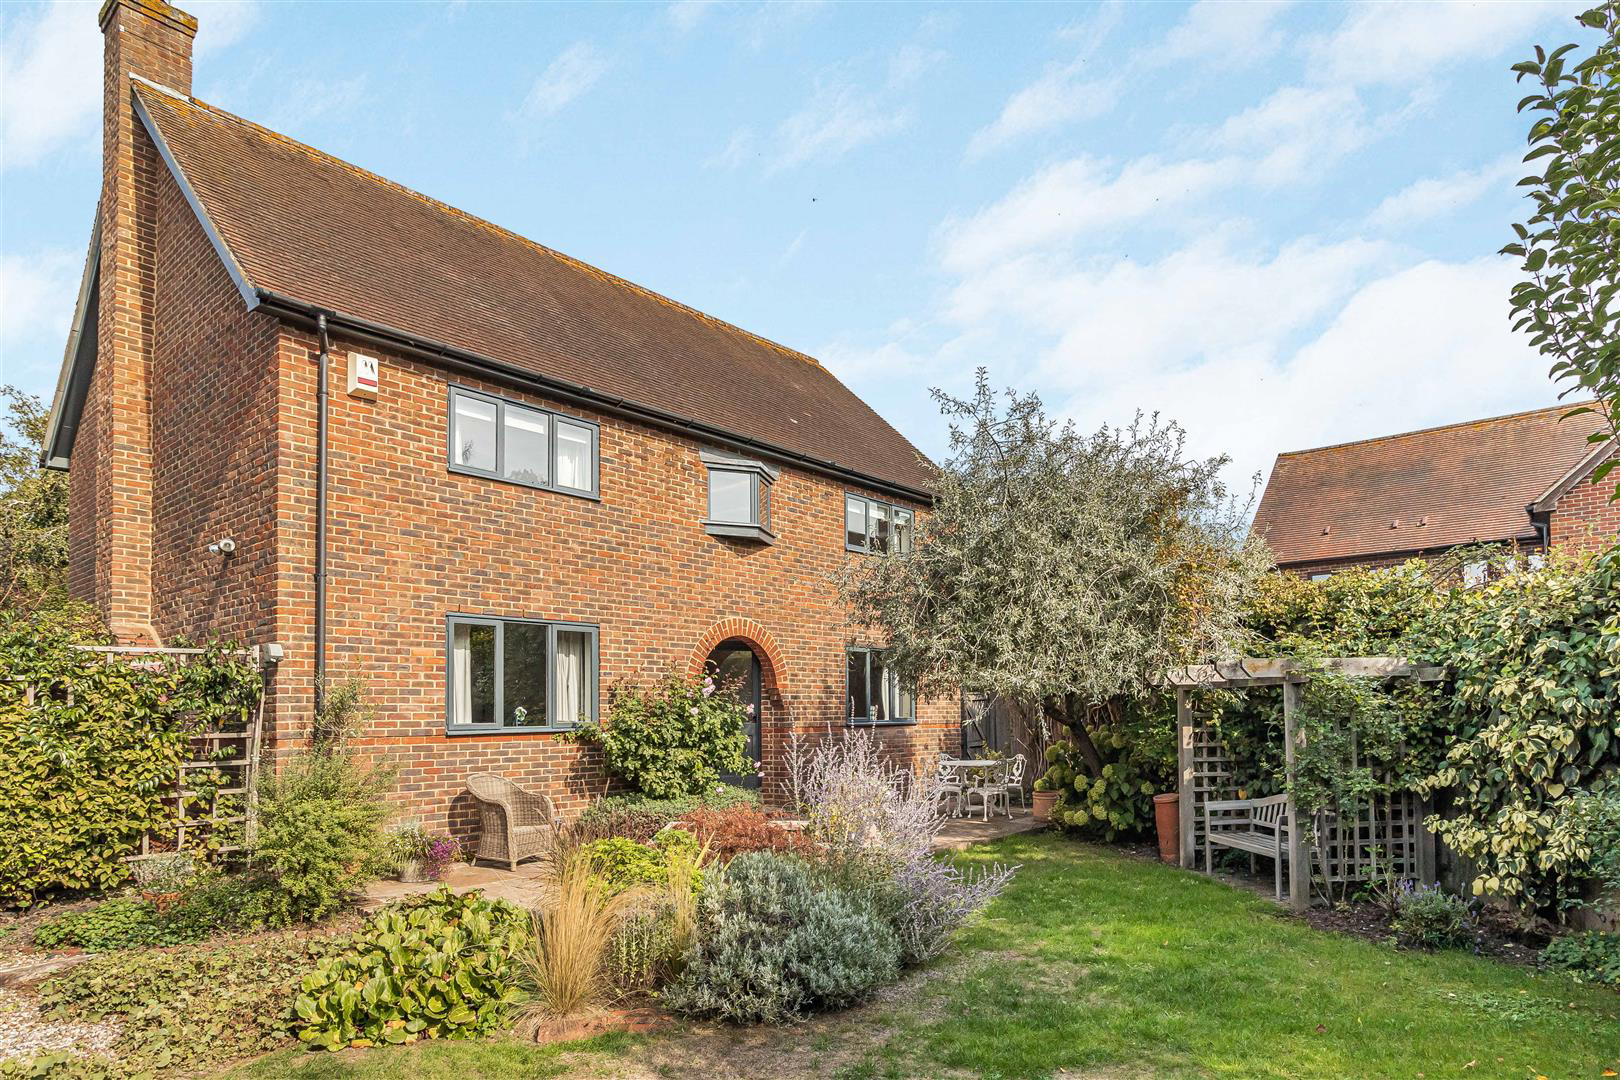
A beautifully presented four-bedroom family home, thoughtfully arranged over two floors and complemented by a particularly attractive combination of versatile reception space, a striking garden room and beautifully established gardens. The accommodation provides excellent flexibility, with an open-plan kitchen/dining room leading through to the impressive garden room, alongside a separate sitting room, family room and study. Outside, the property benefits from mature landscaped gardens, several paved seating areas, useful timber outbuildings and extensive off-road parking beneath a substantial timber-framed carport.
Listed 4 November 2026 · agent details updated 4 November 2026. An asking price is not a completed sale.
The home, in the agent’s words
- Four Well-Proportioned Bedrooms, Including Principal Bedroom With En-Suite Shower Room
- Impressive Open-Plan Kitchen/Dining Room
- Superb Garden Room With Vaulted Ceiling And Underfloor Heating
- Separate Sitting Room With Wood-Burning Stove
- Further Family Room And Study Providing Excellent Versatility
- Beautifully Established And Landscaped Gardens
- Multiple Paved Terraces And Outdoor Seating Areas
- Substantial Timber-Clad Outbuilding And Two Further Timber Storage Sheds
- Extensive Gravelled Driveway And Substantial Covered Parking
- Attractive Semi-Rural Setting Within The Sought-After Village Of Bartlow
Read the full agent description
A beautifully presented four-bedroom family home, thoughtfully arranged over two floors and complemented by a particularly attractive combination of versatile reception space, a striking garden room and beautifully established gardens. The accommodation provides excellent flexibility, with an open-plan kitchen/dining room leading through to the impressive garden room, alongside a separate sitting room, family room and study. Outside, the property benefits from mature landscaped gardens, several paved seating areas, useful timber outbuildings and extensive off-road parking beneath a substantial timber-framed carport.
Storm Porch - With pendant lighting, block-paved flooring and panelled glazed entrance door leading through into:
Entrance Hall - With inset footwell, coved ceiling, wood-effect flooring and stairs rising to the first floor accommodation with useful understairs storage cupboard. Radiator, wall-mounted lighting and panelled and panel-glazed doors leading to the respective rooms.
Cloakroom - Comprising a two-piece suite with low-level WC with hand flush and hand wash basin with separate hot and cold taps, tiled splashback and useful storage cupboard beneath. Continuation of the wood-effect flooring, coved ceiling, extractor fan and double-glazed window with privacy glass to a side aspect.
Open-Plan Kitchen/Dining Room -
Kitchen Area - Fitted with a comprehensive range of wall- and base-mounted storage cupboards and drawers, incorporating an inset porcelain butler-style sink with hot and cold mixer tap, drainer to side and separate cold-water drinking tap. Space for electric cooker with tiled splashback and extractor hood over, integrated and concealed dishwasher and integrated and concealed washer/dryer. Liebherr fridge with adjoining housing, together with further storage incorporating a display cabinet and shelving. Worcester combi boiler housed within cupboard. Tiled flooring, inset LED downlighters and a collection of double-glazed windows to front and side aspects.
Dining Area - Continuing from the kitchen with tiled flooring, coved ceiling, inset LED downlighter and radiator. Panel door providing access into the garage, together with a set of panel-glazed double doors leading through into the:
Garden Room - A particularly impressive addition to the property, with tiled flooring, vaulted ceiling, underfloor heating with wall-mounted controls and a wealth of double-glazed windows providing excellent views across the garden. Set of French doors leading directly onto the patio and garden.
Family Room - With internal window providing borrowed light from the entrance hall, coved ceiling, radiator and double-glazed window overlooking the side aspect.
Study - With coved ceiling, radiator and double-glazed window overlooking the garden room.
Sitting Room - A charming principal reception room with centrally positioned wood-burning stove set within an open brick surround and tiled hearth. Coved ceiling, radiator, wall-mounted lighting, double-glazed window overlooking one side of the garden and a set of double-glazed panelled French doors providing direct access onto a further section of the garden.
First Floor Landing - With loft access, coved ceiling, inset LED downlighters, radiator and double-glazed window to rear aspect. Airing cupboard with fitted shelving and radiator. Panelled doors leading to the respective bedrooms and bathroom.
Principal Bedroom Suite - A well-proportioned principal bedroom with coved ceiling, radiator, built-in wardrobes and double-glazed windows overlooking both front and side aspects. Panelled door leading through into:
En-Suite Shower Room - Comprising a three-piece suite with large shower cubicle incorporating dual wall-mounted shower heads and glazed sliding doors, low-level WC with hand flush and hand wash basin with separate hot and cold taps. Decorative tiled surround, wall-mounted shaving point, tiled flooring, heated towel rail, fully coved ceiling, extractor fan and inset LED downlighters. Double-glazed window with privacy glass to side aspect.
Bedroom 2 - With coved ceiling, radiator, a wealth of built-in storage incorporating fitted wardrobes with hanging rails and shelving, and double-glazed window overlooking the garden.
Bedroom 3 - With coved ceiling, radiator and double-glazed window overlooking the garden.
Bedroom 4 - With coved ceiling, radiator and double-glazed window overlooking the garden.
Family Bathroom - Comprising a three-piece suite with panel bath incorporating hot and cold mixer tap with shower-head attachment, low-level WC with hand flush and hand wash basin with separate hot and cold taps, all set against a decorative tiled surround. Radiator and heated towel rail, wood-effect flooring, wall-mounted shaving point, coved ceiling, extractor fan and inset LED downlighters. Double-glazed window with privacy glass to side aspect.
Outside & Gardens - The property is complemented by beautifully established and thoughtfully landscaped gardens, with a particularly mature and private feel. To the rear, extensive paved terraces provide a number of areas for outdoor seating and entertaining, surrounded by well-stocked borders, established shrubs, mature trees and climbing plants. A central lawn provides a further area of garden, with a range of mature planting creating an attractive backdrop and good degree of privacy.
The gardens wrap around the property, with a number of distinct seating areas and a charming pergola providing a further sheltered seating area. A mature olive tree and established topiary add to the character, while raised and planted borders incorporate a variety of shrubs and perennials. The garden is enclosed by established hedging and fencing, creating a secluded and peaceful outdoor space. There are two timber storage sheds to the side of the property where a gravelled driveway connects the two gardens.
To the front of the property is a substantial timber-clad and timber-framed carport providing excellent sheltered parking. The gravelled driveway offers extensive off-road parking for several vehicles, with additional covered parking and storage available.
What it's like to live in
The practical details that shape daily life here, each with its source. Anything the listing leaves open becomes a question to ask.
Garage + Off-road parking
Panel door providing access into the garage, together with a set of panel-glazed double doors leading through into the:
Agent's descriptionMature landscaped garden · patio
Agent's descriptionUnderfloor heating · Worcester boiler
Worcester combi boiler housed within cupboard.
Agent's descriptionDouble glazed
Continuation of the wood-effect flooring, coved ceiling, extractor fan and double-glazed window with privacy glass to a side aspect.
Agent's descriptionLoft · Built-in wardrobes · Airing cupboard
Landing - With loft access, coved ceiling, inset LED downlighters, radiator and double-glazed window to rear aspect.
Agent's descriptionThe agent has supplied the certificate as a document. Its rating isn't in the listing data, so open it to see the band and assessment date.
Supplied listing documentQuestions worth asking
The listing doesn't answer these. Tick any you'd like to ask and they'll be added to your enquiry message.
Nothing added yet
Loading room styling…
Life nearby
Picture your everyday
Start with the agent's details and explore the Area Overview to get a feel for daily life here.
Local news
Good news from Cambridge and the surrounding area: openings, events, schools, sport, green spaces and investment. Read each story for the places and dates it covers.
Checking connected news sources…
Other homes nearby
Homes in Cambridge →About these property details
The information provided in this listing is for general information purposes only and does not constitute property particulars. We make no warranties or guarantees, express or implied, regarding the accuracy, completeness, or availability of the information.
Property details are provided by the listing agent, developer, or other third parties, and we have no control over the content provided. Prospective buyers or tenants should make their own enquiries and verify all information directly with the agent or relevant party.
Information relating to Energy Performance Certificates, Home Reports, or other statutory documents should be obtained directly from the selling agent or developer where applicable.