

Llanarth · SA47
Nr. New Quay, Llanarth
Offers Over
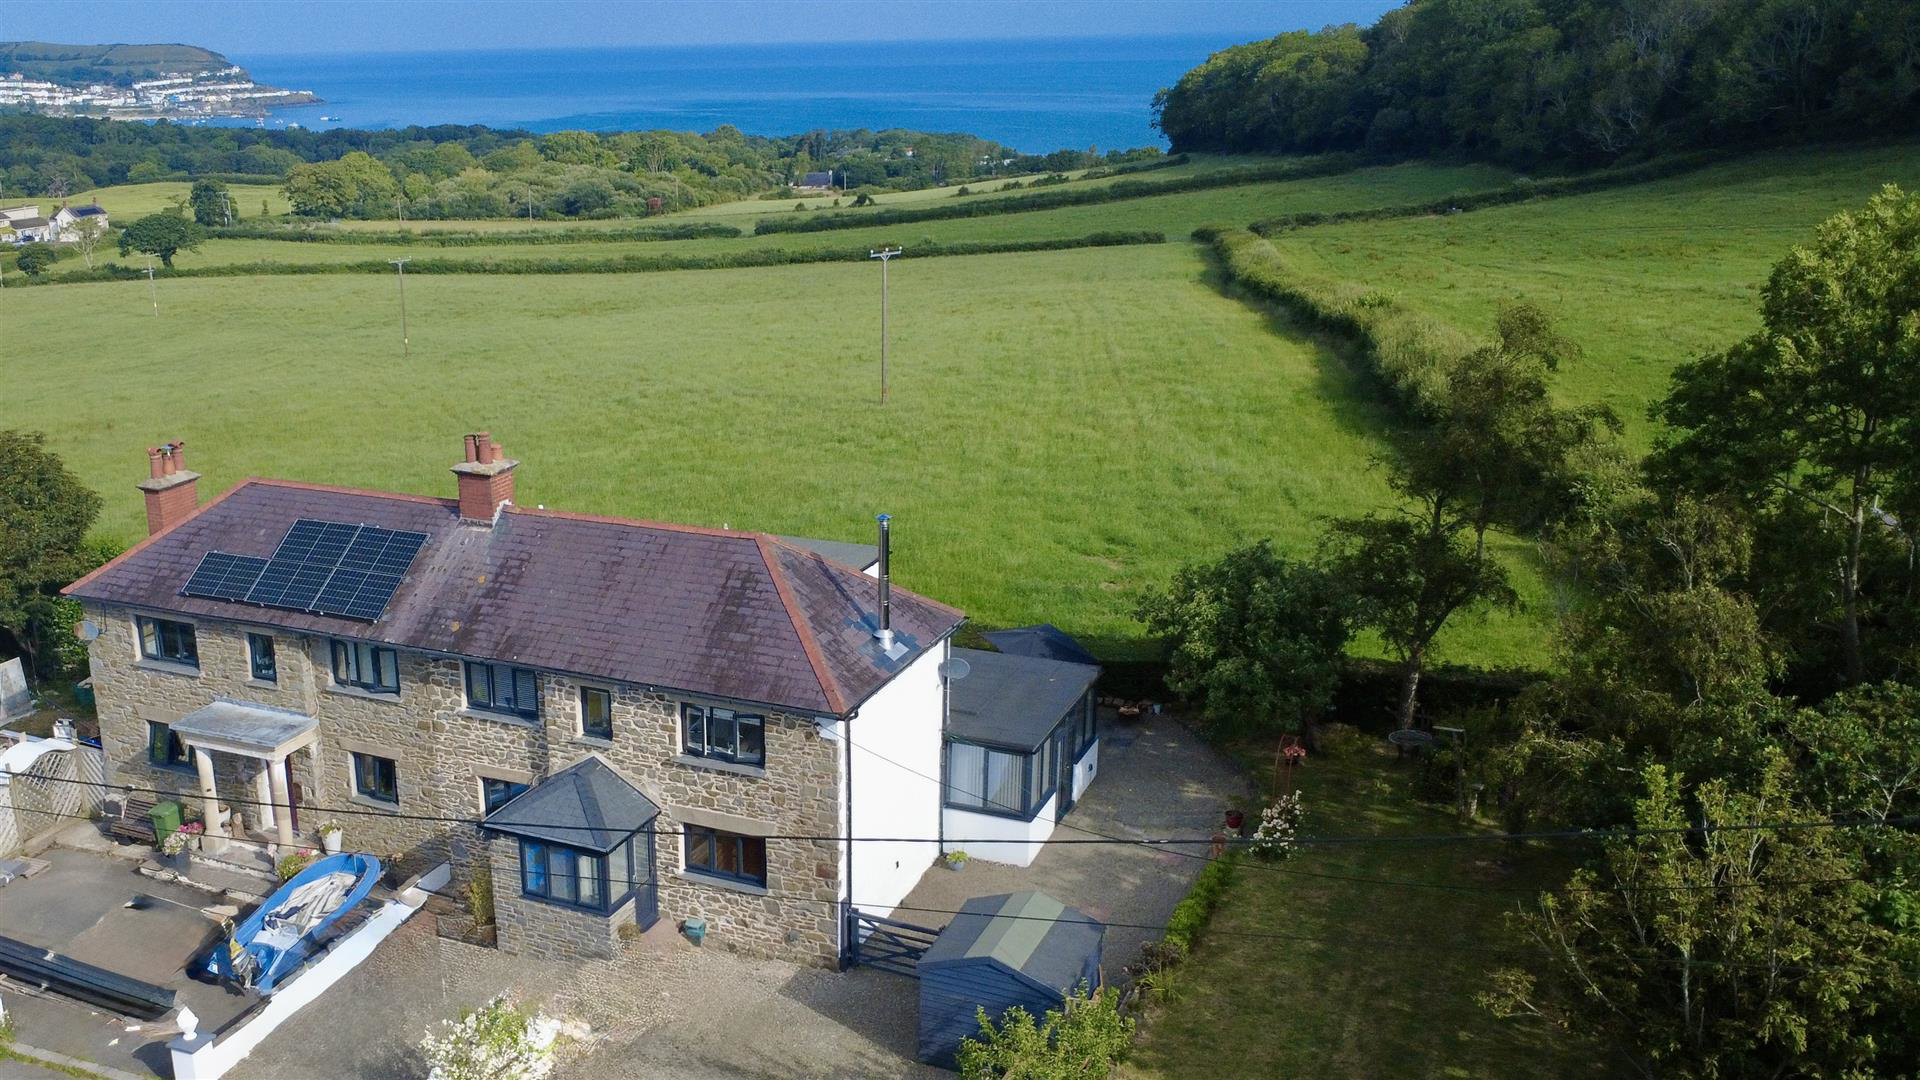
A beautifully refurbished semi-detached stone cottage enjoying spectacular sea views across Cardigan Bay towards New Quay. This charming coastal home seamlessly combines character features with spacious modern living, offering deceptively spacious accommodation including 4 well-proportioned bedrooms, 2 bathrooms, and a stunning feature sunroom designed to maximise the breath taking coastal outlook. The property accommodates ample parking for up to 5 vehicles and boasts an attractive stone façade that enhances its traditional cottage appeal. Outside, delightful cottage-style gardens surround the home, with raised lawned areas, workshops, and a variety of outdoor spaces to enjoy. Rear patio areas provide the perfect setting for al fresco dining while taking in uninterrupted sea views and spectacular sunsets over the bay. Offering a wonderful blend of tranquillity, comfort and coastal charm, this exceptional home presents an ideal family residence, holiday retreat or lifestyle purchase i…
The home, in the agent’s words
- Beautifully refurbished semi-detached stone cottage with panoramic sea views
- Characterful living room and contemporary kitchen with dining room overlooking the sea
- Spectacular triple-aspect sunroom with uninterrupted coastal views
- 4 well-proportioned bedrooms with flexible layout and modern family bathroom
- Attractive cottage-style gardens with raised lawns and 2 rear terraces ideal for al fresco dining and enjoying spectacular sunsets
- Ample off-road parking and two useful workshops
- Sought-after coastal location just a short walk to Cei Bach and Traethgwyn beaches
- Convenient access to Aberaeron, Aberystwyth and Cardigan
Read the full agent description
A beautifully refurbished semi-detached stone cottage enjoying spectacular sea views across Cardigan Bay towards New Quay. This charming coastal home seamlessly combines character features with spacious modern living, offering deceptively spacious accommodation including 4 well-proportioned bedrooms, 2 bathrooms, and a stunning feature sunroom designed to maximise the breath taking coastal outlook. The property accommodates ample parking for up to 5 vehicles and boasts an attractive stone façade that enhances its traditional cottage appeal. Outside, delightful cottage-style gardens surround the home, with raised lawned areas, workshops, and a variety of outdoor spaces to enjoy. Rear patio areas provide the perfect setting for al fresco dining while taking in uninterrupted sea views and spectacular sunsets over the bay. Offering a wonderful blend of tranquillity, comfort and coastal charm, this exceptional home presents an ideal family residence, holiday retreat or lifestyle purchase in a highly desirable setting.
Early viewing is highly recommended to fully appreciate everything this unique property has to offer.
Location - One of the most attractive features of this property is its attractive location in a hamlet-style setting on the outskirts of the popular fishing village of New Quay, having breath taking views over open fields and the Ceredigion coastline towards New Quay, from which there are spectacular sunsets. A real benefit of this property, is its proximity to Cei Bach and Traethgwyn beaches; being just a short walk away. The property is convenient to the destination town of Aberaeron, renowned for its many popular bars, restaurant and shops, and is also within easy travelling distance of the larger towns of Aberystwyth to the north and Cardigan to the south. This property is ideally located for touring the West Wales Heritage Coastline along with its many popular sandy beaches such as Aberporth, New Quay and Llangrannog.
Description - The property offers a tastefully refurbished yet characterful semi-detached stone cottage, offering deceptive spacious 4 bedroom accommodation with the benefit of modern anthracite coloured uPVC windows and doors; giving a contemporary finish. The property provides the following accommodation:
Front Stone-Built Porch - With double glazed windows and mosaic tiled floor. Front door with feature glazed insets leading to:
Hallway - With red and black quarry tiled flooring, meter cupboard, spotlighting and stairs to first floor.
Living Room - 4.45m x 6.68m (14'7 x 21'11) - A characterful room with oak effect flooring and feature exposed stone wall with recessed alcoves and a Jotul clear view woodburning stove set on a slate hearth; being the heart of this lovely home. Double doors leading to:
Feature Sun Lounge - 4.80m x 4.32m (15'9 x 14'2) - Having an attractive ceramic tiled floor with the benefit of underfloor heating from the oil-fired central heating system. This room has the benefit of triple aspect windows to really make the most of those direct sea views towards New Quay, and with patio doors to the rear terrace.
Inner Hallway - With access to understairs storage cupboard.
Kitchen - 4.32m x 3.10m (14'2 x 10'2) - Having a range of attractive, contemporary kitchen units at base and wall level incorporating a single drainer sink unit with space for slimline dishwasher, space for dual fuel range with extractor hood over, tiled splashbacks, pantry cupboard off, tiled flooring and pretty original window to rear hallway.
Dining Area - 2.92m x 2.39m (9'7 x 7'10) - With rear window enjoying sea views.
Rear Lobby - With second storage cupboard.
Utility Room - 2.34m x 1.47m (7'8 x 4'10) - Having tiled floor, space and plumbing for washing machine, with rear window.
Cloakroom - Having toilet, wash handbasin, radiator, tiled flooring and tiled splashbacks.
First Floor -
Landing -
Front Bedroom 1 - 4.32m x 3.25m (14'2 x 10'8) - With ornamental fireplace and front window having views over an attractive wooded valley beyond.
Front Bedroom 2 - 3.94m x 2.24m (12'11 x 7'4) - Having front window with attractive views.
Walk In Wardrobe / Bedroom 4 - 3.02m x 2.21m (9'11 x 7'3) -
Rear Bedroom 3 - 3.23m x 2.79m (10'7 x 9'2) - With double aspect windows having expansive views towards New Quay.
Bathroom - Being tastefully refurbished with easy access walk-in shower having rainfall shower attachment with tiled surround, toilet, wash handbasin, half panelled walls and underfloor heating.
Externally - The property has an attractive stone façade to the front; adding to the character of the property, being approached by a gravelled driveway with ample parking for up to 5 vehicles. There is a front timber workshop with adjoining log store, raised side garden area and laid to lawn areas having a further garden workshop. To the rear of the property are two terrace areas from which you can enjoy direct sea views and spectacular sunsets.
Services - We are informed the property benefits from connection to mains water (not metered), mains electricity and mains drainage with oil-fired central heating, uPVC double glazing and broadband connection.
Council Tax Band D -
Directions - From Aberaeron, take the A487 into Llwyncelyn and after approximately 1 mile, turn right at the crossroads for Cei Bach. Follow this road for a further mile and the property can be found in the hamlet of Llaingarreglwyd on your right hand side as identified by the agent's For Sale board.
A feel for the area
Connected for everyday life
11%of homes in the postcode can access 100+ Mbps broadband.
Available speed bands
- 30+ Mbps
- 100%
- 100+ Mbps
- 11%
- 300+ Mbps
- 11%
- 1,000+ Mbps
- 11%
Getting about
17.6 milesto Aberystwyth Rail Station
Approximate straight-line distance · DfT NaPTAN · 13 Sept 2026Background air quality
- Fine particles · PM₂.₅
- 4.0 µg/m³ · Meets the WHO guideline
- Nitrogen dioxide · NO₂
- 1.6 µg/m³ · Meets the WHO guideline
Annual background levels. For scale: the WHO 2021 guideline is 5 µg/m³ for PM₂.₅ and 10 for NO₂; the UK legal limit is 20 and 40. Lower is better; this is a 1 km model, not a reading at the door.
Defra · 2024 annual model · 1 km areaLocal information is approximate. Distances are straight-line estimates from the available location. Broadband describes postcode coverage, not the speed or service available at this home; check the address with a provider. Air quality is a modelled annual background estimate.
Picture your everyday
Start with the agent's details and explore the area guide to get a feel for daily life here.
Other homes nearby
Homes in SA47 postcode area →About these property details
The information provided in this listing is for general information purposes only and does not constitute property particulars. We make no warranties or guarantees, express or implied, regarding the accuracy, completeness, or availability of the information.
Property details are provided by the listing agent, developer, or other third parties, and we have no control over the content provided. Prospective buyers or tenants should make their own enquiries and verify all information directly with the agent or relevant party.
Information relating to Energy Performance Certificates, Home Reports, or other statutory documents should be obtained directly from the selling agent or developer where applicable.