

Ludlow · SY8
Henley Road, Ludlow
Henley Road, Ludlow, SY8
Guide Price
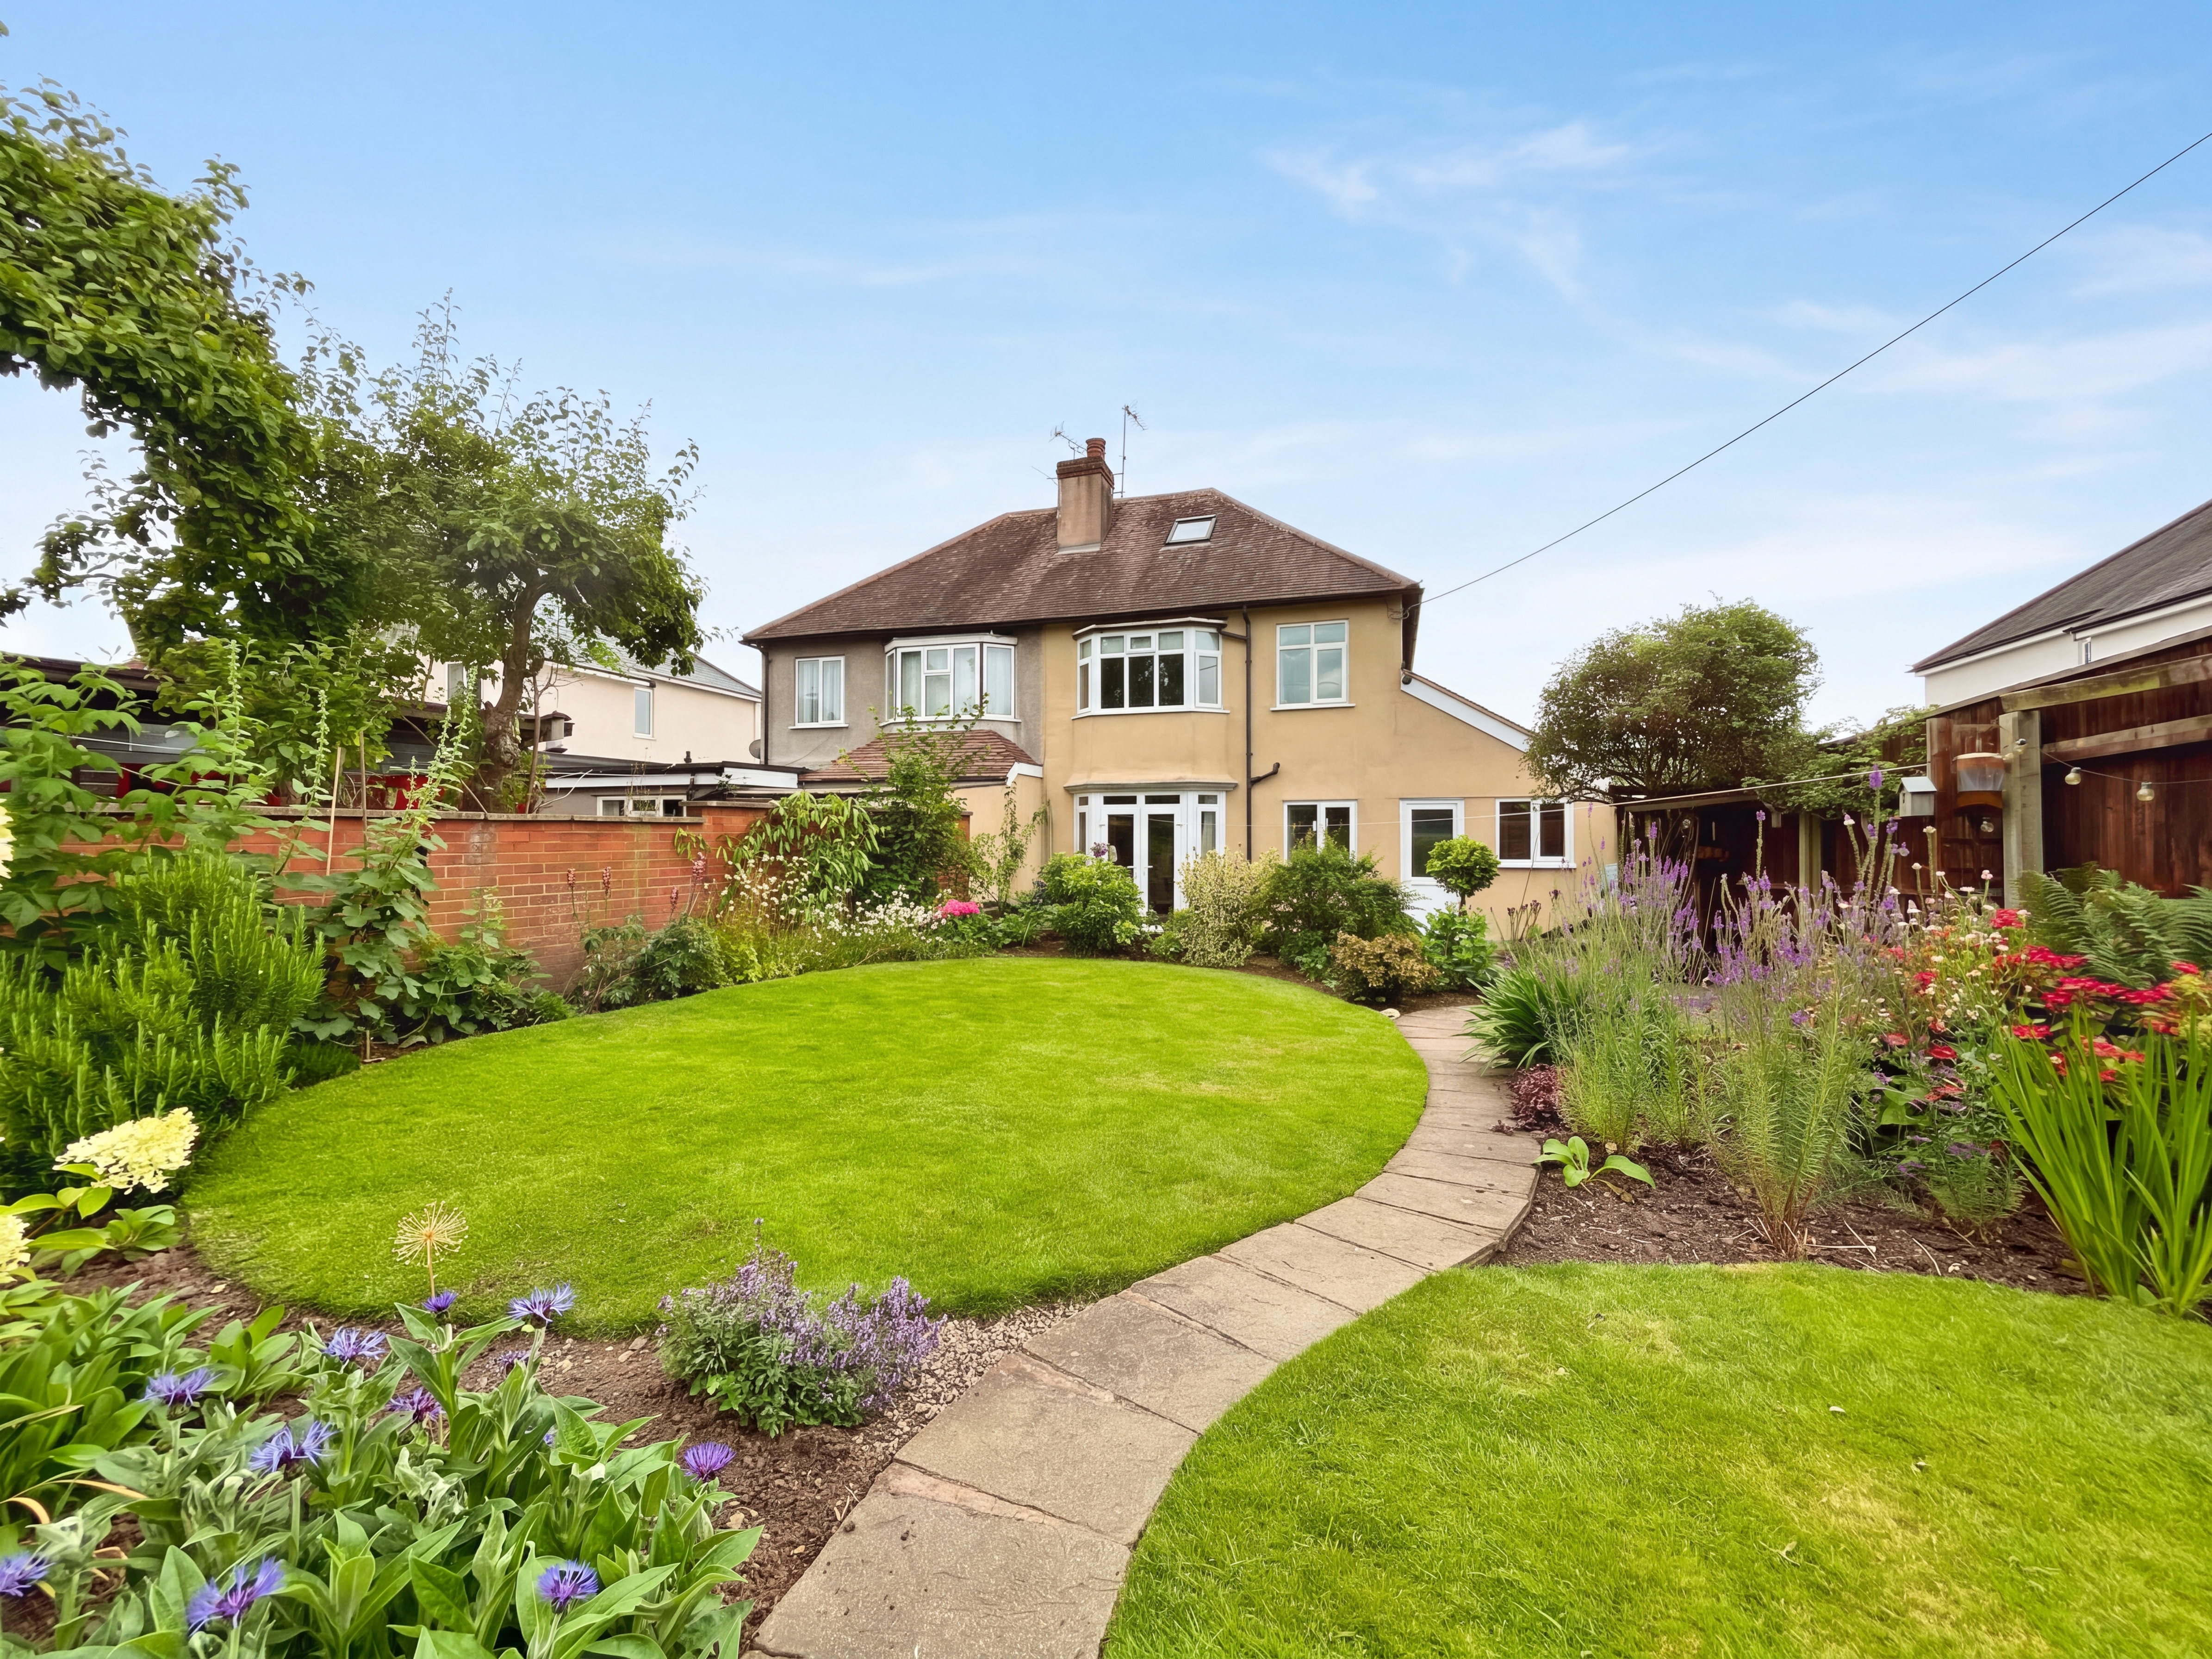
Holmlea is a charming and characterful semi-detached family home situated on the edge of the desirable historic market town of Ludlow. With its convenient setting on Henley Road.
The home, in the agent’s words
- Beautifully Presented Semi-Detached Family Home
- Within Close Distance to Ludlow Town Center
- Three Bedrooms, Two Reception Rooms
- Enclosed Rear Garden
- Superb Detached Garden Room
- Downstairs Wash Room In Addition To Family Bathroom
- Ample Off-Road Parking For Four Vehicles
- Integral Garage
Read the full agent description
This property offers the perfect blend of modern comfort and convenience, making it an ideal home for families seeking a peaceful and convenient lifestyle.
As you enter Holmlea, you are welcomed by a spacious entrance hall leading to a wet room comprising modern suite in white of wash basin, W.C. and shower area. The ground floor boasts a separate dining room featuring cast iron fireplace and wooden flooring, large windows bring an abundance of natural light into the room. The large living room is bright and airy with a traditional fireplace, bay window and double doors out to the garden. The open plan arrangement leads seamlessly into a modern well-equipped kitchen, with ample storage, built-in appliances including gas hob, electric oven and planned space and plumbing for dishwasher and further space for a fridge / freezer. Doors lead from this room to the garage, and out to the rear patio.
Stairs ascend from the hall to the first floor landing, with window to side and a cupboard housing the Worcester gas-fired combi boiler. The first floor comprises three generously sized bedrooms, each with its own unique character. The master bedroom features built-in wardrobes, a bay window to rear elevation overlooking the garden and a feature fireplace. Bedroom two benefits from roof top views to the surrounding hills and a feature fireplace. All bedrooms share a stylishly appointed family shower room, with contemporary suite in white comprising pedestal wash basin, large double shower cubicle with shower fitted and W.C. A large loft provides further options, with a folding drop-down ladder to the landing, this room is fully carpeted with light, power and a velux double glazed roof window.
A feel for the area
Connected for everyday life
100%of homes in the postcode can access 100+ Mbps broadband.
Available speed bands
- 30+ Mbps
- 100%
- 100+ Mbps
- 100%
- 300+ Mbps
- 100%
- 1,000+ Mbps
- 100%
Getting about
0.4 milesto Ludlow Rail Station
Approximate straight-line distance · DfT NaPTAN · 13 Sept 2026Background air quality
- Fine particles · PM₂.₅
- 5.3 µg/m³ · Above the WHO guideline · well within the UK legal limit
- Nitrogen dioxide · NO₂
- 3.9 µg/m³ · Meets the WHO guideline
Annual background levels. For scale: the WHO 2021 guideline is 5 µg/m³ for PM₂.₅ and 10 for NO₂; the UK legal limit is 20 and 40. Lower is better; this is a 1 km model, not a reading at the door.
Defra · 2024 annual model · 1 km areaLocal information is approximate. Distances are straight-line estimates from the available location. Broadband describes postcode coverage, not the speed or service available at this home; check the address with a provider. Air quality is a modelled annual background estimate.
Picture your everyday
Start with the agent's details and explore the area guide to get a feel for daily life here.
Other homes nearby
Homes in Ludlow →About these property details
The information provided in this listing is for general information purposes only and does not constitute property particulars. We make no warranties or guarantees, express or implied, regarding the accuracy, completeness, or availability of the information.
Property details are provided by the listing agent, developer, or other third parties, and we have no control over the content provided. Prospective buyers or tenants should make their own enquiries and verify all information directly with the agent or relevant party.
Information relating to Energy Performance Certificates, Home Reports, or other statutory documents should be obtained directly from the selling agent or developer where applicable.