

Upton St. Leonards, Gloucester · GL4
Woodland Green, Upton St. Leonards
Woodland Green, Upton St. Leonards, Gloucester
Offers Over
Murdock & Wasley Estate Agents are delighted to welcome to the market this beautifully presented and thoughtfully extended three-bedroom semi-detached family home, situated in the ever-popular Woodland Green.
Modernised and enhanced by the current owners, the property offers stylish, contemporary living throughout and is perfectly suited to modern family life. The heart of the home is the impressive extended ground floor, providing bright and spacious open-plan living with high-quality finishes and excellent entertaining space.
Upstairs, the property offers three well-proportioned bedrooms, all served by a modern family bathroom.
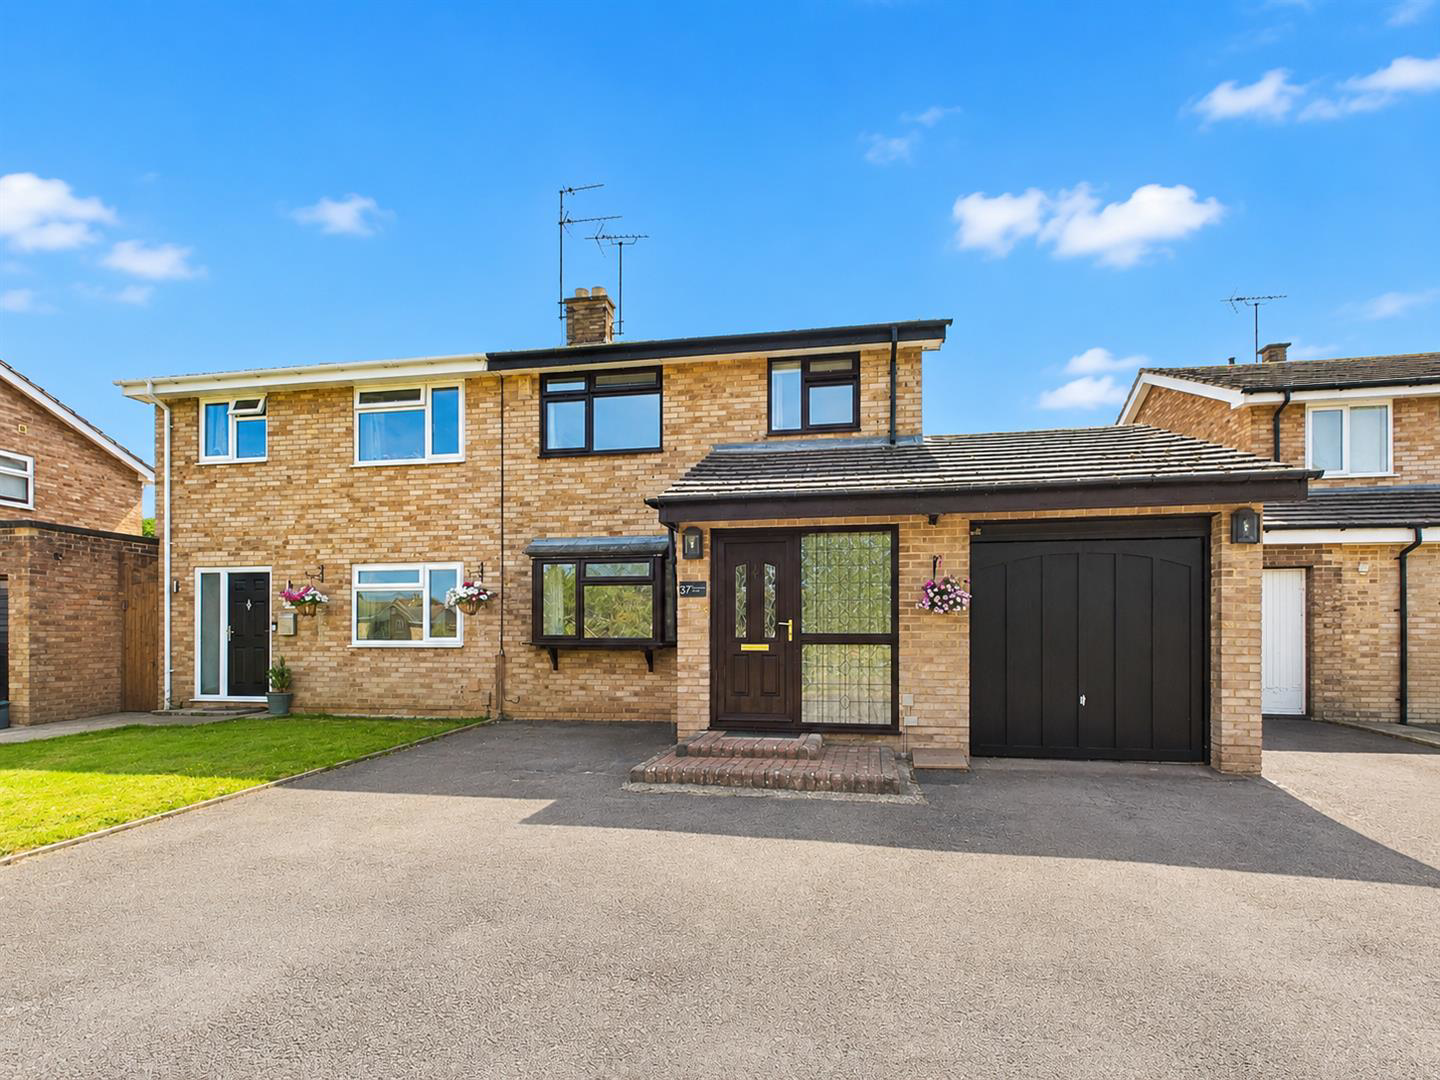
Externally, the home continues to impress with a beautifully landscaped rear garden, thoughtfully designed to provide a low-maintenance yet inviting space. To the front, a generous driveway provides ample off-road parking for several vehicles and leads to the attached garage.
Listed 28 July 2026 · agent details updated 19 August 2026. An asking price is not a completed sale.
The home, in the agent’s words
- Three Bedroom Extended Family Home
- Beautifully Presented
- Stylish And Modern Interiors Throughout
- Impressive Open Plan Kitchen Diner And Family Living Space
- Landscaped Rear Garden
- Ample Off Road Parking For Several Vehicles And Garage
- Situated In The Highly Sought After Woodland Green
- Close To Excellent Schools, Local Amenities And Transport Links
- EPC Rating C
Read the full agent description
Murdock & Wasley Estate Agents are delighted to welcome to the market this beautifully presented and thoughtfully extended three-bedroom semi-detached family home, situated in the ever-popular Woodland Green.
Modernised and enhanced by the current owners, the property offers stylish, contemporary living throughout and is perfectly suited to modern family life. The heart of the home is the impressive extended ground floor, providing bright and spacious open-plan living with high-quality finishes and excellent entertaining space.
Upstairs, the property offers three well-proportioned bedrooms, all served by a modern family bathroom.
Externally, the home continues to impress with a beautifully landscaped rear garden, thoughtfully designed to provide a low-maintenance yet inviting space. To the front, a generous driveway provides ample off-road parking for several vehicles and leads to the attached garage.
Porch - Accessed via upvc double glazed doors, double aspect upvc windows with front and side aspect, wooden doors leading to entrance hall.
Hallway - Power points, radiator, stairs leading to first floor, doors leading to:
Lounge - Tv point, power points, Electric Fireplace, Radiator, upvc double glazed window with front aspect.
Kitchen Diner - A bright and spacious kitchen/diner featuring UPVC double glazed windows to the rear. Fitted with a range of eye and base level units, one and a half bowl sink with drainer, electric double oven with separate electric hob and extractor hood, space for fridge/freezer, and space for additional appliances. Finished upvc Velux window, recessed downlights, radiator, appliance points, power points, partly tiled walls, space for sofa and dining table. Door leading to utility room and office.
Sunroom - Power points, Tiled Flooring, Fan ceiling light, upvc double glazed patio doors leading to rear garden, upvc double glazed windows with rear aspect.
Office - Power points, Radiator, built in storage cupboard, door leading to garage. Inset ceiling spotlights, upvc double glazed velux window.
Utllity Room - Range of base and wall mounted units, sink unit with drainer and mixer tap over. Appliance points, power points, towel rail, space for washing machine, tumble drier and under counter fridge. Door leading to wc, upvc double glazed door leading to rear garden, upvc double glazed window with rear aspect.
Wc - Low level WC, hand wash basin with dual taps over, tiled walls, extractor fan.
Bedroom One - Tv point, power points, radiator, built in wardrobes, upvc double glazed window with rear aspect.
Bedroom Two - Tv point, power points, radiator upvc double glazed window with front aspect.
Bedroom Three - Tv point, power points, radiator upvc double glazed window with front aspect.
Bathroom - Suite comprising walk in shower cubicle with shower off the mains over, Low level wc, Vanity unit hand wash basin with storage below and mixer taps over, LVT flooring, tiled walls, heated towel rail, frosted upvc double glazed window with rear aspect.
Outside - The rear garden is a real highlight of the property, offering a private and low-maintenance outdoor space with a large artificial lawn, contemporary paved seating areas and well-stocked raised flower beds that provide colour throughout the seasons. A charming conservatory opens seamlessly onto the garden, creating the perfect connection between indoor and outdoor living, while the spacious patio areas offer ample room for al fresco dining, summer barbecues and entertaining family and friends.
The property enjoys an attractive frontage, set back from the road with a generous driveway providing ample off-road parking for several vehicles and access to the integral garage. A neatly maintained lawn and well-presented brick façade create excellent kerb appeal, while the smart entrance porch and mature bay window add character and charm to the home's exterior.
Tenure - Freehold
Serivces - Mains water, drainage, electricity and gas.
Local Authority - Stroud District Council
Council Tax Band C
Awaiting Vendor Approval - These details are yet to be approved by the vendor and may be subject to change. Please contact the office for more information.
What it's like to live in
The practical details that shape daily life here, each with its source. Anything the listing leaves open becomes a question to ask.
Attached garage + Driveway
To the front, a generous driveway provides ample off-road parking for several vehicles and leads to the attached garage.
Agent's descriptionLandscaped rear garden · patio
Agent's descriptionDouble glazed
Porch - Accessed via upvc double glazed doors, double aspect upvc windows with front and side aspect, wooden doors leading to entrance hall.
Agent's descriptionBuilt-in wardrobes
Agent's descriptionUp to 1,000 Mbps
Available to 98% of premises in the postcode (Ofcom, Jan 2026). Postcode coverage, not a speed guarantee: check this exact address with a provider.
Ofcom postcode coverageFreehold
Tenure - Freehold
Agent's descriptionBand C
Council tax, Band C
Agent's descriptionRated C. Check the assessment date on the certificate.
Agent featuresQuestions worth asking
The listing doesn't answer these. Tick any you'd like to ask and they'll be added to your enquiry message.
Nothing added yet
Loading room styling…
Life nearby
A feel for the area
Getting about
2.7 milesto Gloucester Rail Station
Approximate straight-line distance · DfT NaPTAN · 13 Sept 2026Background air quality
- Fine particles · PM₂.₅
- 6.8 µg/m³ · Above the WHO guideline · well within the UK legal limit
- Nitrogen dioxide · NO₂
- 9.3 µg/m³ · Meets the WHO guideline
Annual background levels. For scale: the WHO 2021 guideline is 5 µg/m³ for PM₂.₅ and 10 for NO₂; the UK legal limit is 20 and 40. Lower is better; this is a 1 km model, not a reading at the door.
Defra · 2024 annual model · 1 km areaLocal information is approximate. Distances are straight-line estimates from the available location. Broadband describes postcode coverage, not the speed or service available at this home; check the address with a provider. Air quality is a modelled annual background estimate.
Checking nearby places…
Picture your everyday
Start with the agent's details and explore the Area Overview to get a feel for daily life here.
Local news
A confirmed locality is needed to select relevant local stories for this home.
Checking connected news sources…
Other homes nearby
Homes in GL4 postcode area →About these property details
The information provided in this listing is for general information purposes only and does not constitute property particulars. We make no warranties or guarantees, express or implied, regarding the accuracy, completeness, or availability of the information.
Property details are provided by the listing agent, developer, or other third parties, and we have no control over the content provided. Prospective buyers or tenants should make their own enquiries and verify all information directly with the agent or relevant party.
Information relating to Energy Performance Certificates, Home Reports, or other statutory documents should be obtained directly from the selling agent or developer where applicable.