

WF1
Hatfeild View
Hatfeild View, WF1
Originally listed at £365,000
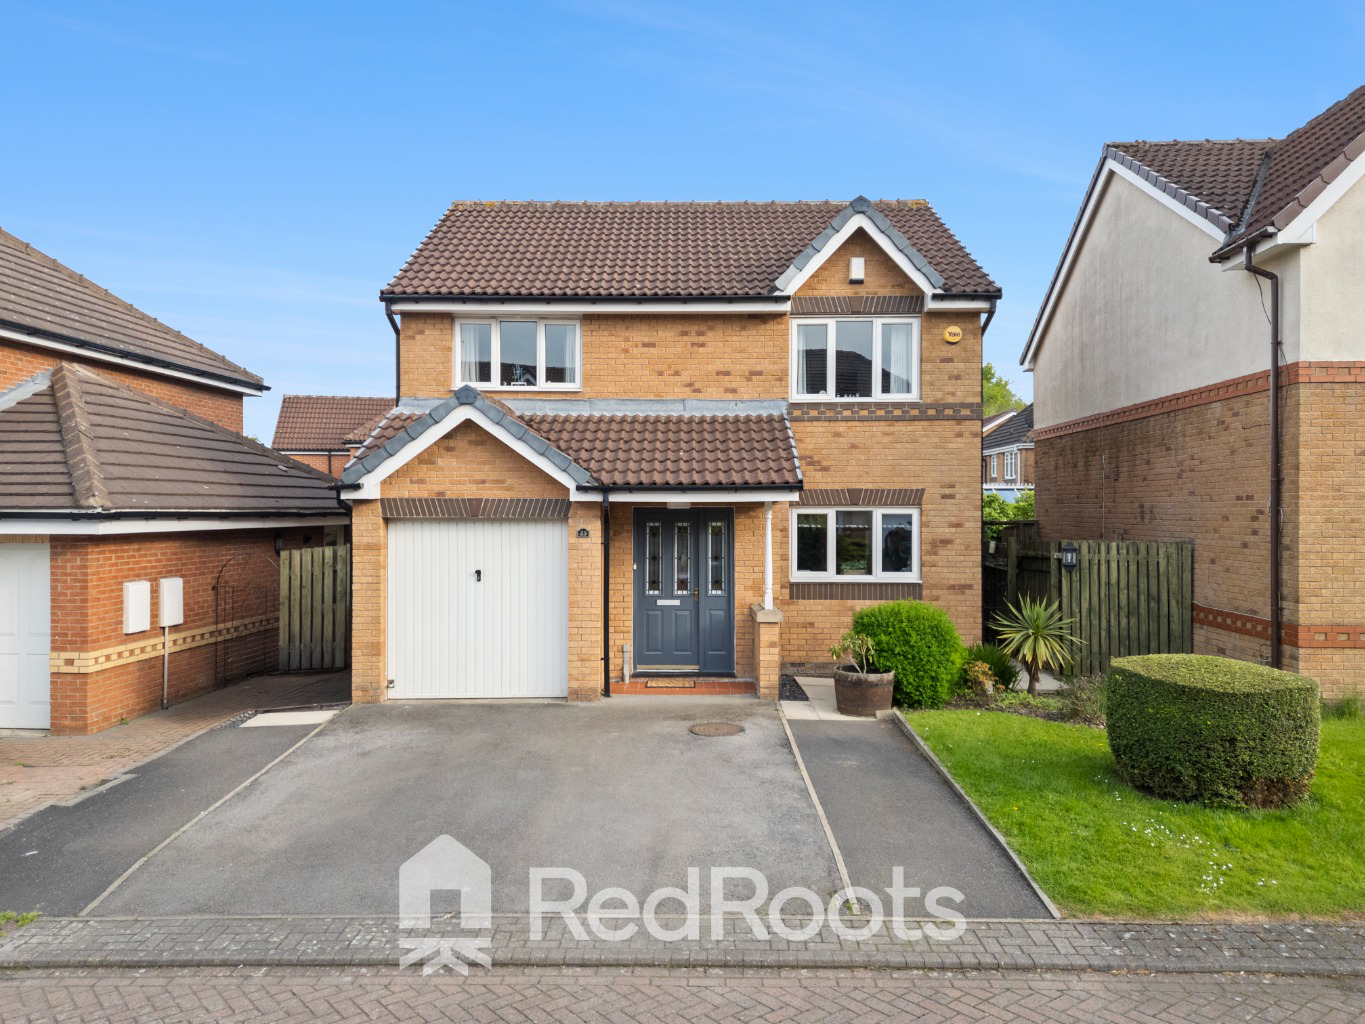
Discover this lovely four-bedroom detached house for sale in a peaceful Wakefield cul-de-sac. Featuring three reception rooms, including a large lounge and conservatory, plus an enclosed, private rear garden, it is ideal for family living. The master bedroom includes an en-suite.
The home, in the agent’s words
- ***CHAIN FREE!***
- Super quiet and friendly cul-de-sac
- Large square lounge
- Dining kitchen
- Separate dining room
- Conservatory
- 4 double bedrooms
- Master with ensuite
- Enclosed back garden - not overlooked
- Garage
Read the full agent description
This appealing four-bedroom detached house, located in a super quiet cul-de-sac in Wakefield, offers a wonderful opportunity for families seeking a spacious and comfortable home. Priced at £365,000, this property provides ample living space across three reception rooms, four double bedrooms, and two bathrooms, ensuring plenty of room for everyone.
The heart of the home is undoubtedly the large lounge at the end of the hallway which looks onto the garden. It's a generous space perfect for relaxing with family or entertaining guests. Its practical layout allows for various furniture arrangements, making it a versatile area for everyday life. Double doors from the lounge open into the separate dining/family room meaning these two spaces can be opened up to create one big sociable space.
The dining kitchen is a lovely bright space at the front of the house and also leads through to the dining room.
Adding further to the ground floor living options is a bright conservatory. This versatile room can serve as an additional sitting area, a play space for children, or a quiet spot to read and overlook the garden, offering a seamless connection to the outdoors throughout the year.
The all important downstairs WC is tucked under the stairs.
Upstairs, the property has a spacious landing and four generously sized double bedrooms. Each room offers comfortable proportions, providing private retreats for all family members. The master bedroom is a particular highlight, with lots of built in storage and its own ensuite bathroom, which adds a touch of privacy and convenience. A family bathroom serves the remaining bedrooms, ensuring there are adequate facilities for a busy household.
Externally, the property continues to impress. The enclosed back garden is a significant feature, offering a private and secure outdoor space. Crucially, it is not overlooked, providing a peaceful sanctuary for outdoor activities, gardening, or simply unwinding. The cul-de-sac location ensures minimal traffic, contributing to the quiet and safe environment, which is particularly beneficial for families with young children.
There is also an internal garage for storage and driveway for 3 cars.
This property is well-suited for those looking for a substantial family home in a desirable and tranquil setting. Its practical layout, generous room sizes, and private garden combine to create a highly attractive offering in the Wakefield market. I cannot recommend this street enough. It is super quiet, there is a real sense of community, and there are lots of amenities and good schools on the doorstep. This home won't be around for long so arrange a viewing with our agent Rachel Smith today.
A feel for the area
Connected for everyday life
100%of homes in the postcode can access 100+ Mbps broadband.
Available speed bands
- 30+ Mbps
- 100%
- 100+ Mbps
- 100%
- 300+ Mbps
- 100%
- 1,000+ Mbps
- 100%
Getting about
1.2 milesto Wakefield Westgate Rail Station
Approximate straight-line distance · DfT NaPTAN · 13 Sept 2026Background air quality
- Fine particles · PM₂.₅
- 7.1 µg/m³ · Above the WHO guideline · well within the UK legal limit
- Nitrogen dioxide · NO₂
- 10.7 µg/m³ · Above the WHO guideline · well within the UK legal limit
Annual background levels. For scale: the WHO 2021 guideline is 5 µg/m³ for PM₂.₅ and 10 for NO₂; the UK legal limit is 20 and 40. Lower is better; this is a 1 km model, not a reading at the door.
Defra · 2024 annual model · 1 km areaLocal information is approximate. Distances are straight-line estimates from the available location. Broadband describes postcode coverage, not the speed or service available at this home; check the address with a provider. Air quality is a modelled annual background estimate.
Picture your everyday
Start with the agent's details and explore the area guide to get a feel for daily life here.
Other homes nearby
Homes in WF1 postcode area →About these property details
The information provided in this listing is for general information purposes only and does not constitute property particulars. We make no warranties or guarantees, express or implied, regarding the accuracy, completeness, or availability of the information.
Property details are provided by the listing agent, developer, or other third parties, and we have no control over the content provided. Prospective buyers or tenants should make their own enquiries and verify all information directly with the agent or relevant party.
Information relating to Energy Performance Certificates, Home Reports, or other statutory documents should be obtained directly from the selling agent or developer where applicable.