

Launceston, Cornwall · PL15
Hendra Gardens, Launceston
Hendra Gardens, Launceston, Cornwall, PL15
Asking price
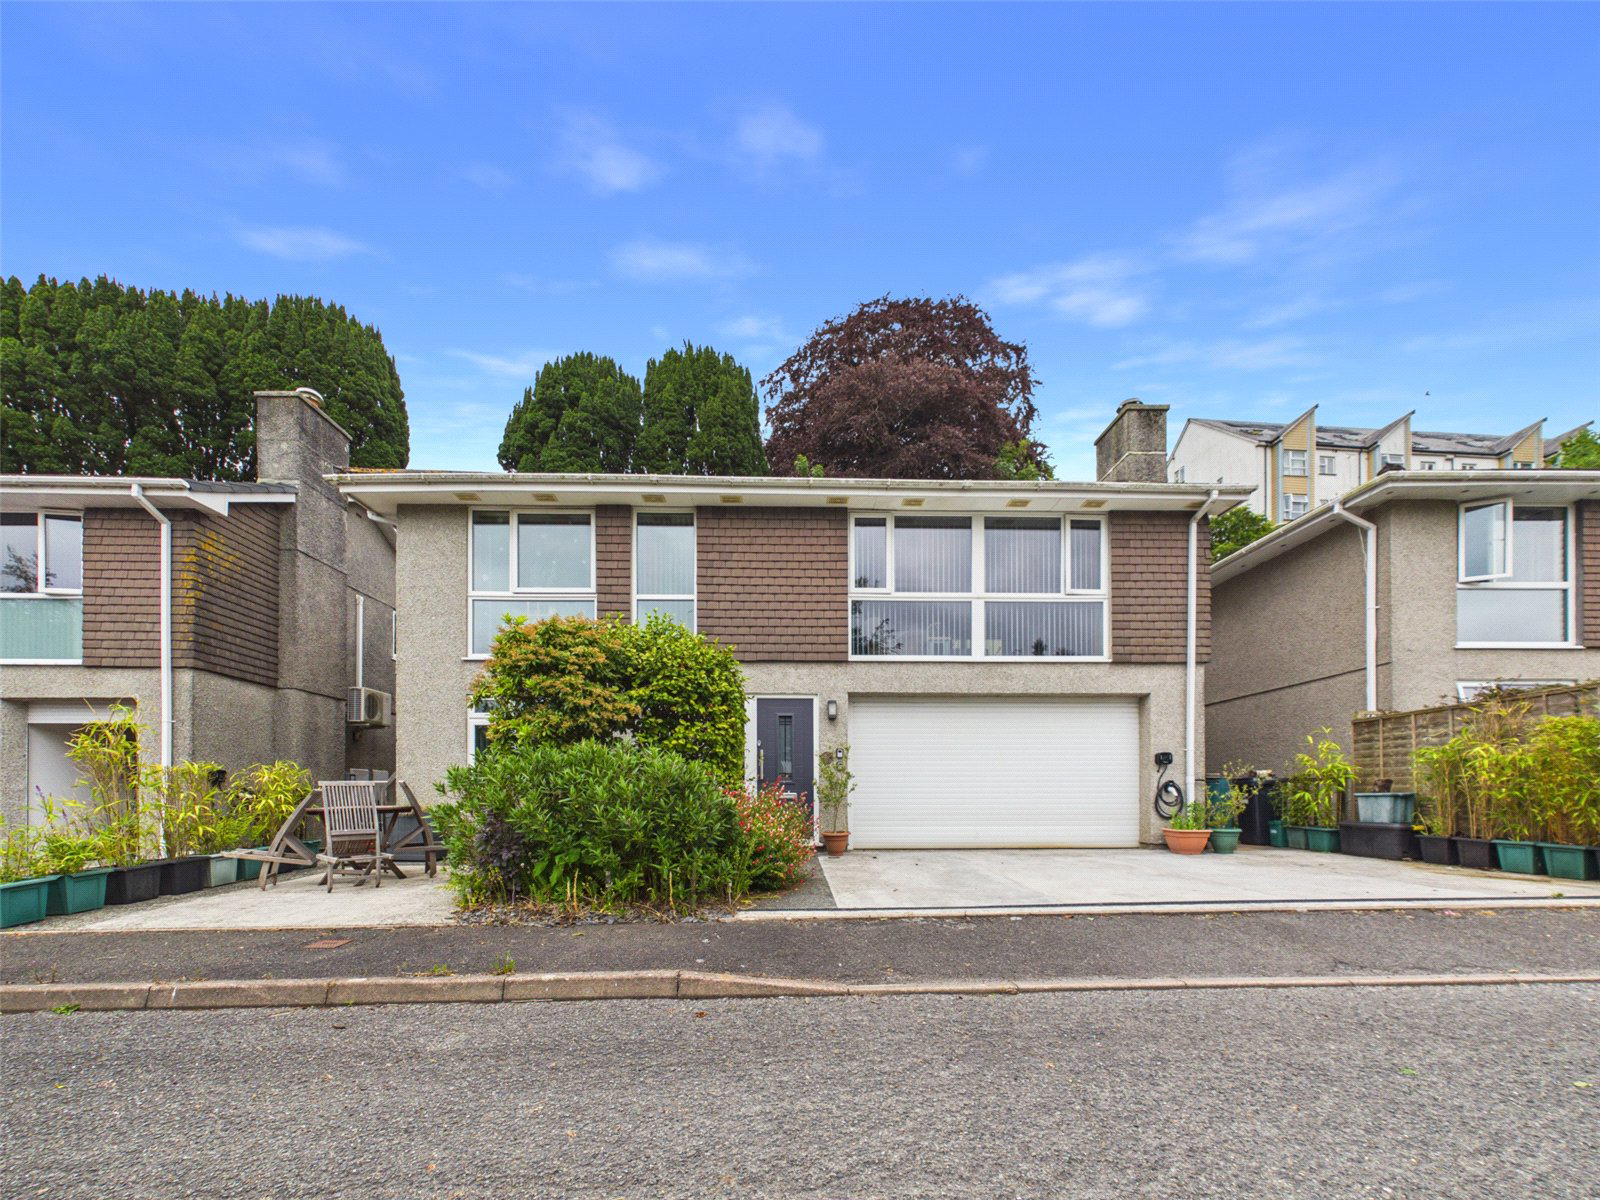
This spacious three-bedroom detached home is set in a quiet cul-de-sac just a short distance from the town centre and local amenities. Featuring reverse-level accommodation, it offers a large lounge/diner with a wood-burning stove, a modern kitchen, and two bathrooms including an en-suite. The integral double garage includes a workshop area and utility space, while the tiered rear garden with patio, greenhouse, and summerhouse provides a peaceful, wildlife-friendly retreat. With easy access to the A30, it’s ideal for families or commuters.
The home, in the agent’s words
- Spacious 3-bedroom detached home with reverse-level living layout
- Located in a quiet cul-de-sac just a short walk from local amenities
- Generous ‘L’-shaped lounge/diner with wood-burning stove and feature fireplace
- Modern kitchen with white gloss units and integrated electric cooker
- Double garage with electric roller door, workshop benches, and utility space
- Two bathrooms, including en-suite to principal bedroom and modern family bathroom
- Beautiful tiered rear garden with patio, greenhouse, summerhouse & wildlife-friendly leat
- Easy access to the A30 dual carriageway for commuting to Exeter or Plymouth
Read the full agent description
Hendra Gardens is a peaceful and sought-after cul-de-sac located just a short distance from Launceston town centre. It enjoys close proximity to a wide range of local amenities, including an Asda Express, a petrol station, and access to various shops, schools, and leisure facilities. The property also benefits from excellent transport links, with easy access to the A30 dual carriageway, making it ideal for commuters and families alike.
Number Five is ideally positioned in the centre of a row of similarly styled detached homes, believed to have been constructed during the 1980s. This well-proportioned property offers spacious reverse-level accommodation, thoughtfully designed for modern family living. The layout takes full advantage of its elevated position, allowing for bright and airy living spaces on the upper floor and practical, well-appointed rooms on the ground level.
Upon entering the property, you are greeted by a welcoming entrance hall with stairs rising to the first floor and doors leading off to a generously sized third bedroom, which comfortably accommodates a double bed and could also be used as a guest room, office, or hobby space.
Adjacent to this is the integral double garage, a standout feature of the home. It is well-lit with multiple ceiling lights and equipped with several power sockets, making it highly functional as a workshop or storage area. The garage also features workbenches around the perimeter and benefits from a modern electric roller door for ease of access. Within this space is a utility area, complete with plumbing and space for a washing machine and tumble dryer.
The first floor is the heart of the home and is dominated by an impressively sized, ‘L’-shaped lounge/dining room, a perfect setting for family gatherings or entertaining guests. This inviting room features a charming wood-burning stove set within a feature fireplace, adding warmth and character during the colder months. The rest of the home is warmed via a mains gas-fired central heating system, and all windows are double glazed to enhance energy efficiency and comfort throughout the year.
The kitchen is well-equipped and presented in a modern style, fitted with a range of sleek white gloss units both above and below a light-coloured worktop, offering ample storage and preparation space. Included in the sale is a built-in electric cooker with an extractor hood above, making it move-in ready for any prospective buyer.
Also located on this level are two spacious double bedrooms. The principal bedroom boasts its own en-suite shower room/WC, adding a level of convenience and privacy, while the second bedroom is ideal for children, guests, or as a study. A well-appointed family bathroom completes the internal accommodation and is fitted with a modern white suite including a ‘P’-shaped bath with an electric shower and curved screen over.
Outside, the property offers a range of delightful garden areas. To the rear, a private covered patio provides a sheltered spot for outdoor dining or relaxation. Beyond this, the garden rises steeply across a series of terraced levels, each with its own character and use. These levels include a greenhouse, a summerhouse, and various areas planted with mature shrubs and raised beds, creating a vibrant and colourful retreat.
The front garden is also terraced but less steep, and features a large storage shed and an additional greenhouse. The gardens are a haven for wildlife, with a small natural leat flowing gently through the grounds, adding a tranquil, natural touch to the setting. The current owners have placed strategic wildlife boxes, and the garden regularly welcomes hedgehogs, birds, and other creatures, particularly during the winter months.
In summary, Number Five Hendra Gardens is a spacious and versatile detached family home, offering well-balanced accommodation, generous outdoor space, and a peaceful yet convenient location. Its unique reverse layout, garage/workshop facilities, and beautifully established gardens make it a rare find in today’s market and an ideal choice for those seeking comfort, functionality, and connection with nature.
A feel for the area
Connected for everyday life
100%of homes in the postcode can access 100+ Mbps broadband.
Available speed bands
- 30+ Mbps
- 100%
- 100+ Mbps
- 100%
- 300+ Mbps
- 100%
- 1,000+ Mbps
- 100%
Getting about
10.3 milesto Gunnislake Rail Station
Approximate straight-line distance · DfT NaPTAN · 13 Sept 2026Background air quality
- Fine particles · PM₂.₅
- 4.9 µg/m³ · Meets the WHO guideline
- Nitrogen dioxide · NO₂
- 3.2 µg/m³ · Meets the WHO guideline
Annual background levels. For scale: the WHO 2021 guideline is 5 µg/m³ for PM₂.₅ and 10 for NO₂; the UK legal limit is 20 and 40. Lower is better; this is a 1 km model, not a reading at the door.
Defra · 2024 annual model · 1 km areaLocal information is approximate. Distances are straight-line estimates from the available location. Broadband describes postcode coverage, not the speed or service available at this home; check the address with a provider. Air quality is a modelled annual background estimate.
Picture your everyday
Start with the agent's details and explore the area guide to get a feel for daily life here.
Other homes nearby
Homes in PL15 postcode area →About these property details
The information provided in this listing is for general information purposes only and does not constitute property particulars. We make no warranties or guarantees, express or implied, regarding the accuracy, completeness, or availability of the information.
Property details are provided by the listing agent, developer, or other third parties, and we have no control over the content provided. Prospective buyers or tenants should make their own enquiries and verify all information directly with the agent or relevant party.
Information relating to Energy Performance Certificates, Home Reports, or other statutory documents should be obtained directly from the selling agent or developer where applicable.