
Forbes Road, Hillsborough · S6
St John's Vicarage, Hillsborough
St John's Vicarage, Forbes Road, Hillsborough, S6 2NW
Originally listed at £575,000
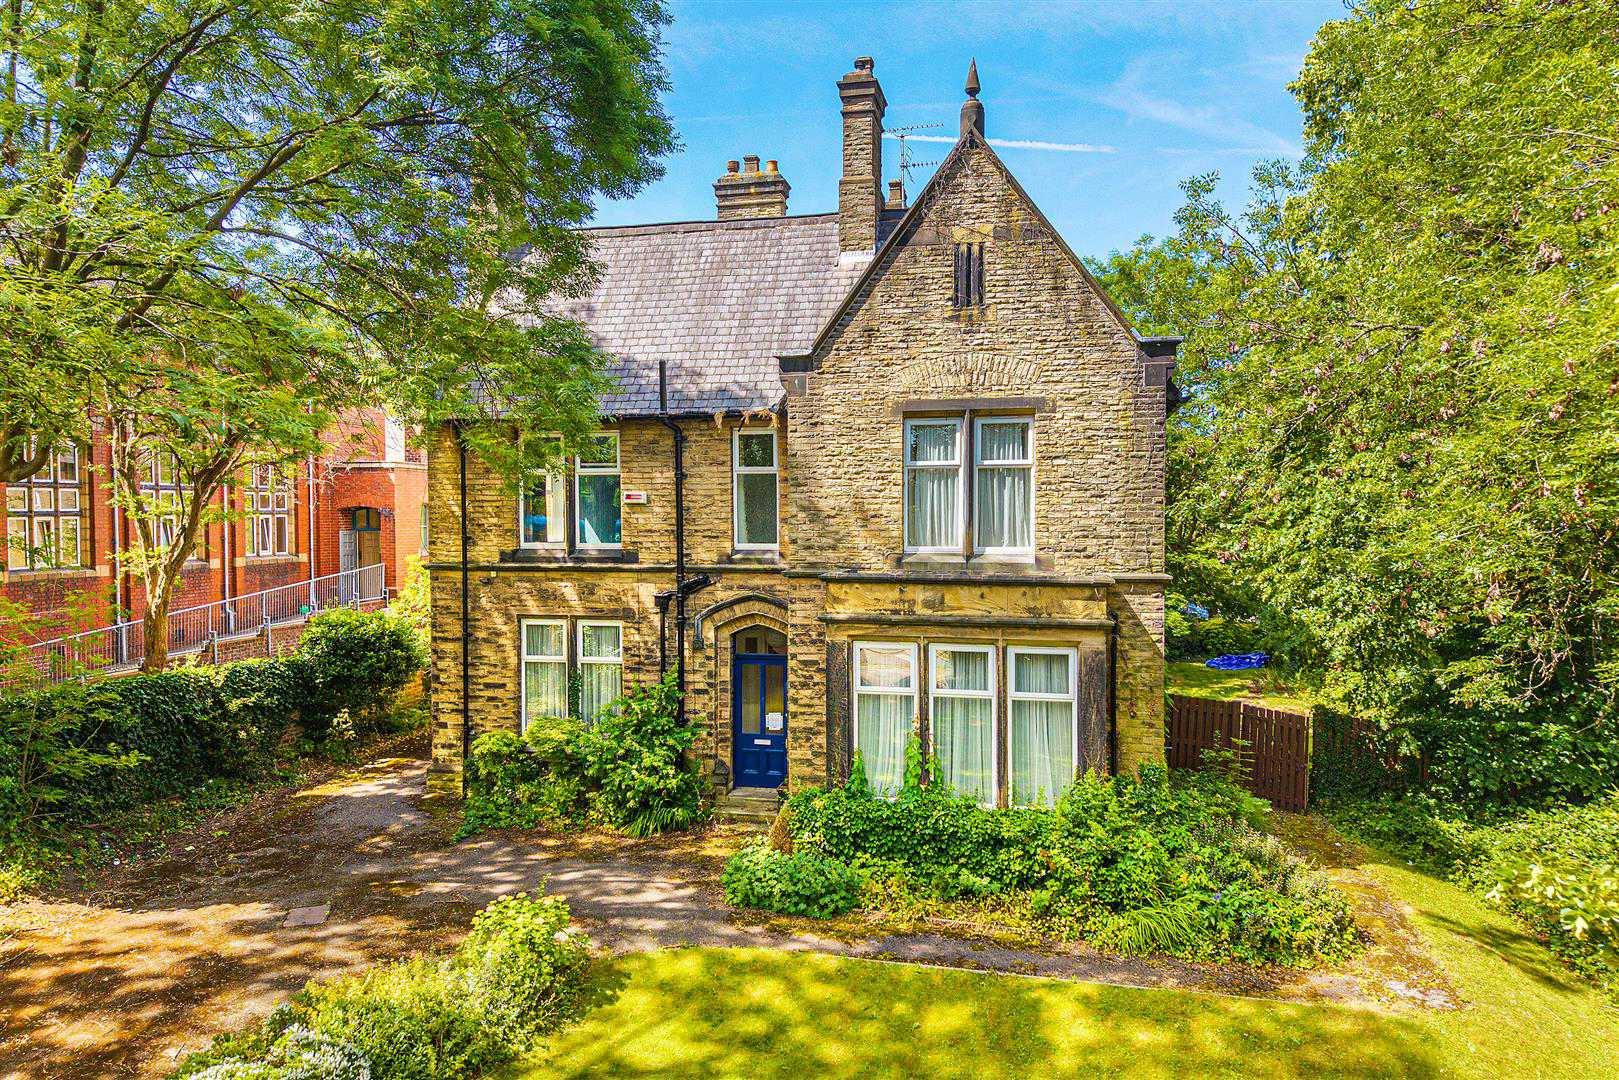
A substantial Victorian detached property boasting an expansive 3669 square feet of accommodation over three floors including 6 bedrooms and five reception rooms which offer flexibility in the way they can be used. The layout includes a self contained, three storey annexe at the rear which could be let out to supplement the next owners income if required. The property is situated in the very heart of this vibrant community and offers the potential for further development or to be utilised for the owner/occupier market. Available with no onward chain and having two separate drives with the one to the rear being accessed from Walkley Lane.
Listed 24 June 2026 · agent details updated 5 October 2026. An asking price is not a completed sale.
The home, in the agent’s words
- Large detached property on a generous plot that may attract interest from the investor market.
- Six good bedrooms and five spacious reception rooms offering flexibility in the way then can be utilised.
- Potential for two separate dwellings with a self contained annexe featuring its own driveway at the rear.
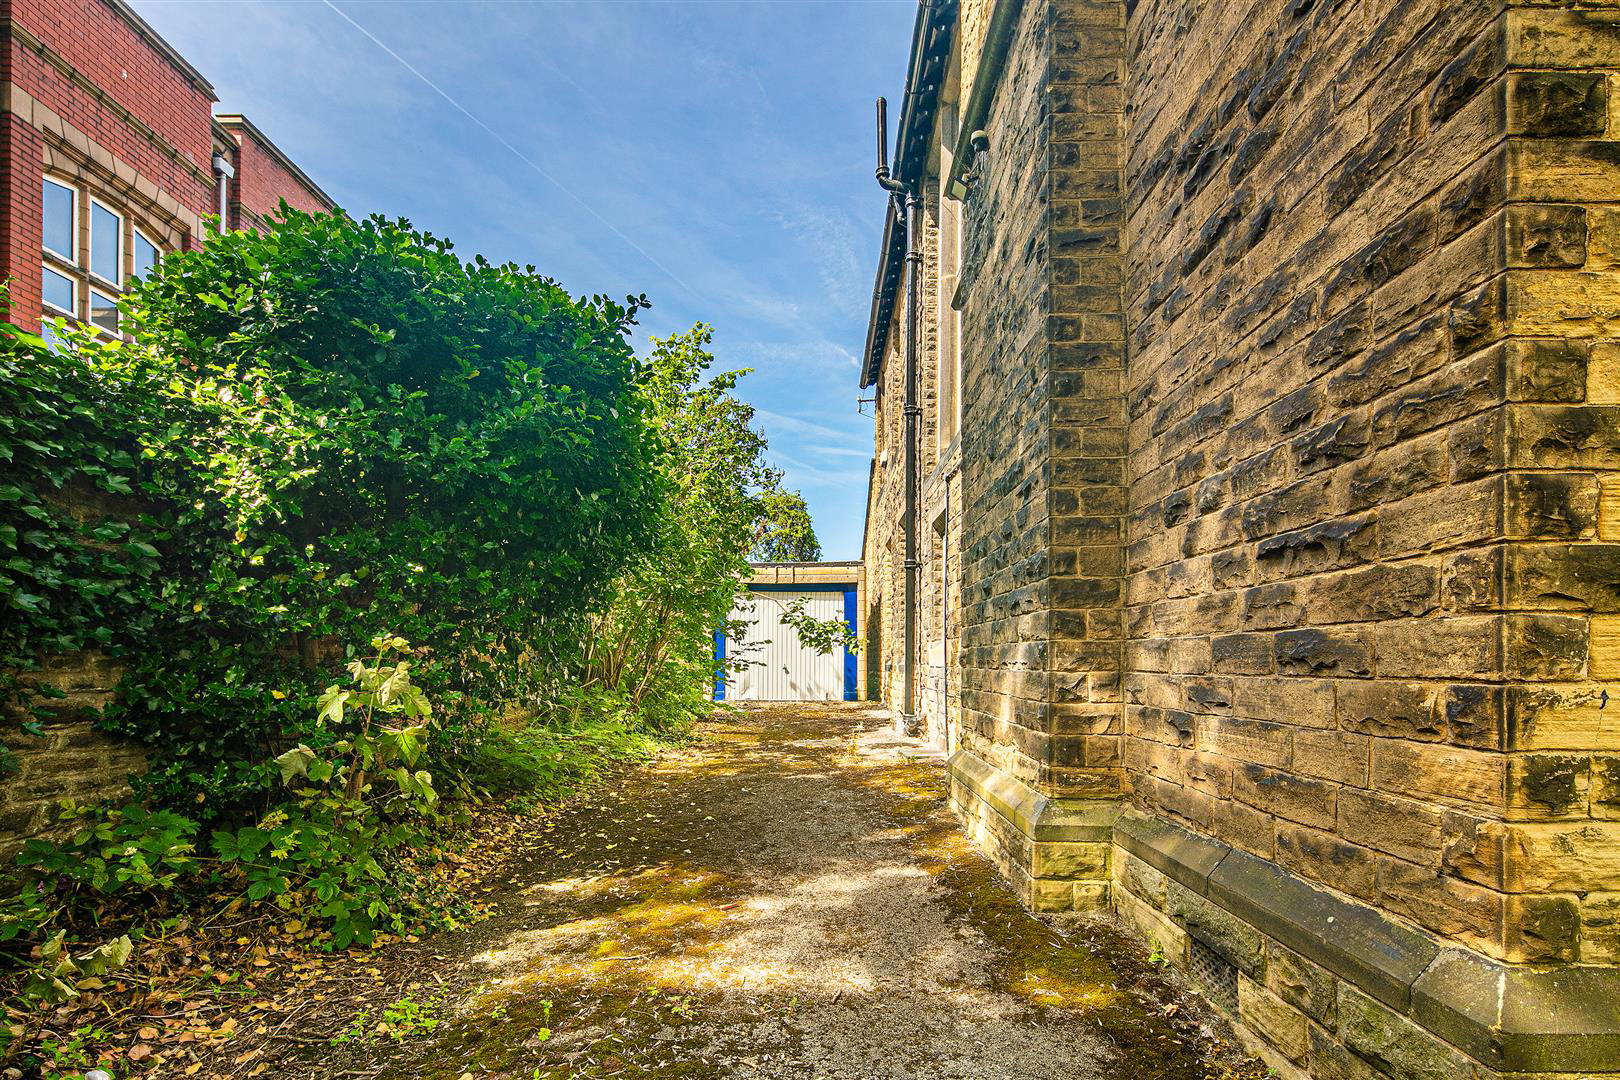
- Plenty of off road parking alongside two garages.
- Basement rooms that could add a further 899 square feet of accommodation to the property if they were to be developed (subject to regs)
- No onward chain.
- Freehold.
- UPVC double glazed and gas centrally heated with an EPC rating of D55.
- Attractive walled gardens to the front and side.
Read the full agent description
A substantial Victorian detached property boasting an expansive 3669 square feet of accommodation over three floors including 6 bedrooms and five reception rooms which offer flexibility in the way they can be used. The layout includes a self contained, three storey annexe at the rear which could be let out to supplement the next owners income if required. The property is situated in the very heart of this vibrant community and offers the potential for further development or to be utilised for the owner/occupier market. Available with no onward chain and having two separate drives with the one to the rear being accessed from Walkley Lane.
Description - A quite beautiful, stone built detached property with steeply sloping gables. The property is situated on a generous plot which can be accessed from driveways at the front and rear. The main entrance, off Forbes Road, provides a great first impression with a driveway sweeping through the predominately lawned garden and leading to an attached garage at the side of the house. The main house offers excellent proportions and includes a wide and welcoming reception hall, three large reception rooms, a kitchen, bathroom and four good double bedrooms while the self contained annexe to the rear provides a further two reception areas, two bedrooms, a kitchen, bathroom and a separate W.C. There is the potential to combine both parts of the house into a family residence that would encompass over 3669 square feet of accommodation or investors may prefer to redevelop the whole site subject to regs. The location, in the heart of this vibrant community is ideal for accessing the excellent amenities that can be found in Hillsborough alongside superb transport links with both bus and tram services providing speedy links into town. Although requiring a general scheme of modernisation the property does benefit from gas ventral heating and UPVC double glazing and represents an exciting opportunity.
Important Information - Anti-Money Laundering (AML) Checks - As part of making an offer, we're required by law to complete Anti-Money Laundering (AML) checks to confirm the identity of all purchasers. To cover the cost of this process, a fee of £30 inc VAT per buyer is payable when your offer is accepted. This is a standard requirement for all buyers and helps us ensure your offer can be progressed as quickly and smoothly as possible.
What it's like to live in
The practical details that shape daily life here, each with its source. Anything the listing leaves open becomes a question to ask.
 Parking
Attached garage + Driveway
The main entrance, off Forbes Road, provides a great first impression with a driveway sweeping through the predominately lawned garden and leading to an attached garage at the s…
Agent's description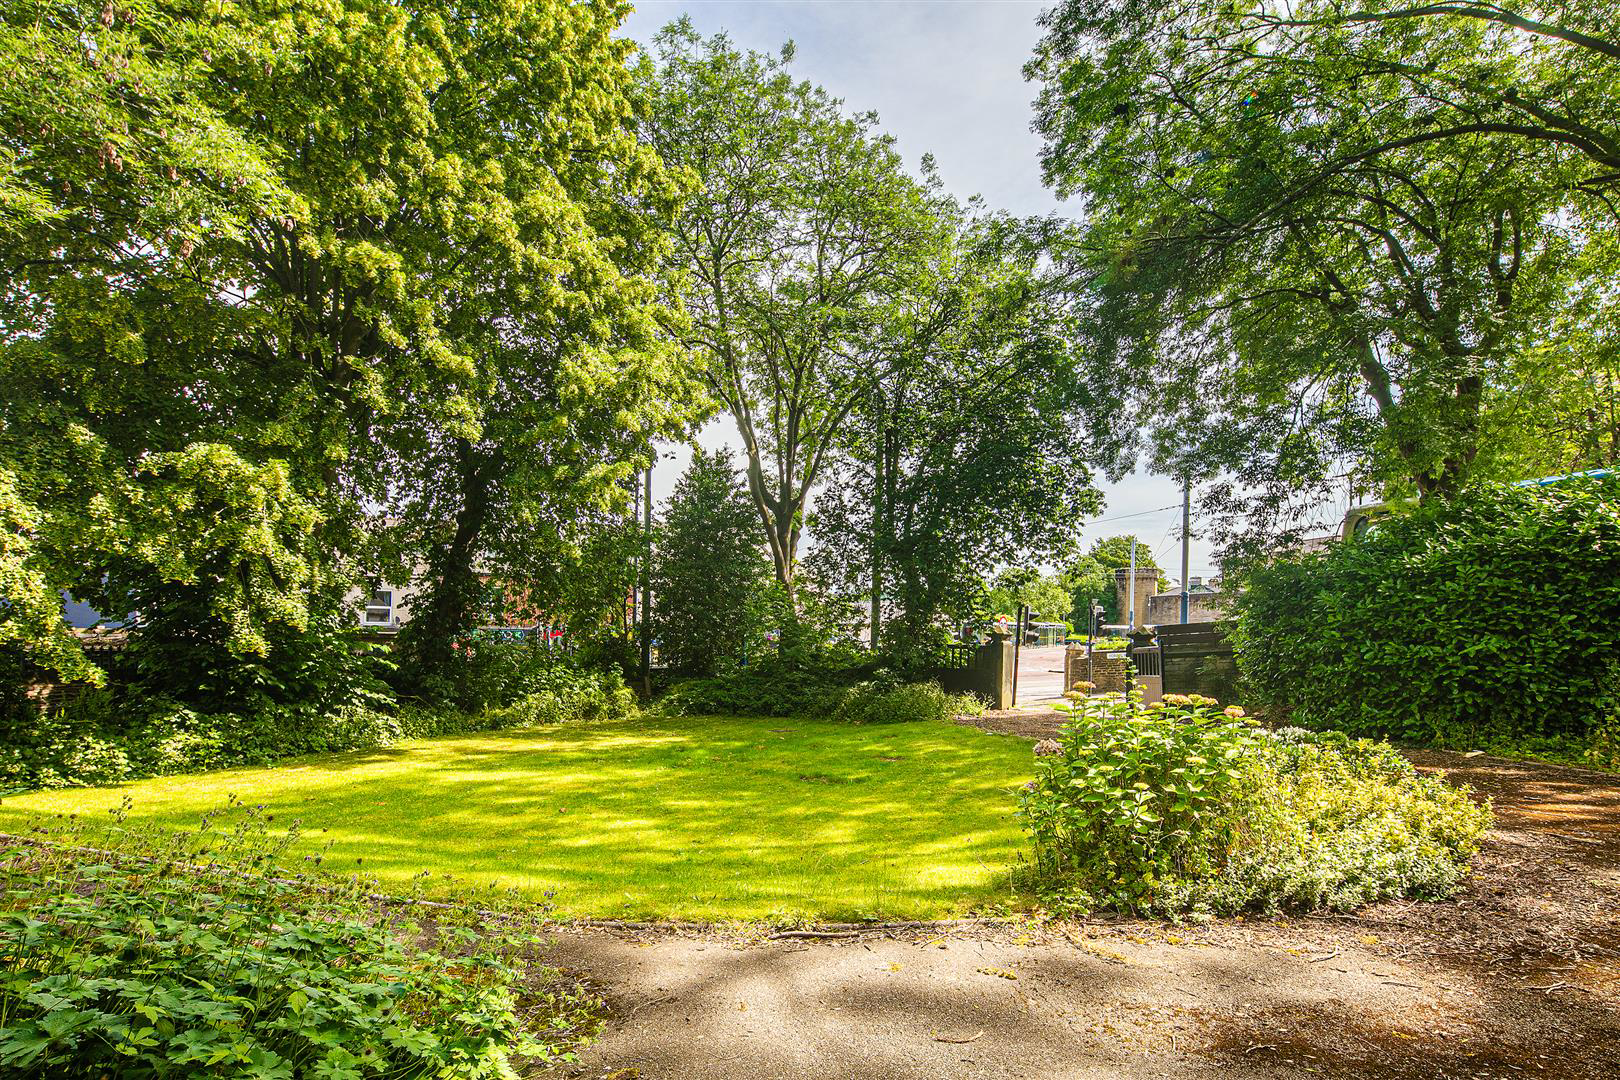 Outdoor space
Lawned garden
Agent's descriptionDouble glazed
Although requiring a general scheme of modernisation the property does benefit from gas ventral heating and UPVC double glazing and represents an exciting opportunity.
Agent's descriptionFreehold.
Agent featuresThe agent has supplied the certificate as a document. Its rating isn't in the listing data, so open it to see the band and assessment date.
Supplied listing documentQuestions worth asking
The listing doesn't answer these. Tick any you'd like to ask and they'll be added to your enquiry message.
Nothing added yet
Loading room styling…
Life nearby
Checking nearby places…
Picture your everyday
Start with the agent's details and explore the Area Overview to get a feel for daily life here.
Local news
A confirmed locality is needed to select relevant local stories for this home.
Checking connected news sources…
Other homes nearby
Homes in S6 postcode area →About these property details
The information provided in this listing is for general information purposes only and does not constitute property particulars. We make no warranties or guarantees, express or implied, regarding the accuracy, completeness, or availability of the information.
Property details are provided by the listing agent, developer, or other third parties, and we have no control over the content provided. Prospective buyers or tenants should make their own enquiries and verify all information directly with the agent or relevant party.
Information relating to Energy Performance Certificates, Home Reports, or other statutory documents should be obtained directly from the selling agent or developer where applicable.