
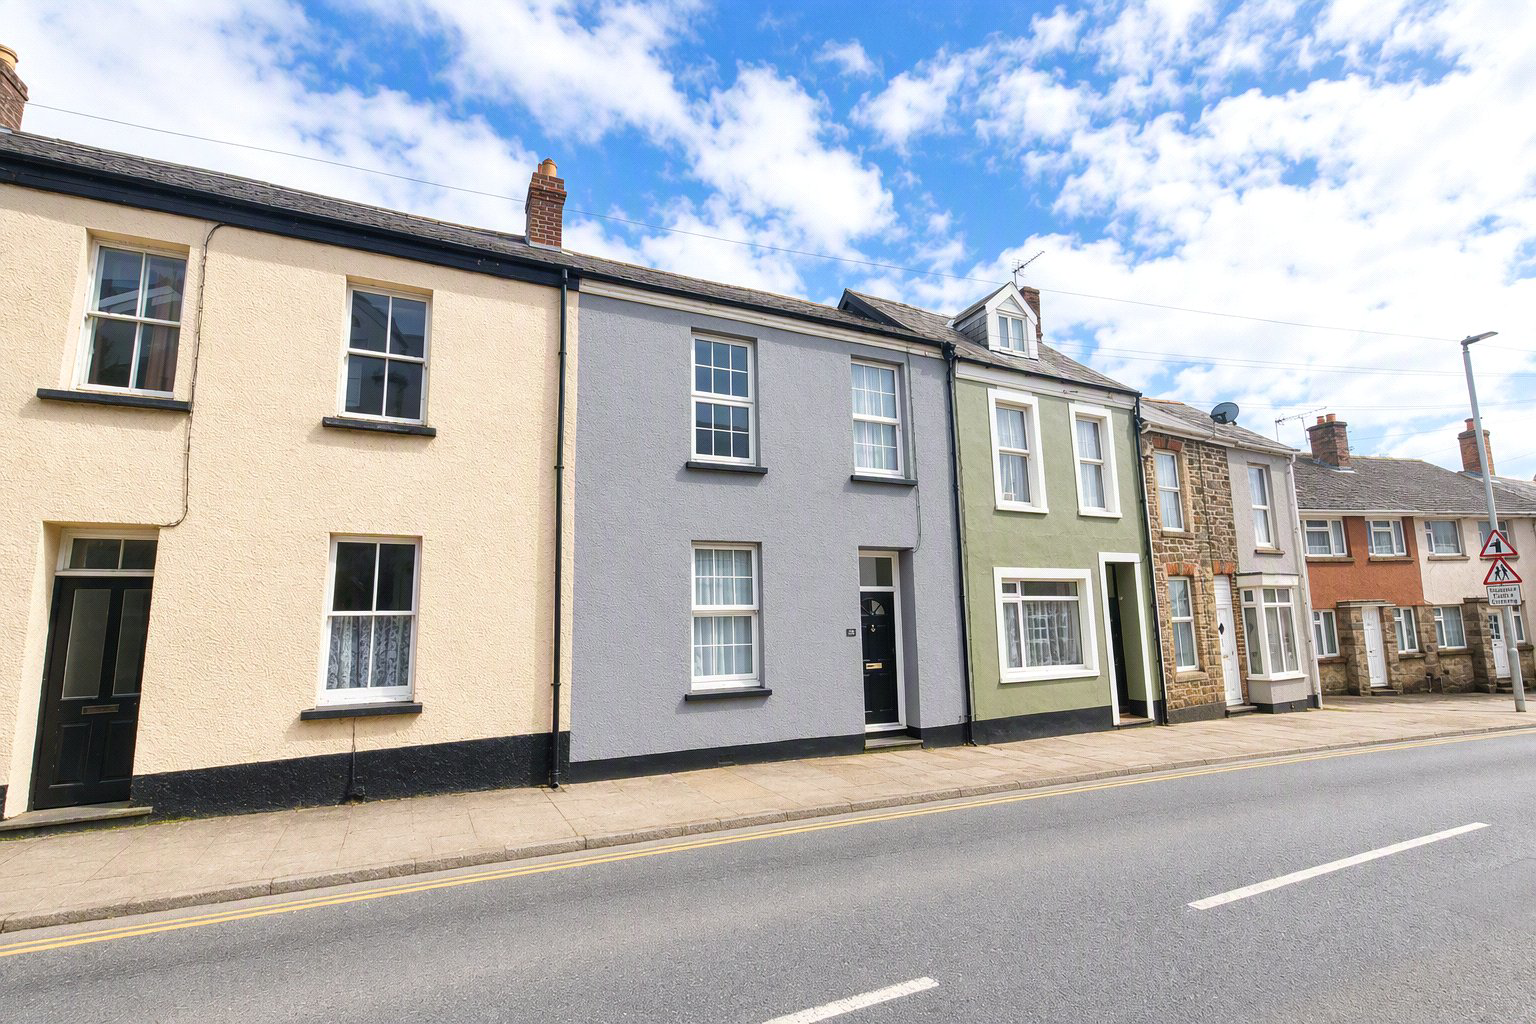

South Molton, Devon · EX36
Barnstaple Street, South Molton
Barnstaple Street, South Molton, Devon, EX36
WELL PRESENTED 3 Bedroom town house situated just off the town centre. Accommodation: Entrance hall, living room, kitchen/diner, wet room, 3 bedrooms and bathroom/wc. Gas central heating, double glazing. Enclosed rear courtyard. EPC rating C. Council Tax band- B. Sorry no smokers. Unfurnished. Long let.
The home, in the agent’s words
Read the full agent description
This substantial and traditional MID TERRACE HOUSE is just a short level walk from the main square and excellent amenities and it has the benefit of a fully enclosed REAR COURTYARD GARDEN.
With the benefits of GAS FIRED RADIATOR CENTRAL HEATING and UPVc DOUBLE GLAZING the accommodation has retained many original features including a mosaic tiled floor to the porch and hall, original built in cupboards and original doors, skirtings and architraves.
On the GROUND FLOOR there is a PORCH with a mosaic tiled floor, electricity meters and a part glazed inner door to a HALL with a mosaic tiled floor, an understairs cupboard, a radiator and a door to a WET ROOM/UTILITY ROOM with a slate tiled floor, a pedestal basin, a close coupled wc, an electric shower, a ladder style radiator and a UTILITY AREA with plumbing for a washing machine.
There is a LIVING ROOM with window shutters, a tiled fireplace housing a fitted gas fire, a radiator and built in base cupboards with shelves over. To the rear of the house there is a KITCHEN/DINER with a stainless steel sink, a range of drawer and cupboard base units and eye level wall units, part tiled wall surfaces, a gas cooker point and extractor fan. UTILITY AREA with plumbing for a washing machine, space for white goods and door to rear.
On the FIRST FLOOR there is a LANDING with a radiator and window. There are 3 BEDROOMS and a FAMILY BATHROOM with a panelled bath having an electric shower over, a pedestal basin, a close coupled wc, a radiator.
Outside to the rear there is a fully enclosed COURTYARD GARDEN with a raised garden area and 2 useful STORE SHEDS.
LOCATION
The house has very easy access to the town centre and South Molton has excellent local amenities which includes a Sainsbury's supermarket, various shops, pubs and restaurants, a post office, health centre, a public park with a swimming pool and tennis courts, and schools for all age ranges including a nearby comprehensive which has received an outstanding Ofsted report. Popular for its specialist shops and twice weekly market, the town stands just off the A361 (North Devon link road) which provides a quick route to the regional centre of Barnstaple (12 miles) and the M5 and national rail links at Tiverton. The property is also within easy driving distance of Exmoor and award winning beaches at Woolacombe and Croyde.
Key facts
- EPC rating: C (score 71; potential rating B).
- Outside: garden, patio.
A feel for the area
Connected for everyday life
100%of homes in the postcode can access 100+ Mbps broadband.
Available speed bands
- 30+ Mbps
- 100%
- 100+ Mbps
- 100%
- 300+ Mbps
- 100%
- 1,000+ Mbps
- 100%
Getting about
6.4 milesto Kings Nympton Rail Station
Approximate straight-line distance · DfT NaPTAN · 13 Sept 2026Background air quality
- Fine particles · PM₂.₅
- 4.8 µg/m³ · Meets the WHO guideline
- Nitrogen dioxide · NO₂
- 3.3 µg/m³ · Meets the WHO guideline
Annual background levels. For scale: the WHO 2021 guideline is 5 µg/m³ for PM₂.₅ and 10 for NO₂; the UK legal limit is 20 and 40. Lower is better; this is a 1 km model, not a reading at the door.
Defra · 2024 annual model · 1 km areaLocal information is approximate. Distances are straight-line estimates from the available location. Broadband describes postcode coverage, not the speed or service available at this home; check the address with a provider. Air quality is a modelled annual background estimate.
Checking nearby places…
Picture your everyday
Start with the agent's details and explore the area guide to get a feel for daily life here.
Other homes nearby
Homes in EX36 postcode area →About these property details
The information provided in this listing is for general information purposes only and does not constitute property particulars. We make no warranties or guarantees, express or implied, regarding the accuracy, completeness, or availability of the information.
Property details are provided by the listing agent, developer, or other third parties, and we have no control over the content provided. Prospective buyers or tenants should make their own enquiries and verify all information directly with the agent or relevant party.
Information relating to Energy Performance Certificates, Home Reports, or other statutory documents should be obtained directly from the selling agent or developer where applicable.