

Southminster, Essex · CM0
Rushes Lane, Asheldham
Rushes Lane, Asheldham, Southminster, Essex, CM0
Guide price
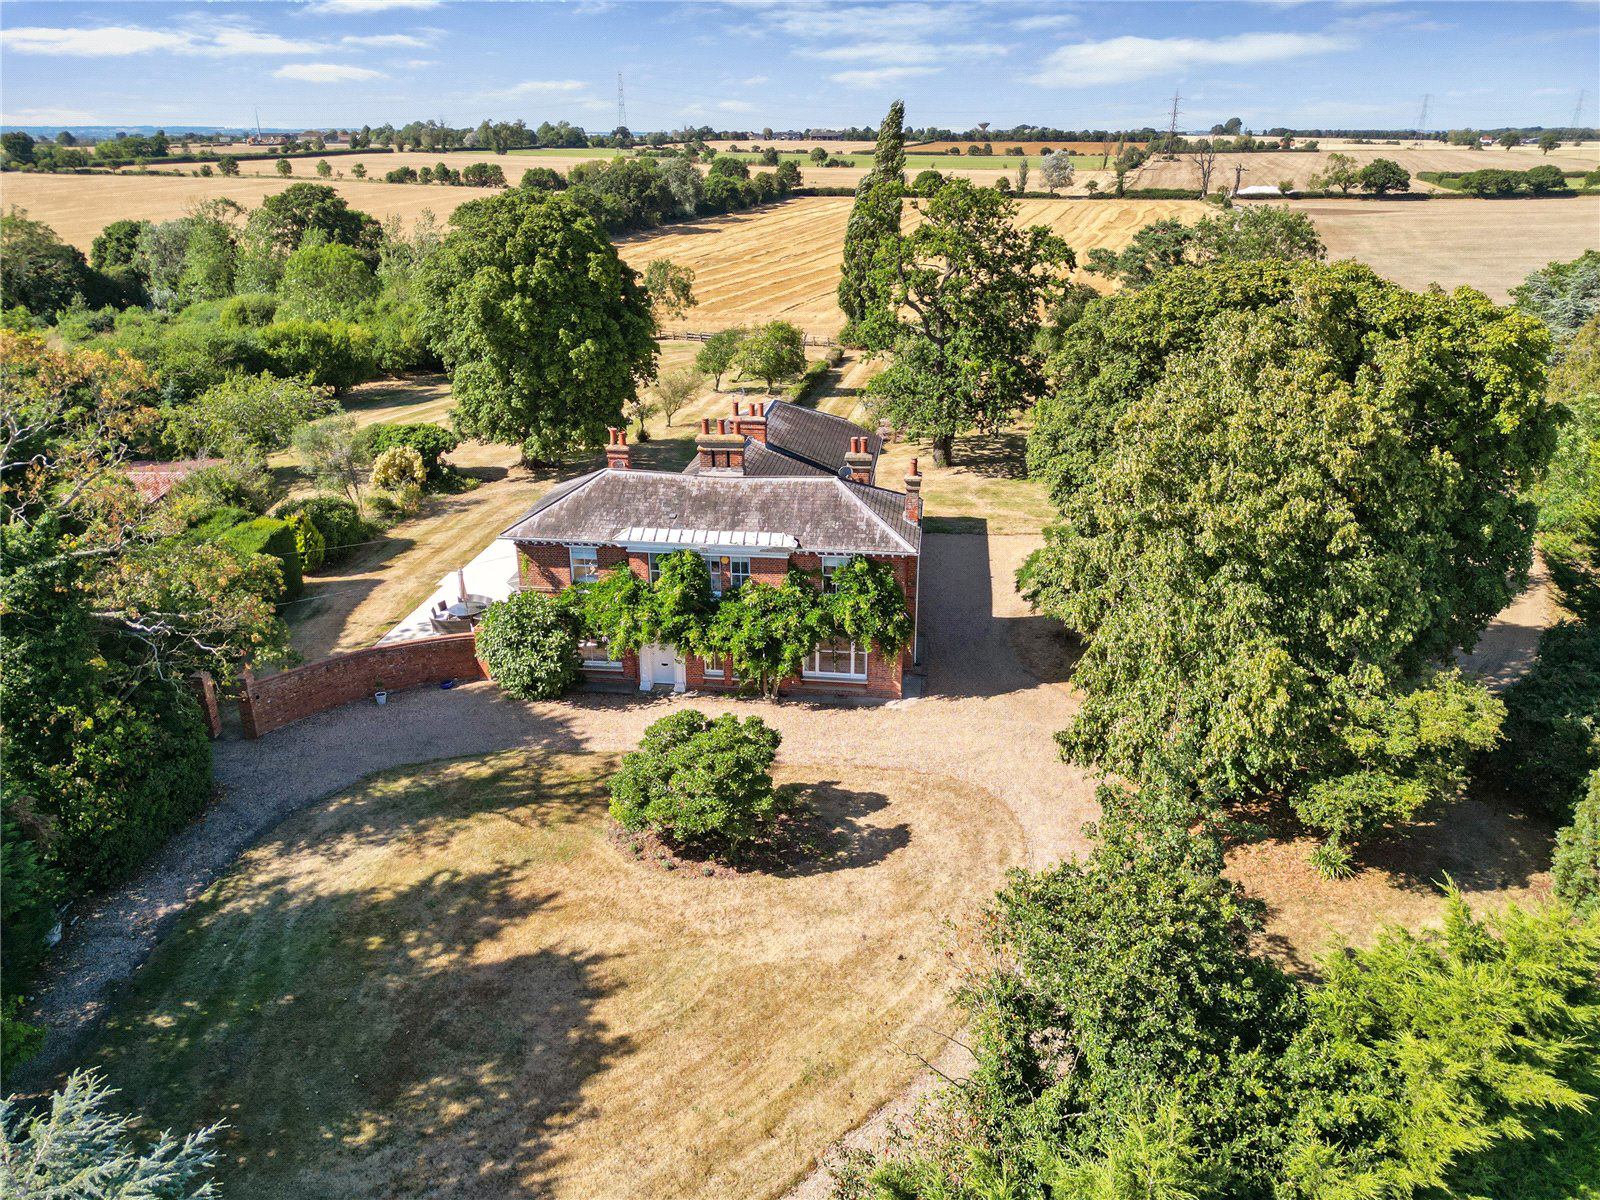
A delightful former rectory thought to date back to circa 1820, located within a secluded and private plot of 2.5 acres (stls). Benefitting from not being listed the property has been extended and improved in recent years and extends to circa 4,200 sq ft of light filled, flexible accommodation with a fantastic kitchen/breakfast room with bespoke painted units and underfloor heating with separate utility room. Further accommodation comprises 7 bedrooms, 5 receptions rooms all with beautiful sash windows, high ceilings and open fireplaces. EPC E.
THE PROPERTY
Asheldham Grange is believed to date from circa 1820 and has undergone a sympathetic and extensive restoration in recent years resulting in a magnificent two storey extension, now providing a fantastic kitchen/breakfast room with breathtaking master suite above. The property now offers circa 4,200 sqft of well-proportioned accommodation throughout and retains many character features including high ceilings and fireplaces,…
Listed 3 September 2024 · agent details updated 18 September 2025. An asking price is not a completed sale.
The home, in the agent’s words
- Country House
Read the full agent description
A delightful former rectory thought to date back to circa 1820, located within a secluded and private plot of 2.5 acres (stls). Benefitting from not being listed the property has been extended and improved in recent years and extends to circa 4,200 sq ft of light filled, flexible accommodation with a fantastic kitchen/breakfast room with bespoke painted units and underfloor heating with separate utility room. Further accommodation comprises 7 bedrooms, 5 receptions rooms all with beautiful sash windows, high ceilings and open fireplaces. EPC E.
THE PROPERTY
Asheldham Grange is believed to date from circa 1820 and has undergone a sympathetic and extensive restoration in recent years resulting in a magnificent two storey extension, now providing a fantastic kitchen/breakfast room with breathtaking master suite above. The property now offers circa 4,200 sqft of well-proportioned accommodation throughout and retains many character features including high ceilings and fireplaces, with a lovely flow of family living space over both floors. The accommodation in brief comprises five generous reception rooms all enjoying stunning views of the formal grounds, including a charming double aspect drawing room offering an open fireplace, French doors with original shutters and access out onto the recently laid paved terrace. A further double aspect sitting room also with open fireplace is located next to the study. A further orangery also opens onto the surrounding paved terrace and the adjoining snug with inset wood burner. A most impressive kitchen/breakfast room with fitted bespoke hand painted units, central island with marble top forms part of the recent extension offering access and views out onto the rear gardens and farmland beyond. An adjoining utility also has convenient external access from the driveway. The laundry room, boot room and cloakroom complete the ground floor accommodation. To the first floor there are seven bedrooms of note an excellent master suite offering a double aspect with outstanding views, en-suite with separate shower and dressing room. Bedroom two also benefits from an en-suite whilst the remaining bedrooms are served by a family bathroom, shower room and further cloakroom.
GARDENS AND GROUNDS
The grounds are a particular feature of the property with the plot extending to circa 2.5 acres (stls), mainly laid lawn with numerous established trees, shrubs and an avenue of fruit trees formally an orchard. There is a recently laid very large high gloss wrap around paved terrace, ideal for entertaining and alfresco dining, screened by mature trees and hedging with panoramic views beyond. To the front of the property there is a graveled driveway offering multiple off-road parking and access to a detached garage block providing car port, store and external staircase to a first-floor studio offering great potential for further ancillary accommodation or home office (stpp).
LOCATION AND LIFESTYLE
Asheldham Grange is situated in a rural position between the villages of Asheldham and Dengie and both the Blackwater and River Crouch. The adjoining villages or Southminster and Tillingham have a vast array of amenities including primary schools and public houses. Further shopping facilities and senior and prep schools can be found at Burnham, the market town of Maldon and indeed the City of Chelmsford, it is important to also note the good accessibility to well renowned grammar schools in both Chelmsford and Colchester. For the commuter there is a branch line which runs from Southminster to Liverpool Street along with mainline stations at Wickford, Hatfield Peverel and Chelmsford. The location of the property also offers a prospective purchaser a choice of lifestyle with nearby activities such as sailing, power boating, kayaking, paddle boarding, rowing, rugby, rambling, cycling and tennis.
Key facts
- Council tax band: G.
What it's like to live in
The practical details that shape daily life here, each with its source. Anything the listing leaves open becomes a question to ask.
Detached garage + Driveway
To the front of the property there is a graveled driveway offering multiple off-road parking and access to a detached garage block providing car port, store and external stairca…
Agent's descriptionTerrace · rear garden
Agent's descriptionUnderfloor heating
Benefitting from not being listed the property has been extended and improved in recent years and extends to circa 4,200 sq ft of light filled, flexible accommodation with a fan…
Agent's descriptionFreehold
Supplied listing field and any agent featuresBand G
Council tax, Band G
Agent's descriptionRated E. Check the assessment date on the certificate.
Agent's descriptionQuestions worth asking
The listing doesn't answer these. Tick any you'd like to ask and they'll be added to your enquiry message.
Nothing added yet
Loading room styling…
Life nearby
Picture your everyday
Start with the agent's details and explore the Area Overview to get a feel for daily life here.
Local news
A confirmed locality is needed to select relevant local stories for this home.
Checking connected news sources…
Other homes nearby
Homes in CM0 postcode area →About these property details
The information provided in this listing is for general information purposes only and does not constitute property particulars. We make no warranties or guarantees, express or implied, regarding the accuracy, completeness, or availability of the information.
Property details are provided by the listing agent, developer, or other third parties, and we have no control over the content provided. Prospective buyers or tenants should make their own enquiries and verify all information directly with the agent or relevant party.
Information relating to Energy Performance Certificates, Home Reports, or other statutory documents should be obtained directly from the selling agent or developer where applicable.