

Peterborough · PE2
Hawksbill Way, Peterborough
Tortoise Property are pleased to present this modern two-bedroom home, positioned on Hawksbill Way in Peterborough, offering a bright and well-planned layout, private rear garden, balcony and convenient access to the city centre and surrounding amenities.
Please call to arrange a viewing or...
The home, in the agent’s words
- Council Tax Band: B
- Deposit: 1,326
- We think you will like:
- Bright, modern two-bedroom home with great layout
- Private rear garden with lawn and patio areas
- Main bedroom with fitted wardrobes and balcony
- Modern kitchen with integrated oven and storage
- We love:
- Easy access to Peterborough city centre
- Close to shops, amenities and Queensgate
Read the full agent description
Tortoise Property are pleased to present this modern two-bedroom home, positioned on Hawksbill Way in Peterborough, offering a bright and well-planned layout, private rear garden, balcony and convenient access to the city centre and surrounding amenities.
Please call to arrange a viewing or virtual tour.
This home is currently being decorated throughout and new carpets are being laid in preparation for the 1/10/2026
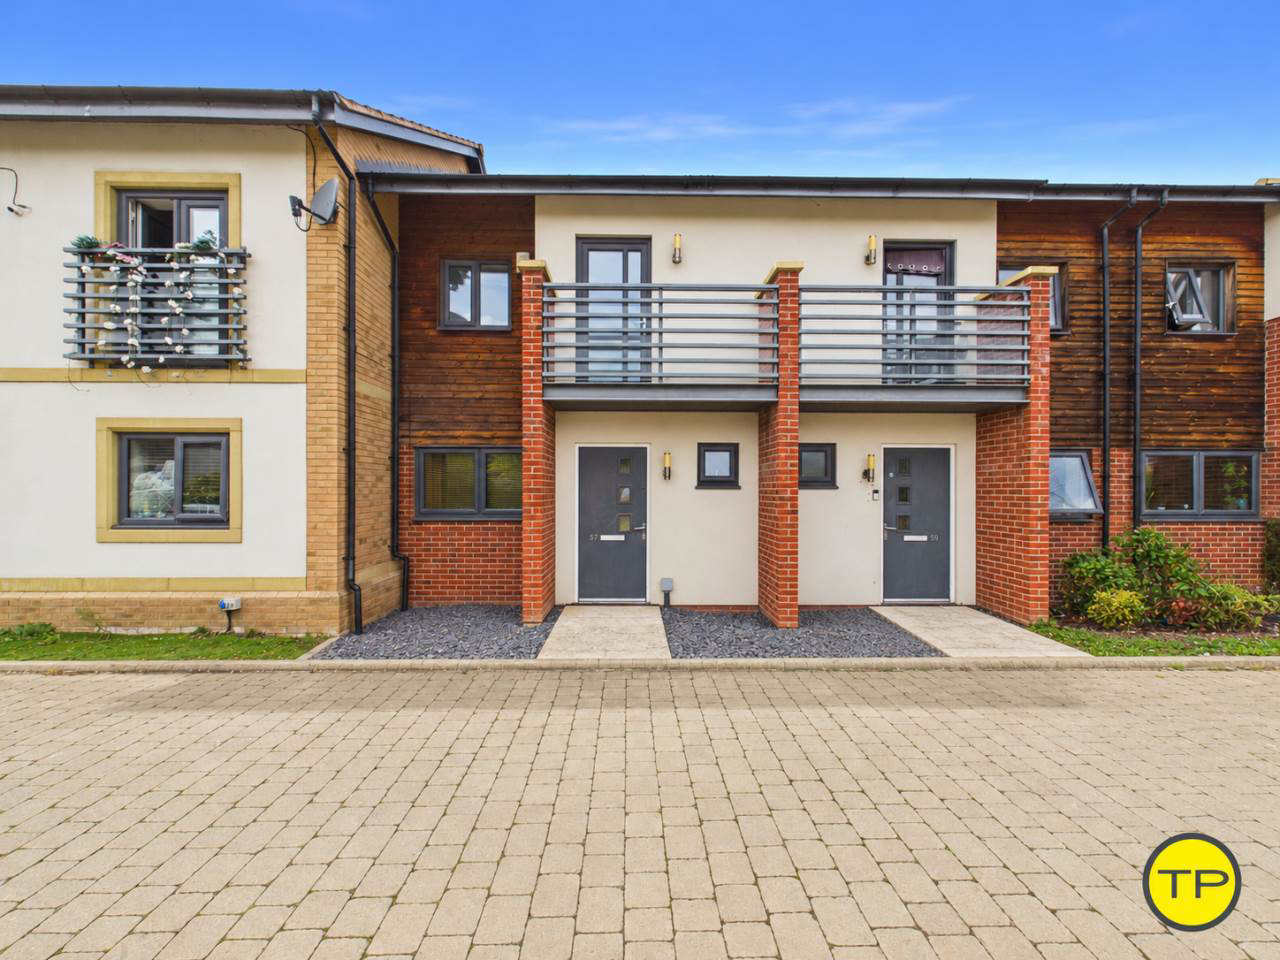
To the front of the property, the home has a smart and contemporary exterior with rendered and timber-clad detailing, creating an attractive first impression. A paved pathway leads to the covered entrance, while communal block-paved parking is positioned nearby. Established planting and landscaped communal areas help soften the development and create a pleasant residential setting.
You enter the home into a welcoming entrance hallway, finished with fresh white walls and a soft light neutral-coloured carpet, with a darker matting area beside the front door for practicality. From here, there is access to the kitchen, ground-floor WC and lounge, while the staircase rises to the first-floor accommodation.
The kitchen is positioned towards the front of the home and is a modern, well-arranged space with white walls and practical grey flooring. A combination of dark wood-effect base units and contrasting gloss white wall cupboards gives the room a contemporary finish, complemented by light-coloured worktops and silver handles.
The kitchen is fitted with an integrated stainless-steel oven, five-ring gas hob, stainless-steel splashback and extractor hood. A one-and-a-half bowl stainless-steel sink with drainer and mixer tap sits beneath the front-facing window, allowing natural light into the room. There is also a tall fitted cupboard and additional storage, providing useful space for everyday cooking and preparation.
Also positioned on the ground floor is a bright and neatly presented cloakroom converted into WC, finished with white walls and dark grey wood-effect flooring. The room is fitted with a white toilet, wall-mounted corner hand basin with chrome mixer tap, tiled splashback and radiator. A small obscure window brings in natural light while maintaining privacy.
The lounge sits at the rear of the property and forms the main living space of the home. This bright and spacious room is finished with white walls and a soft light neutral-coloured carpet, creating a clean and inviting setting with large glazed sliding doors extend across much of the rear wall, filling the space with natural light and opening directly onto the patio and garden. The room also has two radiators and access to a useful storage cupboard, providing practical additional space for household items.
The staircase leads to the first-floor landing, which is finished with fresh white walls and light neutral-coloured carpet. A white-painted balustrade lines the staircase, while a circular roof light above the stairwell brings additional natural light into the centre of the home. From the landing, there is access to both bedrooms and the family bathroom.
The main bedroom is a bright and generously proportioned double room, finished with white walls and a soft light neutral-coloured carpet. The room benefits from both a front-facing window and glazed double doors, allowing plenty of natural light to enter.
The glazed doors open directly onto a private balcony, giving the bedroom an attractive additional feature and a pleasant outlook over the landscaped communal area and parking to the front of the property. A range of fitted white wardrobes provides useful built-in storage, with additional recessed space beside them.
Bedroom two is positioned towards the rear and is another well-proportioned and versatile room. Finished with white walls and light neutral-coloured carpet, it has a rear-facing window which provides natural light and overlooks the neighbouring residential area.
The family bathroom is bright and neatly finished, with white walls, white tiling around the sanitary fittings and dark grey wood-effect flooring. The room is fitted with a white bath with wall-mounted shower and clear glass shower screen, a toilet and a hand basin incorporated within fitted white storage units. A small obscure window provides natural light while maintaining privacy.
Outside, the rear garden is an enclosed and manageable outdoor space bordered by timber fencing. It is mainly laid to lawn, with paved patio areas positioned immediately outside the lounge and along one side of the garden.
The patio provides a natural space for outdoor seating, dining or relaxing, while a paved pathway leads towards the rear pedestrian gate. The garden has a north-west facing aspect, giving the outside space useful afternoon and evening light at certain times of the year.
Hawksbill Way is positioned within Fletton, an established area immediately south of Peterborough city centre. Fletton combines modern residential developments with older streets, local businesses and amenities, while its position close to London Road gives residents straightforward access into the city centre and across Peterborough. Hawksbill Way itself sits within the Vista development and is within walking distance of several of the city?s main facilities.
For football supporters, Peterborough United Football Club at London Road is one of the closest major landmarks, positioned only around 120?200 yards from Hawksbill Way, making it approximately a 2?4 minute walk depending on the position within the development.
There are several other leisure facilities within walking distance. Peterborough Lido on Bishops Road is approximately a 9?12 minute walk away and provides seasonal outdoor swimming, while the Regional Pool and Athletics Arena is around a 14-minute walk, offering swimming, athletics and fitness facilities. Fletton and the surrounding area also provide access to local parks and riverside routes around the River Nene, giving residents further options for walking, cycling and outdoor recreation.
For everyday shopping, Asda Superstore at Rivergate is approximately an 8?12 minute walk from Hawksbill Way, depending on the exact position within the development. There are also convenience stores, takeaways and independent businesses along nearby London Road. The Fletton area itself has a mixture of local shops, bakeries, caf?s, restaurants and other services, while the city centre provides a much broader choice.
Peterborough city centre and Queensgate Shopping Centre are also within easy reach. Queensgate provides a wide range of high-street shops alongside restaurants and leisure facilities, while the wider centre includes Cathedral Square, caf?s, bars, restaurants and independent businesses.
For entertainment, residents can also make use of the cinema and leisure facilities within the Queensgate area, while Peterborough Cathedral, the historic Cathedral Square and the city?s cultural venues provide further places to visit. The Key Theatre and Embankment are also conveniently positioned on the city side of the River Nene, providing theatre, live entertainment and riverside surroundings close to home.
Families have a good selection of schooling options across Fletton and the surrounding area. Nearby primary choices include St Augustine?s CofE Junior School, approximately 0.4?0.6 miles away, Bishop Creighton Academy, around 0.5 miles away, Stanground St Johns CofE Primary School, around 0.5?0.7 miles away, and Old Fletton Primary School, approximately 0.6 miles away. These distances place several primary options within roughly a 10?15 minute walk, depending on the route and starting point on Hawksbill Way.
For older children, The Peterborough School, an independent school providing education across multiple age groups, is approximately 1 mile away and can be reached in around a 5-minute drive. The King?s (The Cathedral) School is approximately 1.1?1.2 miles away, while Stanground Academy is around 1.2 miles away; both are generally around a 5?7 minute drive from this part of Fletton. The wider Peterborough area also provides additional secondary, sixth-form and further-education choices.
For larger green spaces and days outdoors, Ferry Meadows at Nene Park can be reached in approximately a 10-minute drive. The park is one of Peterborough?s main outdoor destinations, offering lakes, walking and cycling routes, play areas and large areas of open green space. Fletton?s position close to the River Nene also means residents have access to riverside environments considerably closer to home.
Commuters are also well served. Peterborough railway station is approximately 0.9 miles from the Hawksbill Way area, making it around a 5-minute drive. From here, mainline rail services provide connections towards London and destinations across the Midlands and North. Fletton also benefits from local bus routes, while drivers have access to London Road, the A15 and A605, with onward connections towards Fletton Parkway and the A1.
The home itself provides approximately 700 sq ft / 65 sq m of internal accommodation arranged across two floors, with two bedrooms, a family bathroom, ground-floor WC, separate kitchen, spacious rear lounge, private balcony, enclosed rear garden and nearby communal parking.
The property has a council tax band of B at 1700
We love this home because it combines a bright and welcoming interior with useful practical features including built-in storage, a private balcony and an enclosed garden. Its position close to central Peterborough also gives the property a strong balance between everyday convenience and comfortable modern living.
Contact us on 01733 592020 to arrange your viewing or virtual tour of 57 Hawksbill Way, Peterborough, and experience our local expertise as letting and estate agents in Peterborough and the surrounding area.
Front:
The front of the home has a modern rendered and timber-clad exterior with a covered entrance and paved pathway leading to the front door. The property is positioned south-east facing within a residential development with communal block-paved parking located nearby.
Hallway - 1.32m ( 4'4'') x 3.52m ( 11'7''):
The entrance hallway has bright white walls and a light neutral-coloured carpet, with a darker matting area beside the front door. The hallway provides access to the kitchen, WC and lounge, with the staircase rising to the first floor. There is also a radiator positioned along one wall.
Kitchen - 2.18m ( 7'2'') x 2.93m ( 9'8''):
The kitchen is a modern and well-arranged space with white walls and practical grey flooring. A combination of dark wood-effect base units and contrasting gloss white wall cupboards gives the room a contemporary finish, complemented by light-coloured worktops and silver handles. The kitchen has an integrated stainless-steel oven, five-ring gas hob, stainless-steel splashback and extractor hood. A one-and-a-half bowl stainless-steel sink with drainer and mixer tap sits beneath the front-facing window, bringing natural light into the room. There is also a tall fitted cupboard and useful additional storage.
Cloakroom - 0.89m ( 3'0'') x 1.60m ( 5'3''):
The ground-floor cloakroom has been converted into a downstairs WC with its is a bright white walls and dark grey wood-effect flooring. It is fitted with a white toilet and a wall-mounted corner hand basin with chrome mixer tap and tiled splashback. A radiator and small obscure window complete the room, allowing natural light while maintaining privacy.
Lounge - 4.72m ( 15'6'') x 4.02m ( 13'3''):
The lounge is a bright and spacious main living area, finished with white walls and a soft light neutral-coloured carpet. Its generous proportions provide plenty of flexibility for both seating and dining furniture. Large glazed sliding doors span much of the rear wall, flooding the room with natural light and opening directly onto the patio and rear garden. The room also has two radiators and access to an additional storage cupboard providing practical space for household items, cleaning equipment or everyday storage.
Stairs and landing:
The staircase and first-floor landing are finished with fresh white walls and light neutral-coloured carpet, creating a clean and airy feel. A white-painted balustrade lines the staircase, while a circular roof light above the stairwell brings extra natural light into the centre of the home. The landing provides access to both bedrooms and the family bathroom.
Main bedroom - 4.09m ( 13'6'') x 3.06m ( 10'1''):
The main bedroom is a bright and generously proportioned double room with white walls and a soft light neutral-coloured carpet. A front-facing window and glazed double doors allow plenty of natural light into the room, with the doors opening directly onto the private balcony. A range of fitted white wardrobes provides useful built-in storage, with additional recessed space beside them. A radiator is also positioned within the room.
Balcony - 2.63m ( 8'8'') x 0.84m ( 2'10''):
The private balcony is accessed directly from the main bedroom through glazed double doors. Finished with metal railings, it provides an attractive outlook over the landscaped communal area and parking to the front of the property, creating a pleasant additional outdoor space.
Bedroom two - 2.46m ( 8'1'') x 4.04m ( 13'4''):
Bedroom two is a well-proportioned and versatile room with white walls and a light neutral-coloured carpet. A rear-facing window allows natural light into the room and overlooks the neighbouring residential area. The room also has a radiator and offers flexible space for use as a bedroom, guest room or home office.
Bathroom - 2.18m ( 7'2'') x 1.88m ( 6'3''):
The bathroom is bright and neatly finished, with white walls, white tiling around the sanitary fittings and dark grey wood-effect flooring. The room is fitted with a white bath with wall-mounted shower and clear glass shower screen, a toilet and a hand basin incorporated within fitted white storage units. A small obscure window brings in natural light while maintaining privacy.
Garden:
The rear garden is a private and manageable outdoor space enclosed by timber fencing. It is mainly laid to lawn with paved patio areas positioned immediately outside the lounge and along one side of the garden. A paved pathway leads towards the rear gate, providing pedestrian access. The garden offers space for outdoor seating, dining or relaxing during the warmer months.
Parking:
Parking is provided within the block-paved communal parking area positioned close to the property. The area is bordered by established hedging and landscaped communal planting, helping to create a more attractive and welcoming setting.
A feel for the area
Connected for everyday life
100%of homes in the postcode can access 100+ Mbps broadband.
Available speed bands
- 30+ Mbps
- 100%
- 100+ Mbps
- 100%
- 300+ Mbps
- 100%
- 1,000+ Mbps
- 100%
Getting about
0.8 milesto Peterborough Rail Station
Approximate straight-line distance · DfT NaPTAN · 13 Sept 2026Background air quality
- Fine particles · PM₂.₅
- 7.7 µg/m³ · Above the WHO guideline · well within the UK legal limit
- Nitrogen dioxide · NO₂
- 10.8 µg/m³ · Above the WHO guideline · well within the UK legal limit
Annual background levels. For scale: the WHO 2021 guideline is 5 µg/m³ for PM₂.₅ and 10 for NO₂; the UK legal limit is 20 and 40. Lower is better; this is a 1 km model, not a reading at the door.
Defra · 2024 annual model · 1 km areaLocal information is approximate. Distances are straight-line estimates from the available location. Broadband describes postcode coverage, not the speed or service available at this home; check the address with a provider. Air quality is a modelled annual background estimate.
Checking nearby places…
Picture your everyday
Start with the agent's details and explore the area guide to get a feel for daily life here.
Other homes nearby
Homes in PE2 postcode area →About these property details
The information provided in this listing is for general information purposes only and does not constitute property particulars. We make no warranties or guarantees, express or implied, regarding the accuracy, completeness, or availability of the information.
Property details are provided by the listing agent, developer, or other third parties, and we have no control over the content provided. Prospective buyers or tenants should make their own enquiries and verify all information directly with the agent or relevant party.
Information relating to Energy Performance Certificates, Home Reports, or other statutory documents should be obtained directly from the selling agent or developer where applicable.