

Alnwick, Northumberland · NE66
Vale View, Whittingham
Vale View, Callaly Road, Whittingham, Alnwick, Northumberland, NE66 4SN
none
Situated on this select rural residential park of only 12 homes, this beautifully presented Prestige Navigator (45’ x 22’) park home offers stylish, spacious living in a peaceful and highly desirable setting, boasting stunning views. Designed for comfort and easy living, the home features a bright open-plan living area, a well-equipped modern kitchen, a useful study/hobby room and two generously sized bedrooms that provide relaxing private retreats with the master bedroom having an ensuite shower room. Large windows fill the interior with natural light while perfectly framing the surrounding outlook.
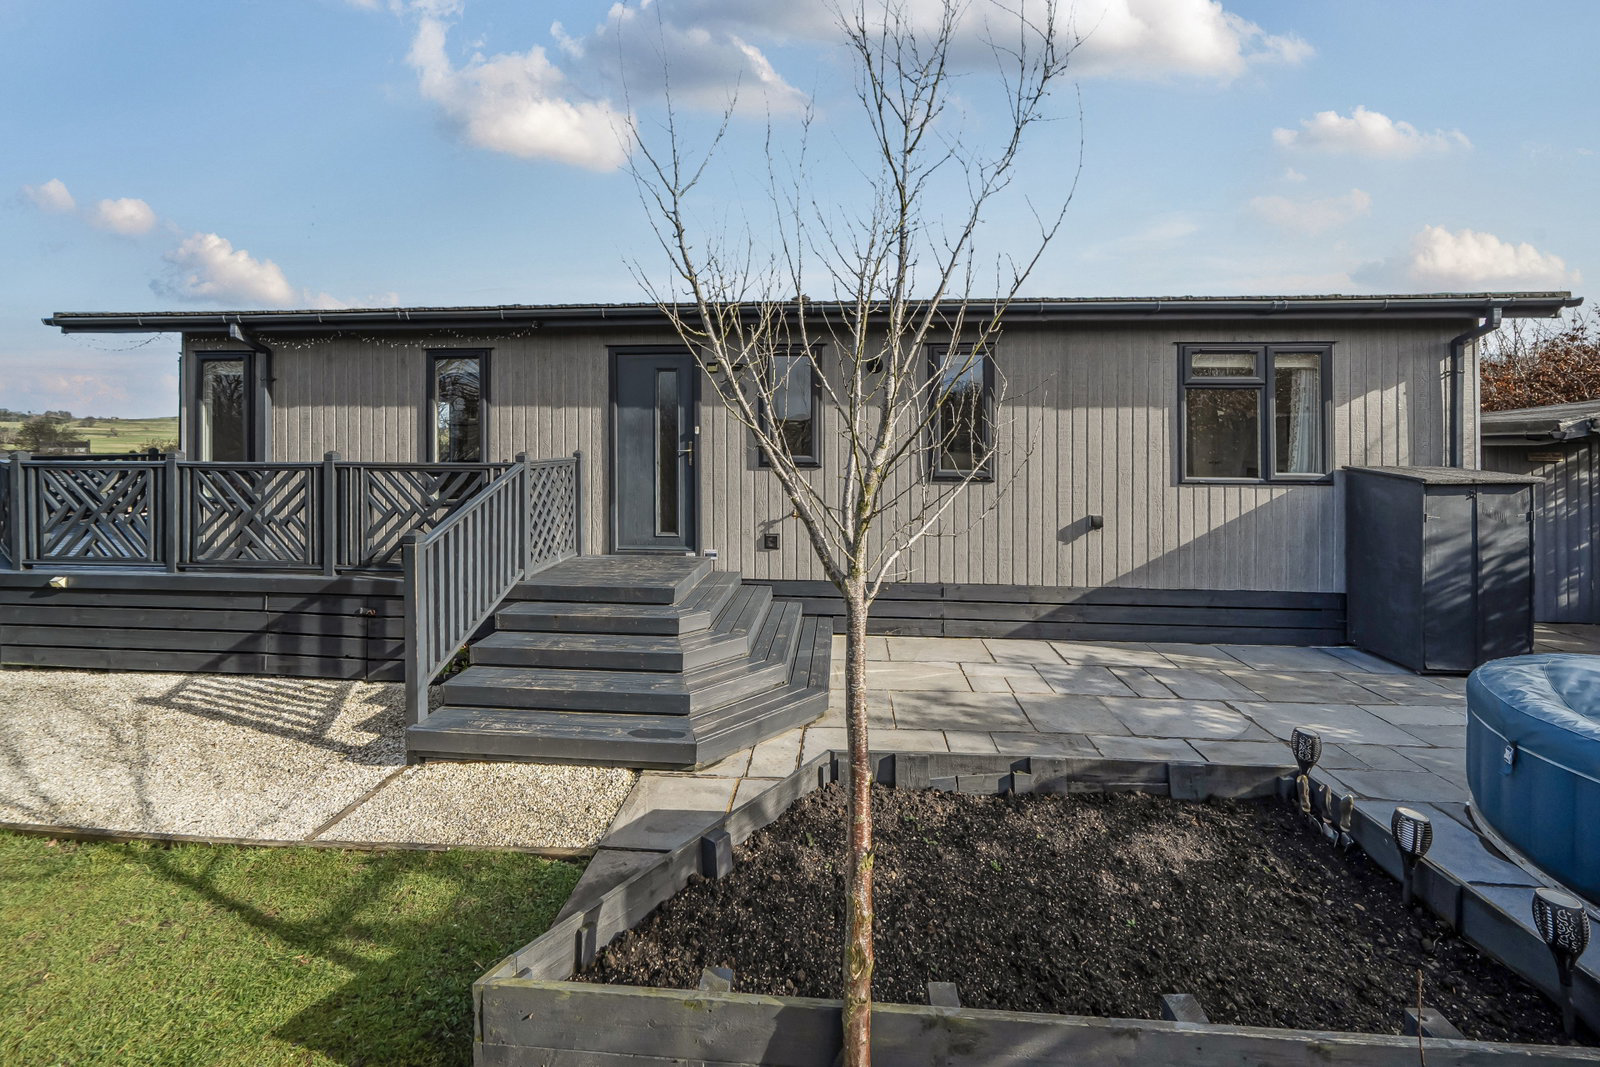
Outside, the attractive decking provides the ideal spot to unwind and soak in the views — perfect for morning coffee or evening relaxation with a further garden area to the side and the rear of the home with a large storage shed. There is off street parking and the home is located in a prominent position on the park.
Listed 20 March 2026 · agent details updated 18 March 2026. An asking price is not a completed sale.
The home, in the agent’s words
- Stunning countryside views
- Study and utility room
- Generous 45’ x 22’ size
- Bright open-plan living
- Modern fitted kitchen
- Spacious double bedrooms
- Peaceful scenic setting
- 10 year guarantee runs until 30/09/2030
- Large decked area to enjoy the views
- Small, select residential park
Read the full agent description
THE HOME
Introducing this beautifully presented Prestige Navigator (45’ x 22’) park home — a wonderfully spacious and luxurious home that blends contemporary style with easy, relaxed living. This wonderful home occupies an elevated position on this residential development of only 12 homes and for those looking for a peaceful rural setting with stunning views then this may be the home for you.
From the moment you arrive, the smart exterior and elevated decked entrance set the tone. Step inside and you’ll find a bright, thoughtfully designed interior with generous proportions throughout, perfect for both everyday comfort and hosting friends and family. The impressive open-plan living space creates a natural hub of the home, offering plenty of room to unwind, dine and entertain. Large windows invite in natural light and frame the surrounding outlook, giving the home a wonderfully airy feel.
The well-appointed and modern kitchen provides excellent storage and workspace, ideal for everything from quick morning coffees to leisurely weekend cooking with a range of integrated appliances adding to the high standard of fittings throughout the home. In addition to this space, there is a separate utility room off the entrance lobby which is ideal for wiping off those muddy paws from a dog walk. For those that work from home or want a private space then the study in the home will suit your needs and can be utilised in many different ways to suit a buyers needs or even provide a third bedroom if required.
From the central corridor, the home boasts two beautifully presented double bedrooms, with the luxurious master bedroom featuring fitted wardrobes and a private ensuite shower room finished with modern fittings. The second double bedroom also boasts a built in wardrobe and these bedrooms are complimented by a stylish, modern guest bathroom, continuing the home’s high-quality feel.
Outside, the private decking is a real highlight which boast stunning views over the Northumbrian countryside — a lovely spot for morning sunshine, evening drinks, or simply watching the world go by with a good book. As if this wasn't enough there is a further garden area to the side and the rear which is laid to lawn with mature hedging to the side and the rear as well as a paved patio area and a large storage shed measuring 14'1 x11'9 and the off street parking for the home is located to the front with parking for two cars.
Stylish, spacious and superbly designed, this wonderful home is perfect for those seeking low-maintenance living without compromising on comfort or quality.
THE PARK
Can you imagine waking up each morning and looking out of the window of your luxury lodge and being greeted by the stunning Northumberland countryside?
Whatever season you are in the views across this beautiful rural location are exceptional. Sitting on the edge of the Northumberland International Dark Sky Park, the views at night are as amazing as they are during the day. The choice for walkers is outstanding with Callaly Woods just a mile away. In addition, Hedgely and Branton Ponds are 2.5 miles and Ingram Valley 3.5 miles. Nature-lovers can combine their walks with spotting the array of birds, deer, insects and reptiles native to this area.
Head a few miles west and you’ll be in the centre of the Northumberland National Park. Hadrian’s Wall, Kielder Forest and the Cheviot Hills are all here for you to visit. The walking is outstanding and there are routes that will suit ramblers up to serious hikers. An added bonus is the Stoneage Hill forts, some dating from 300 BC.
Northumberland is known as The County of Castles because it contains more castles than any other county. These include Alnwick, featured in the Harry Potter films as Hogwarts Castle, Bamburgh Castle and Dunstanburgh Castle.
Lindisfarne and Holy Island are a few miles north and go a few more miles and you’ll be in Scotland. However, if you want to enjoy the astonishing Northumberland coastline closer to home, Alnmouth Haven is a short twenty-minute drive away.
Nine miles east is the historic market town of Alnwick. It has an eclectic collection of individual shops and cobblestone streets to wander through.
Park features
Stunning Views
Popular Rural Location
Small, select residential park
No stamp duty fee to pay
Pets Allowed
IMPORTANT PARK INFORMATION
Pets Are Allowed On the Park. A maximum of 2 small or medium sized animals of a non-aggressive breed.
The park has a minimum age restriction of 40 years. The principal homeowner must be aged 45 years or over and no person under the age of 40 years may reside permanently in any park home unless at the absolute discretion of the park owner.
The pitch fee for this home is £301.35pcm and the monthly charge for the sewerage is £26.34. The pitch fee is reviewed annually in line with the Consumer Price Index (CPI).The home benefits from mains electricity and water as well as a metered LPG supply. Drainage will be to a communal treatment plant and will incur a reasonable annual service charge.
Council tax is Band B
TENURE: Leasehold In Perpetuity
This tenure means that when buying a park home, you purchase the property outright and lease the land it sits on in perpetuity, for the entirety of the time the home is sited. These properties are not mortgageable. We recommend any potential purchaser is aware of all details including park rules and conditions before sale completion. Please consult a solicitor for further information.
The information provided, whilst believed to be correct, do not form any part of an offer or contract. Intending purchasers should not rely on them as statements or representation of fact. No person in this firm's employment has the authority to make or give any representation or warranty in respect of the property. All measurements quoted are approximate. Although these particulars are thought to be materially correct their accuracy cannot be guaranteed and they do not form part of any contract.
THE PARK HOME AGENCY ARE PROUD MEMBERS OF THE PROPERTY REDRESS SCHEME.
What it's like to live in
The practical details that shape daily life here, each with its source. Anything the listing leaves open becomes a question to ask.
Off-street parking
As if this wasn't enough there is a further garden area to the side and the rear which is laid to lawn with mature hedging to the side and the rear as well as a paved patio area…
Agent's descriptionPrivate decking · garden
Agent's descriptionBuilt-in wardrobes
Agent's descriptionMains water and electricity
The pitch fee is reviewed annually in line with the Consumer Price Index (CPI).The home benefits from mains electricity and water as well as a metered LPG supply.
Agent's descriptionNone
Supplied listing field and any agent featuresBand B
Council tax, Band B
Agent's descriptionQuestions worth asking
The listing doesn't answer these. Tick any you'd like to ask and they'll be added to your enquiry message.
Nothing added yet
Loading room styling…
Life nearby
Checking nearby places…
Picture your everyday
Start with the agent's details and explore the Area Overview to get a feel for daily life here.
Local news
Good news from Alnwick and the surrounding area: openings, events, schools, sport, green spaces and investment. Read each story for the places and dates it covers.
Checking connected news sources…
Other homes nearby
Homes in Alnwick →About these property details
The information provided in this listing is for general information purposes only and does not constitute property particulars. We make no warranties or guarantees, express or implied, regarding the accuracy, completeness, or availability of the information.
Property details are provided by the listing agent, developer, or other third parties, and we have no control over the content provided. Prospective buyers or tenants should make their own enquiries and verify all information directly with the agent or relevant party.
Information relating to Energy Performance Certificates, Home Reports, or other statutory documents should be obtained directly from the selling agent or developer where applicable.