
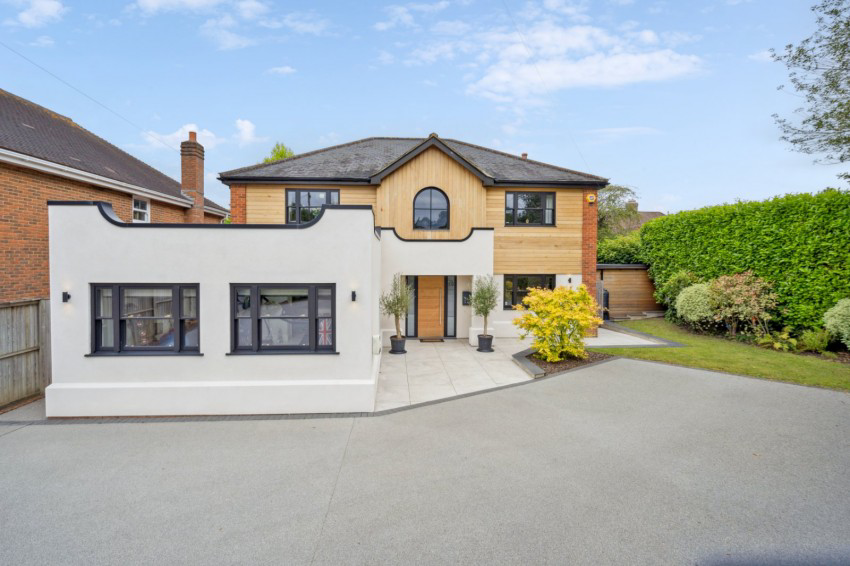
Amersham, Buckinghamshire · HP6
St Leonards Road, Amersham
St Leonards Road, Amersham, Buckinghamshire, HP6
Under Offer - Freehold
*Magnificently Refurbished Family Home
*Approaching 3,500 Sq Ft
*Superb Kitchen & Entertaining Space
*Games Room and Gym
*Large Terrace and...
The home, in the agent’s words
- 5 Bedrooms & 3 Bathrooms, 5 Reception Rooms, Stunning Kitchen Area, Private Gardens, Ample Parking, No Onward Chain
Read the full agent description
Key Features 5 Bedrooms & 3 Bathrooms 5 Reception Rooms Stunning Kitchen Area Private Gardens Ample Parking No Onward Chain Description An exceptional family home in a premier road within the town, offering extremely spacious accommodation in superb order with spacious reception rooms and a large kitchen/dining/family room. The house is perfectly presented for entertaining, with interlinking reception spaces and bi-fold doors opening onto the rear patio. The three bathrooms and cloakroom are of a high quality, all individual in style and there are many individual features of note. This is an excellent opportunity to acquire a lovely house in a sought after position. The house is entered via a most impressive two storey atrium with a striking light cluster and solid wood floor. To the front is a TV room with a concealed workstation and a lovely living room behind, with feature gas fireplace and doors to the family area. The double garage has been turned into a home gym and behind that is a panelled games room suitable for a variety of uses. To the rear is a truly remarkable kitchen/dining and family space that opens on to the garden. The bespoke Anthony Mullan kitchen offers too many features to note individually but includes a Bora Professional hob with twin extractors set into a magnificent quartz topped island, a Quooker boiling tap and four ovens with a steamer and microwave. The kitchen flows into a dining area next to the patio, with full height bi-fold doors and a lantern roof bringing plenty of light to the room, which is itself divided from the family seating area by a double sided Maestro gas fire. There is also a concealed utility room which leads to the games room and a cloakroom off the hall. To the first floor is a bright, galleried landing leading to four generous double bedrooms, two with ensuite shower rooms, a smaller bedroom and the family bathroom. There are attractive views to the rear. The house is approached over a resin bonded drive with off-road parking for three to four vehicles, an EV charging point, gated side access and a neat lawn and mature Laurel hedge. To the rear is a large terrace with Stone Valley natural tiles having exterior and concealed lighting which leads onto a level lawn with attractively planted tree and shrubs areas and a raised decking area by Millboard providing a further seating area to take advantage of the setting sun. Additional Information Council Tax Band: G
EPC: C
Picture your everyday
Start with the agent's details and explore the Area Overview to get a feel for daily life here.
Other homes nearby
Homes in HP6 postcode area →About these property details
The information provided in this listing is for general information purposes only and does not constitute property particulars. We make no warranties or guarantees, express or implied, regarding the accuracy, completeness, or availability of the information.
Property details are provided by the listing agent, developer, or other third parties, and we have no control over the content provided. Prospective buyers or tenants should make their own enquiries and verify all information directly with the agent or relevant party.
Information relating to Energy Performance Certificates, Home Reports, or other statutory documents should be obtained directly from the selling agent or developer where applicable.