

Tonbridge, Kent · TN12
Battle Lane, Marden
Battle Lane, Marden, Tonbridge, Kent, TN12
Guide price
A CHARMING THREE BEDROOM BARN CONVERSION WITH USEFUL ONE BEDROOM ANNEXE, CATTERY, STABLING AND MENAGE, LOCATED IN A PEACEFUL RURAL SETTING CONVENIENT FOR AMENITIES AND MARDEN STATION
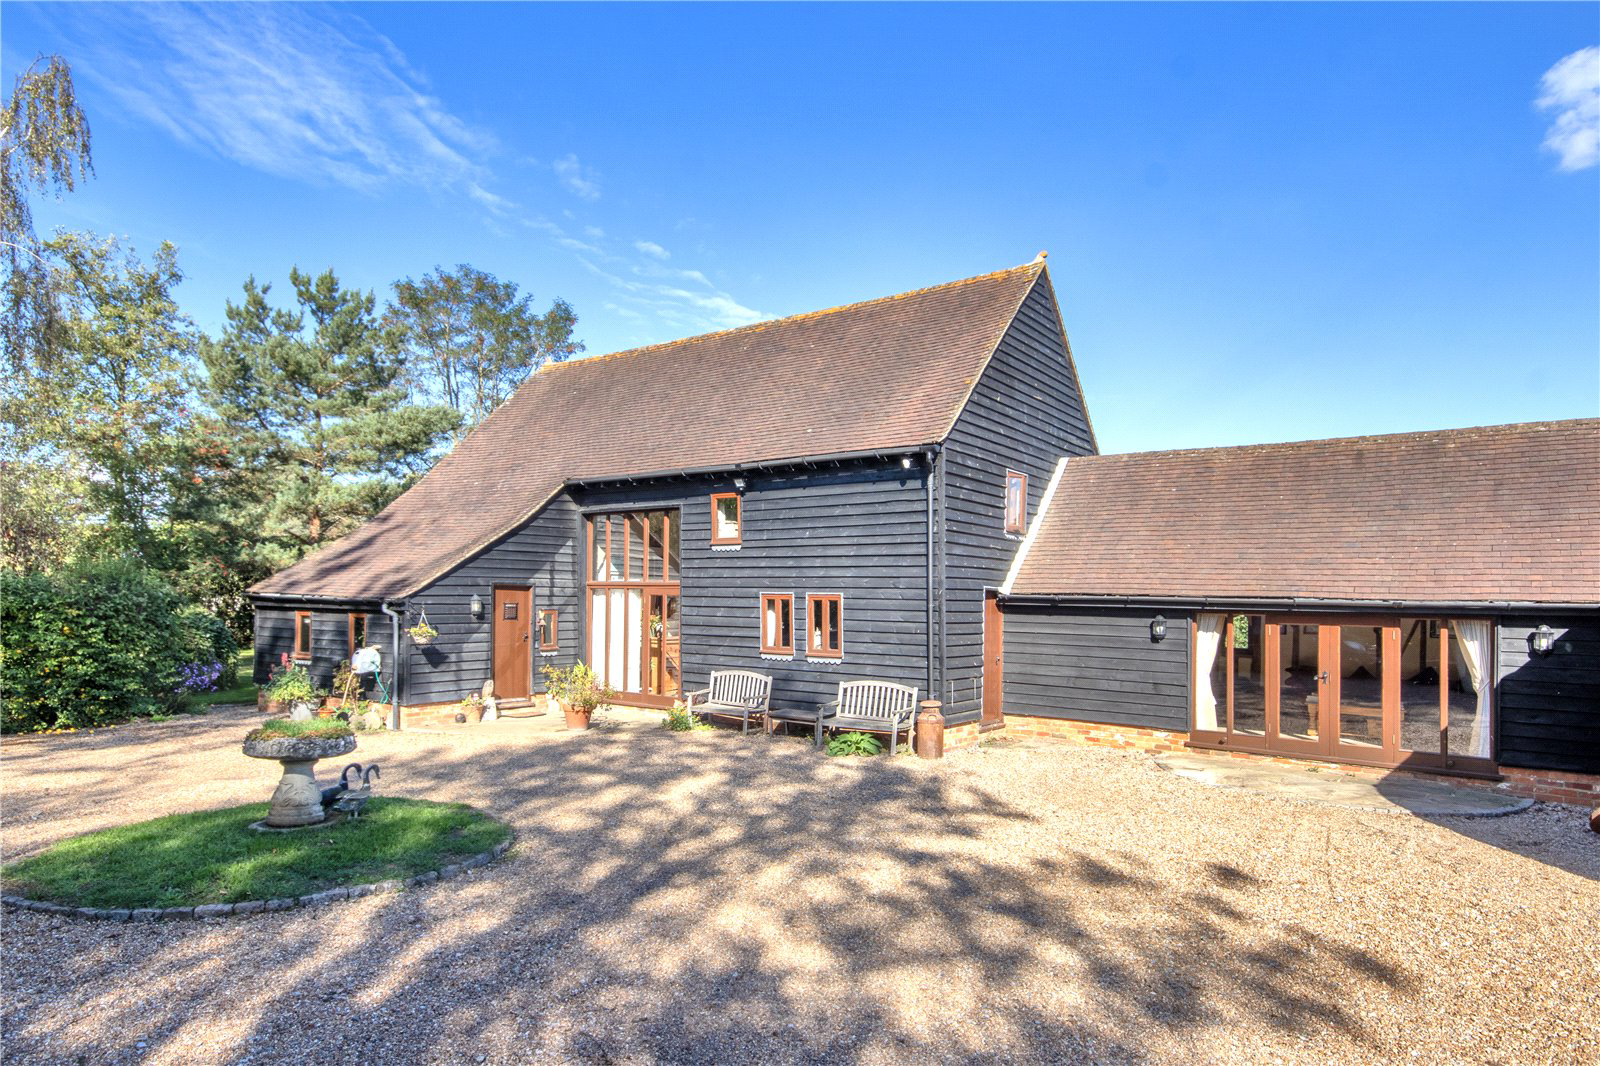
Wanshurst Barn is a delightful converted barn with plenty of characterful features and additions which make it a highly attractive property. Situated in the pretty hamlet of Wanshurst Green between the villages of Marden and Staplehurst, set in circa 1.5 acres of gardens and grounds including a pony paddock.
Electric gates open onto a spacious driveway with ample parking for several cars. Enter through the glazed front door and you walk into an impressive and bright double height hallway where a set of stairs lead you to a split landing where you can choose to go either left or right and in front of you is a floor to ceiling window with views of the back garden, with paved terrace, raised bed, lawn and timber gazebo.
Downstairs the property features a characterful, beamed, traditional style kitch…
The home, in the agent’s words
- Outbuildings
- Equestrian
- Annex
Read the full agent description
A CHARMING THREE BEDROOM BARN CONVERSION WITH USEFUL ONE BEDROOM ANNEXE, CATTERY, STABLING AND MENAGE, LOCATED IN A PEACEFUL RURAL SETTING CONVENIENT FOR AMENITIES AND MARDEN STATION
Wanshurst Barn is a delightful converted barn with plenty of characterful features and additions which make it a highly attractive property. Situated in the pretty hamlet of Wanshurst Green between the villages of Marden and Staplehurst, set in circa 1.5 acres of gardens and grounds including a pony paddock.
Electric gates open onto a spacious driveway with ample parking for several cars. Enter through the glazed front door and you walk into an impressive and bright double height hallway where a set of stairs lead you to a split landing where you can choose to go either left or right and in front of you is a floor to ceiling window with views of the back garden, with paved terrace, raised bed, lawn and timber gazebo.
Downstairs the property features a characterful, beamed, traditional style kitchen / breakfast room with granite worktops and peninsula. There is a sitting room and dining room and also a very useful boot room, and a large Victorian style bath room. Oil fired underfloor heating runs throughout the entire ground floor.
Upstairs to the left you will find two bedrooms and a cloakroom, and to the right, the master bedroom with walk in wardrobe and ensuite shower room. Oil fired radiators.
Within the grounds is a fully licensed, detached, purpose built six pen boarding cattery, ideal for those wishing to take on an established business. There is a one-bedroom detached annex, offering ideal opportunities for visiting guests, multi-generational living or adding additional income.
The comprehensive equestrian facilities include four stables, a tack room, feed store and heated rug store, together with an all weather turn out paddock / arena plus additional grass paddock. The double garage has a workshop over it and two stores.
FEATURES
- Hallway atrium with impressive full height ceiling, two sets of stairs, each with storage cupboards under, one leading to each
side of the first floor and floor to ceiling windows framing the garden on the other side at the back of the barn - Kitchen / breakfast room with range of high and low level wooden cabinetry with Granite countertops, space for an electric range oven into brick chimney, large Belfast sink, plumbing for dishwasher, built in fridge/freezer and slate flagstone flooring
- Dining room with oak flooring, two doors to outside and an oak stud wall separating this room with the sitting room
- Good sized bright and airy sitting room with vaulted ceiling and feature timbers, underfloor heating, double glazed windows, French doors to the garden, fireplace with tiled hearth and electric stove
- Boot room with built in storage, oak countertops, a Belfast sink, plumbing for a washing machine and door to front
- Bathroom with WC, bidet, slipper bath, pedestal basin and heated towel rail
- Master bedroom with walk-in wardrobe, ensuite with shower, bespoke vanity unit with marble top, inset basin and heated towel rail
- Bedroom two with built in wardrobe and an airing cupboard, a further bedroom currently being used for storage/dressing room
- Cloakroom with WC and basin
- Both loft spaces are lit and boarded.
OUTSIDE
- Garden is mostly laid to lawn with some mature trees and flower beds. A circular gazebo sits in the middle of the garden and creates a delightful place to enjoy the peaceful setting, further raised sleeper style flower beds are another feature enhancing the garden
- Double garage with loft space which has been converted into a workshop and a mower shed sits to the side of the garage
- Purpose built cattery with six pens sits behind the house provides an established business for any prospective buyers and comes with infra-red heaters and all ancillary equipment needed to run this business
- Separate annex, with attached oak framed car port to side, has laminate flooring throughout, a kitchenette with stainless steel single sink, wood effect counter tops and plumbing for washing machine. Sitting area and separate door into a double bedroom with an ensuite shower room, WC, basin and vinyl flooring
- Four stables, with tack room, automatic drinkers, newly laid rubber mats and heated water pipes
- All weather turnout paddock / arena plus additional grass paddock
- Additionally, there is a feed shed, a rug shed with heater and a haystore
Key facts
- Council tax band: G.
- EPC rating: D (score 57; potential rating C).
- Parking: off street, double garage.
- Outside: garden, land, patio.
A feel for the area
Connected for everyday life
100%of homes in the postcode can access 100+ Mbps broadband.
Available speed bands
- 30+ Mbps
- 100%
- 100+ Mbps
- 100%
- 300+ Mbps
- 100%
- 1,000+ Mbps
- 100%
Getting about
1.3 milesto Marden Rail Station
Approximate straight-line distance · DfT NaPTAN · 13 Sept 2026Background air quality
- Fine particles · PM₂.₅
- 6.8 µg/m³ · Above the WHO guideline · well within the UK legal limit
- Nitrogen dioxide · NO₂
- 6.4 µg/m³ · Meets the WHO guideline
Annual background levels. For scale: the WHO 2021 guideline is 5 µg/m³ for PM₂.₅ and 10 for NO₂; the UK legal limit is 20 and 40. Lower is better; this is a 1 km model, not a reading at the door.
Defra · 2024 annual model · 1 km areaLocal information is approximate. Distances are straight-line estimates from the available location. Broadband describes postcode coverage, not the speed or service available at this home; check the address with a provider. Air quality is a modelled annual background estimate.
Checking nearby places…
Picture your everyday
Start with the agent's details and explore the area guide to get a feel for daily life here.
Other homes nearby
Homes in TN12 postcode area →About these property details
The information provided in this listing is for general information purposes only and does not constitute property particulars. We make no warranties or guarantees, express or implied, regarding the accuracy, completeness, or availability of the information.
Property details are provided by the listing agent, developer, or other third parties, and we have no control over the content provided. Prospective buyers or tenants should make their own enquiries and verify all information directly with the agent or relevant party.
Information relating to Energy Performance Certificates, Home Reports, or other statutory documents should be obtained directly from the selling agent or developer where applicable.