

Launceston, Cornwall · PL15
Tresmeer, Launceston
Tresmeer, Launceston, Cornwall, PL15
Asking price
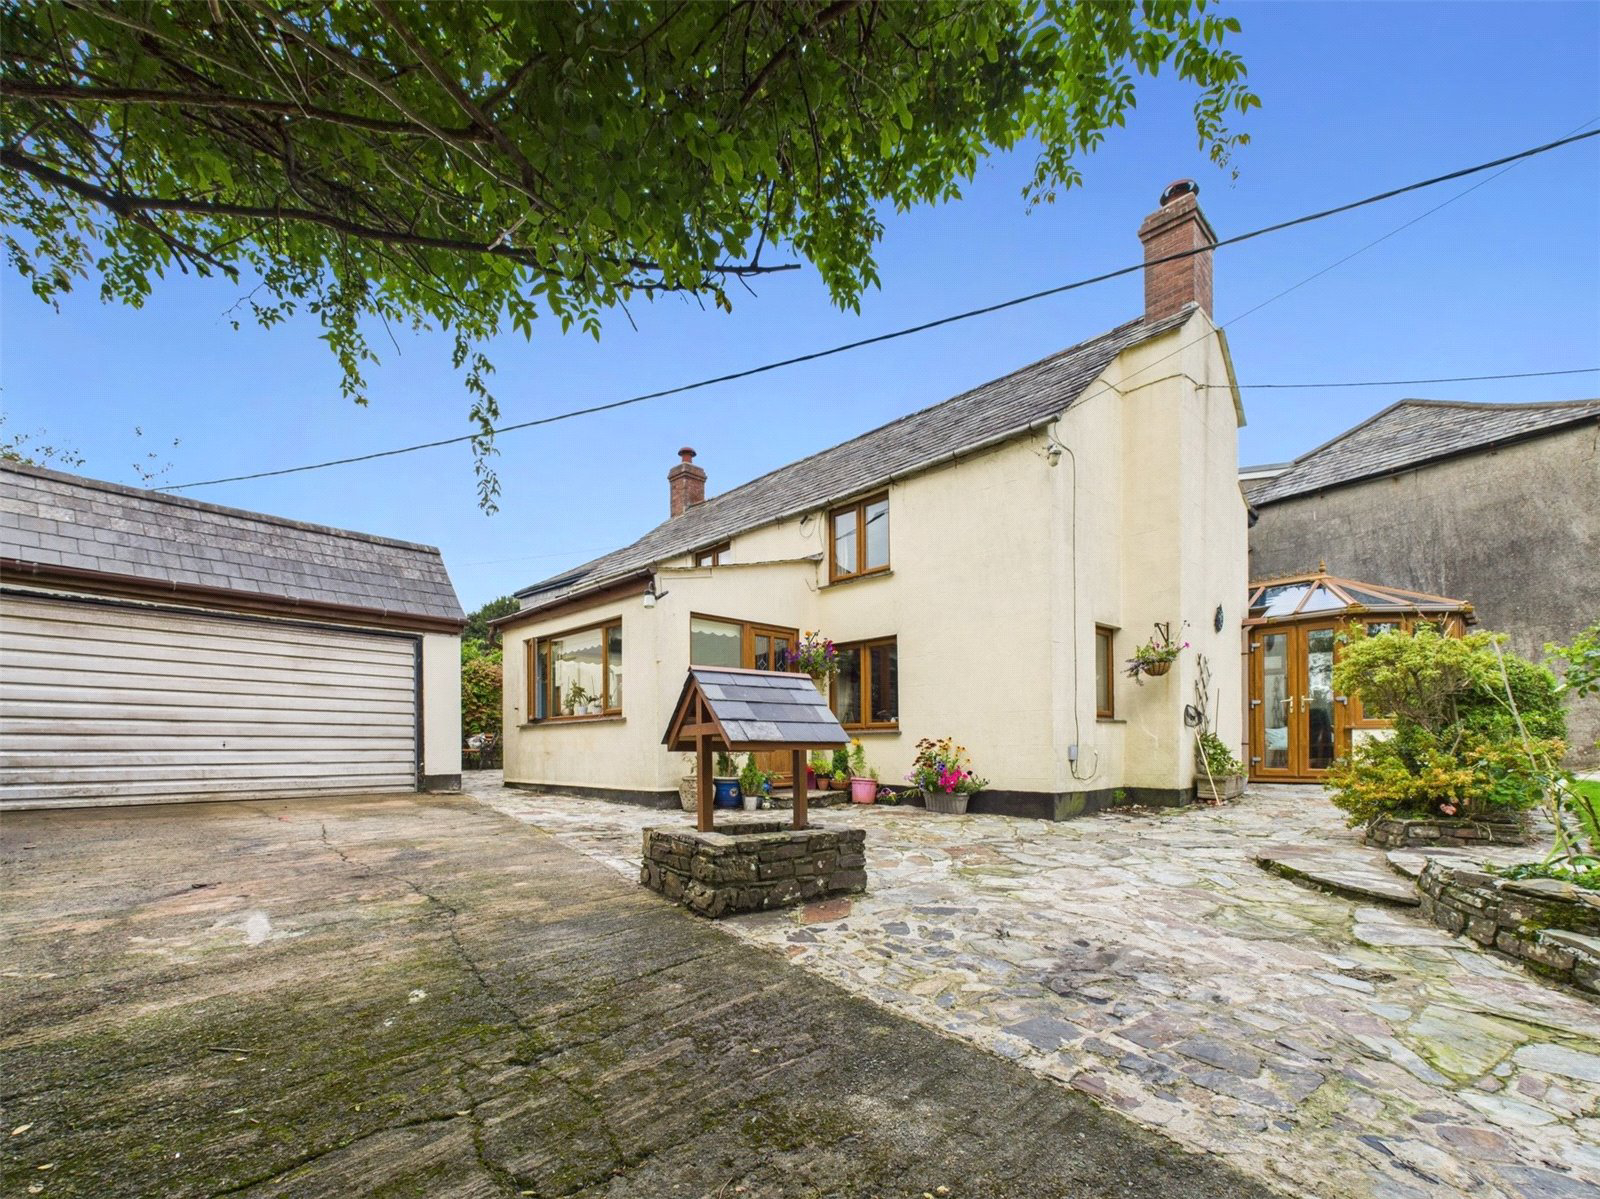
Beechdene is a charming and deceptively spacious four-bedroom detached home, complete with a large garage and adjoining workshop/studio, set within the peaceful village of Tresmeer. Offering a wonderful mix of character and comfort, this home combines traditional features with versatile living spaces, making it an ideal choice for families or those seeking a rural retreat within easy reach of Launceston, Bude, and the North Cornish coast.
On entering, you are welcomed into a bright and airy sun room that provides a relaxed sitting space with views over the garden. From here, the home unfolds with a cosy yet generous dining room, centred around an impressive stone fireplace with inset wood burner – a perfect spot for winter evenings. The adjoining living room is equally inviting, with exposed beams and a feature fireplace, creating a warm and elegant setting for family meals and entertaining.
The well-equipped kitchen is fitted with a range of oak units and granite-effect worktops,…
The home, in the agent’s words
- FOUR BEDROOMS
- DETACHED HOUSE
- DECEPTIVELY SPACIOUS
- DETACHED GARAGE
- WORKSHOP/STUDIO
- AMPLE OFF ROAD PARKING
- PEACEFUL VILLAGE LOCATION
- CHARACTER FEATURES
Read the full agent description
Beechdene is a charming and deceptively spacious four-bedroom detached home, complete with a large garage and adjoining workshop/studio, set within the peaceful village of Tresmeer. Offering a wonderful mix of character and comfort, this home combines traditional features with versatile living spaces, making it an ideal choice for families or those seeking a rural retreat within easy reach of Launceston, Bude, and the North Cornish coast.
On entering, you are welcomed into a bright and airy sun room that provides a relaxed sitting space with views over the garden. From here, the home unfolds with a cosy yet generous living room, centred around an impressive stone fireplace with inset wood burner – a perfect spot for winter evenings. The adjoining dining room is equally inviting, with exposed beams and a feature fireplace, creating a warm and elegant setting for family meals and entertaining.
The well-equipped kitchen is fitted with a range of oak units and granite-effect worktops, complemented by a handy utility area. A conservatory provides another versatile reception space, bathed in natural light and ideal for enjoying the outlook across the gardens. Completing the ground floor is a convenient shower room.
Upstairs, four well-proportioned bedrooms. The principal bedroom benefits from fitted storage, while the remaining rooms are all generously size. The family bathroom is beautifully appointed with a freestanding roll-top bath and a separate corner shower, blending modern comfort with timeless style.
Outside, Beechdene continues to impress. To the front lies a lawned garden interspersed with mature planting, a small pond, and a charming stone well. The entrance driveway provides ample off-road parking and leads to the large garage To the side, a private courtyard area offers a sheltered setting for al fresco dining and provides access to the adjoining workshop/studio – ideal for hobbies, storage, or conversion to a home office (subject to any necessary consents).
This delightful home combines characterful interiors, flexible living spaces, and attractive gardens in a tranquil setting. EPC rating E. Council Tax Band D.
Key facts
- Parking: residents' parking.
- Outside: garden.
A feel for the area
Connected for everyday life
90%of homes in the postcode can access 100+ Mbps broadband.
Available speed bands
- 30+ Mbps
- 90%
- 100+ Mbps
- 90%
- 300+ Mbps
- 90%
- 1,000+ Mbps
- 90%
Getting about
14.8 milesto Liskeard Rail Station
Approximate straight-line distance · DfT NaPTAN · 13 Sept 2026Background air quality
- Fine particles · PM₂.₅
- 4.7 µg/m³ · Meets the WHO guideline
- Nitrogen dioxide · NO₂
- 2.0 µg/m³ · Meets the WHO guideline
Annual background levels. For scale: the WHO 2021 guideline is 5 µg/m³ for PM₂.₅ and 10 for NO₂; the UK legal limit is 20 and 40. Lower is better; this is a 1 km model, not a reading at the door.
Defra · 2024 annual model · 1 km areaLocal information is approximate. Distances are straight-line estimates from the available location. Broadband describes postcode coverage, not the speed or service available at this home; check the address with a provider. Air quality is a modelled annual background estimate.
Checking nearby places…
Picture your everyday
Start with the agent's details and explore the area guide to get a feel for daily life here.
Other homes nearby
Homes in PL15 postcode area →About these property details
The information provided in this listing is for general information purposes only and does not constitute property particulars. We make no warranties or guarantees, express or implied, regarding the accuracy, completeness, or availability of the information.
Property details are provided by the listing agent, developer, or other third parties, and we have no control over the content provided. Prospective buyers or tenants should make their own enquiries and verify all information directly with the agent or relevant party.
Information relating to Energy Performance Certificates, Home Reports, or other statutory documents should be obtained directly from the selling agent or developer where applicable.