
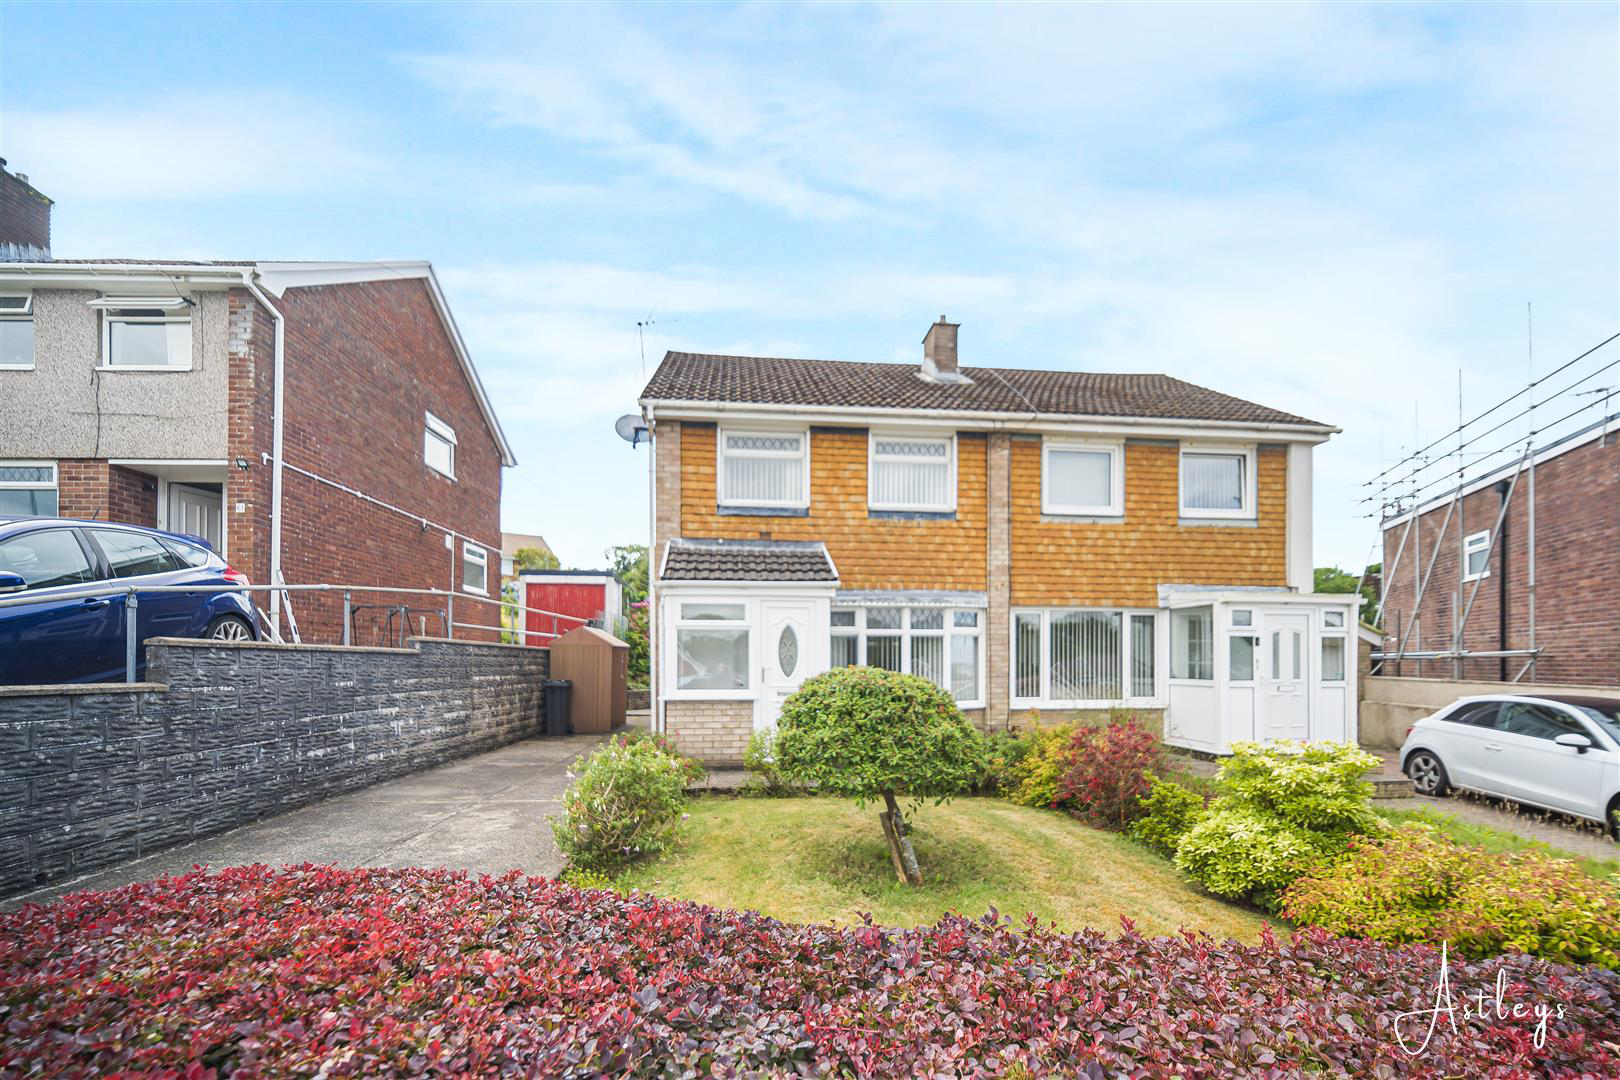

Neath · SA11
Castle Drive, Neath
OIRO
Set within attractive front and rear gardens with driveway parking for two cars, this home offers a wonderful balance of indoor and outdoor living. The generous open plan living and dining space creates a welcoming heart to the home, filled with natural light and perfectly suited to both everyday family life and relaxed entertaining. The rear garden provides an inviting setting for children to play, summer dining or simply enjoying a peaceful moment outdoors.
The accommodation has been thoughtfully arranged to provide comfortable and practical living throughout. A porch leads into the spacious lounge and dining room where patio doors open directly onto the rear garden, creating a seamless connection between inside and out. The kitchen is well positioned with its own door to the garden, making outdoor dining and day to day living especially convenient. Upstairs, the bedrooms offer flexible space for family life, home working or guests, while the family bathroom serves the first floo…
The home, in the agent’s words
- ATTRACTIVE FRONT AND REAR GARDENS WITH DRIVEWAY PARKING FOR TWO CARS
- SPACIOUS OPEN PLAN LOUNGE AND DINING ROOM FILLED WITH NATURAL LIGHT
- PATIO DOORS OPENING DIRECTLY FROM THE LIVING SPACE TO THE REAR GARDEN
- KITCHEN WITH DIRECT ACCESS TO THE GARDEN
- THREE BEDROOMS
- FAMILY BATHROOM SERVING THE FIRST FLOOR
- POPULAR CIMLA LOCATION CLOSE TO SHOPS, CAFÉS, SCHOOLS AND PARKS
- EXCELLENT ROAD LINKS TO NEATH TOWN CENTRE, THE M4 CORRIDOR AND SURROUNDING AREAS
- AN IDEAL CHOICE FOR FIRST TIME BUYERS, FAMILIES, DOWNSIZERS AND PROFESSIONALS
- EPC - TBC
Read the full agent description
Set within attractive front and rear gardens with driveway parking for two cars, this home offers a wonderful balance of indoor and outdoor living. The generous open plan living and dining space creates a welcoming heart to the home, filled with natural light and perfectly suited to both everyday family life and relaxed entertaining. The rear garden provides an inviting setting for children to play, summer dining or simply enjoying a peaceful moment outdoors.
The accommodation has been thoughtfully arranged to provide comfortable and practical living throughout. A porch leads into the spacious lounge and dining room where patio doors open directly onto the rear garden, creating a seamless connection between inside and out. The kitchen is well positioned with its own door to the garden, making outdoor dining and day to day living especially convenient. Upstairs, the bedrooms offer flexible space for family life, home working or guests, while the family bathroom serves the first floor.
Situated within the popular residential area of Cimla, the property enjoys easy access to a range of everyday amenities including local shops, cafés and supermarkets. Families will appreciate the choice of well regarded schools nearby, while neighbouring parks and green spaces provide opportunities for walking, recreation and outdoor activities. Excellent road links offer straightforward access to Neath town centre, the M4 corridor and surrounding areas, making commuting simple whilst keeping the countryside and South Wales coastline within easy reach.
A welcoming home in a well connected location, this is an excellent opportunity for first time buyers, families, downsizers and professionals seeking comfortable living with attractive outdoor space.
Main Dwelling - UPVC front door into:
Porch - 1.48 x 1.77 (4'10" x 5'9") - Dual aspect windows and door into:
Lounge/Diner - 7.31 x 4.47 (23'11" x 14'7") - A bright and versatile living space featuring a bay window to the front, patio doors opening onto the rear garden, and useful storage cupboards. A gas fire creates a focal point, with two radiators ensuring a comfortable setting.
Kitchen - 3.24 x 1.92 (10'7" x 6'3") - Contemporary kitchen fitted with a range of grey base and wall units, coordinating worktops and space for essential appliances. A window and door to the rear provide plenty of natural light and easy garden access, with a further window opening through to the dining area.
Landing - 1.82 x 2.39 (5'11" x 7'10") - Window to the side.
Bedroom 1 - 4.44 x 2.56 (14'6" x 8'4") - A comfortable bedroom featuring a window to the front, coving detail and a radiator.
Bedroom 2 - 2.83 x 2.57 (9'3" x 8'5") - A comfortable bedroom with a window overlooking the rear, complemented by coving detail and a radiator.
Bedroom 3 - 1.81 x 3.09 (5'11" x 10'1") - A bright and inviting bedroom with a front facing window, charming coving detail and a radiator.
Family Bathroom - 1.77 x 1.67 (5'9" x 5'5") - A practical family bathroom fitted with a white suite comprising low level WC, bath and vanity unit sink. Finished with cushioned flooring, heated towel rail and a rear facing window providing natural light.
Garden - A charming rear garden with patio area, steps leading to a lawned section and decking area, complemented by a selection of established shrubs. The property also benefits from driveway parking for two cars and a useful storage shed.
Drive/Shed -
Drone -
Agents Notes - Neath Port Talbot Council Tax Band: C
Annual Price:
£2,259
This property is currently leasehold whilst the freehold is being purchased.
Agents Notes - Conservation Area :
No
Flood Risk;
River : Very low
Seas : Very low
Floor Area:
0 ft 2 / 0 m 2
Plot size:
0.22 acres (3 Plots)
Mobile coverage:
EE
Vodafone
Three
O2
Broadband:
Basic
5 Mbps
Superfast
70 Mbps
Ultrafast
1800 Mbps
Satellite / Fibre TV Availability:
BT
Sky
Virgin
A feel for the area
Connected for everyday life
100%of homes in the postcode can access 100+ Mbps broadband.
Available speed bands
- 30+ Mbps
- 100%
- 100+ Mbps
- 100%
- 300+ Mbps
- 100%
- 1,000+ Mbps
- 100%
Getting about
1.2 milesto Neath Rail Station
Approximate straight-line distance · DfT NaPTAN · 13 Sept 2026Background air quality
- Fine particles · PM₂.₅
- 4.8 µg/m³ · Meets the WHO guideline
- Nitrogen dioxide · NO₂
- 5.7 µg/m³ · Meets the WHO guideline
Annual background levels. For scale: the WHO 2021 guideline is 5 µg/m³ for PM₂.₅ and 10 for NO₂; the UK legal limit is 20 and 40. Lower is better; this is a 1 km model, not a reading at the door.
Defra · 2024 annual model · 1 km areaLocal information is approximate. Distances are straight-line estimates from the available location. Broadband describes postcode coverage, not the speed or service available at this home; check the address with a provider. Air quality is a modelled annual background estimate.
Picture your everyday
Start with the agent's details and explore the area guide to get a feel for daily life here.
Other homes nearby
Homes in SA11 postcode area →About these property details
The information provided in this listing is for general information purposes only and does not constitute property particulars. We make no warranties or guarantees, express or implied, regarding the accuracy, completeness, or availability of the information.
Property details are provided by the listing agent, developer, or other third parties, and we have no control over the content provided. Prospective buyers or tenants should make their own enquiries and verify all information directly with the agent or relevant party.
Information relating to Energy Performance Certificates, Home Reports, or other statutory documents should be obtained directly from the selling agent or developer where applicable.