

Trimsaran, Kidwelly · SA17
Heol Morlais, Trimsaran
Heol Morlais, Trimsaran, Kidwelly
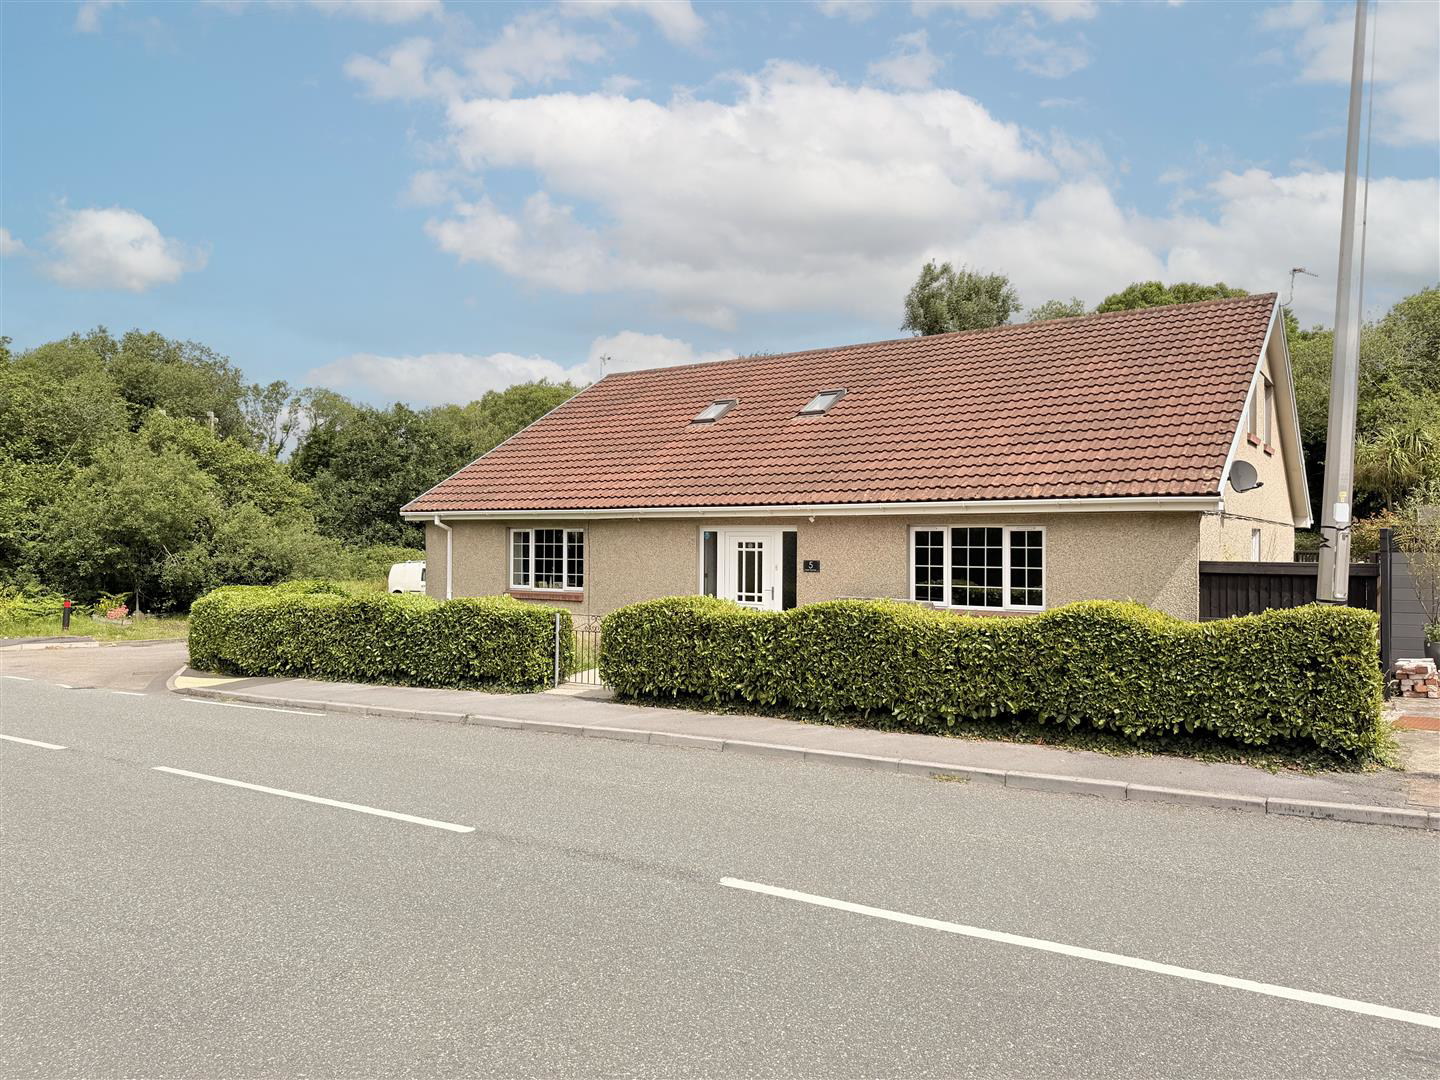
Boasting a deceiving exterior, this substantial property opens up to reveal an abundance of space and a highly versatile layout. Designed with flexibility in mind, the accommodation features a wealth of rooms easily adapted for multi-generational living, a spacious work-from-home setup, or a sprawling family home.
Currently configured to offer potential for two separate living spaces, the property briefly comprises up to seven bedrooms, four reception rooms, and a dedicated office/study.
The primary living area offers a practical layout perfect for family life. The ground floor features three welcoming reception rooms, a well-proportioned kitchen, a functional utility room, a separate boot room, and a convenient cloakroom. To the first floor, a spacious landing-previously used as an additional living area-leads to four good-sized bedrooms and the main family bathroom.
The Secondary Living Space
Ideal for extended family, an independent annexe, this self-contain…
The home, in the agent’s words
- Detached Chalet Bungalow
- Up To Seven Bedrooms
- Four Reception Rooms
- Further Office/Study
- Currently Utilised As Two Separate Accommodations
- Mains Gas, Electric, Water & Drainage
- EPC - C - Approx 244m2
- Council Tax - F (Provided by local authority, subject to change)
- Freehold
- See particulars regarding boundary*
Read the full agent description
Boasting a deceiving exterior, this substantial property opens up to reveal an abundance of space and a highly versatile layout. Designed with flexibility in mind, the accommodation features a wealth of rooms easily adapted for multi-generational living, a spacious work-from-home setup, or a sprawling family home.
Currently configured to offer potential for two separate living spaces, the property briefly comprises up to seven bedrooms, four reception rooms, and a dedicated office/study.
The primary living area offers a practical layout perfect for family life. The ground floor features three welcoming reception rooms, a well-proportioned kitchen, a functional utility room, a separate boot room, and a convenient cloakroom. To the first floor, a spacious landing-previously used as an additional living area-leads to four good-sized bedrooms and the main family bathroom.
The Secondary Living Space
Ideal for extended family, an independent annexe, this self-contained accommodation includes two comfortable bedrooms, two further reception rooms, and a dedicated, separate kitchen.
The property benefits from off-road parking and an impressive rear garden setup mirroring the flexibility of the interior. The main rear garden features a blend of patio and lawn areas framed by mature trees, plants, and shrubs. Additionally, a gated courtyard offers an enclosed sense of privacy, perfect as a secluded, independent garden for the secondary accommodation.
*Please note that a section of the property lies outside the current registered title boundary. The current vendors hold a legal indemnity insurance policy for this area, which was established at the time of their purchase. Furthermore, the vendors have informed us that they are looking to get this land formally registered, with an application currently in progress. Prospective buyers are advised to verify the boundary details and indemnity policy via their legal representative prior to exchange of contracts.
Entrance - Door into
Hallway - Stairs to first floor, laminate flooring
Living Room - 3.72 x 5.97 approx. (12'2" x 19'7" approx.) - Window to front, laminate flooring ,radiator.
Reception Room - 3.39 x 2.67 approx. (11'1" x 8'9" approx.) - Window to side, laminate flooring, radiator.
Kitchen - 3.75 x 3.74 approx. (12'3" x 12'3" approx.) - Window to rear, vinyl flooring, wall and base units with worktop over, breakfast bar, sink and drainer, double oven, gas hob with extractor fan over, space for fridge freezer and dishwasher, radiator.
Utility Room - 2.47 x 1.85 approx. (8'1" x 6'0" approx.) - Wall units, space for washing machine and tumble dryer, tiled flooring, radiator.
Cloakroom - Window to rear, tiled flooring, partly tiled walls, W/C, hand wash basin.
Boot Room - Door to rear, boiler (Worcester)
Reception Room - 4.09 x 3.24 approx. (13'5" x 10'7" approx.) - Laminate flooring, radiator.
Reception Room - 4.09 x 3.02 approx. (13'5" x 9'10" approx.) - Laminate flooring, radiator.
Kitchen Space - 1.54 x 3.48 approx. (5'0" x 11'5" approx.) - Fitted with wall and base units with worktop over, sink and drainer, hob with extractor hood over, mid level oven, space for dishwasher, laminate flooring.
Bedroom - 3.49 x 4.55 approx. (11'5" x 14'11" approx.) - Window to front, laminate flooring, radiator.
Bedroom - 3.00 x 3.46 approx. (9'10" x 11'4" approx.) - Patio doors to side, radiator.
Bedroom - 4.41 x 3.46 approx. (14'5" x 11'4" approx. ) - Window to rear, fitted wardrobes with mirrored sliding doors, radiator.
Ensuite Wet Room - Window to rear, W/C, hand wash basin, shower, heated towel rail.
First Floor Landing - 4.60 x 4.88 approx. (15'1" x 16'0" approx. ) - Loft access (not boarded), 2 velux windows, windows to front, radiator.
Bedroom - 3.45 x 4.82 approx. (11'3" x 15'9" approx. ) - Window to side, radiator.
Bedroom - 3.45 x 4.82 approx. (11'3" x 15'9" approx.) - Window to side, radiator.
Office - 2.81 x 2.35 approx. (9'2" x 7'8" approx.) - Velux window to rear, radiator.
Bedroom - 3.45 x 3.67 approx. (11'3" x 12'0" approx.) - Window to side, radiator.
Bedroom - 3.45 x 3.67 approx. (11'3" x 12'0" approx.) - Window to side, radiator.
Bathroom - 2.81 x 2.44 approx. (9'2" x 8'0" approx.) - Velux window to rear, W/C, hand wash basin, panelled bath, shower cubicle, heated towel rail.
Externally - Off road parking, garage with electrics.
Patio and lawn area, side courtyard, mature trees and shrubs.
A feel for the area
Connected for everyday life
58%of homes in the postcode can access 100+ Mbps broadband.
Available speed bands
- 30+ Mbps
- 100%
- 100+ Mbps
- 58%
- 300+ Mbps
- 58%
- 1,000+ Mbps
- 58%
Getting about
2.7 milesto Pembrey & Burry Port Rail Station
Approximate straight-line distance · DfT NaPTAN · 13 Sept 2026Background air quality
- Fine particles · PM₂.₅
- 4.0 µg/m³ · Meets the WHO guideline
- Nitrogen dioxide · NO₂
- 2.3 µg/m³ · Meets the WHO guideline
Annual background levels. For scale: the WHO 2021 guideline is 5 µg/m³ for PM₂.₅ and 10 for NO₂; the UK legal limit is 20 and 40. Lower is better; this is a 1 km model, not a reading at the door.
Defra · 2024 annual model · 1 km areaLocal information is approximate. Distances are straight-line estimates from the available location. Broadband describes postcode coverage, not the speed or service available at this home; check the address with a provider. Air quality is a modelled annual background estimate.
Picture your everyday
Start with the agent's details and explore the area guide to get a feel for daily life here.
Other homes nearby
Homes in SA17 postcode area →About these property details
The information provided in this listing is for general information purposes only and does not constitute property particulars. We make no warranties or guarantees, express or implied, regarding the accuracy, completeness, or availability of the information.
Property details are provided by the listing agent, developer, or other third parties, and we have no control over the content provided. Prospective buyers or tenants should make their own enquiries and verify all information directly with the agent or relevant party.
Information relating to Energy Performance Certificates, Home Reports, or other statutory documents should be obtained directly from the selling agent or developer where applicable.