

Ilkley, West Yorkshire · LS29
Main Street, Burley in Wharfedale
Main Street, Burley in Wharfedale, Ilkley, West Yorkshire, LS29
Guide price
This striking, stone built Georgian home, dating back in parts to the 1750s and set in a prominent position in the heart of Burley in Wharfedale, offers substantial accommodation with the benefit of an extensive walled rear garden and attached triple garage. The property has been particularly well maintained by the current owners, who have created a stunning family home.
The home, in the agent’s words
- A stunning Georgian property in a prominent position in the heart of this popular village
- Substantial accommodation, beautifully maintained by the current owners with a wealth of period features
- Four delightful reception rooms, a welcoming dining kitchen and useful utility to the ground floor
- Master bedroom suite in rotunda extension, thought to be added during the Regency period
- Four further generous double bedrooms and two bath / shower rooms
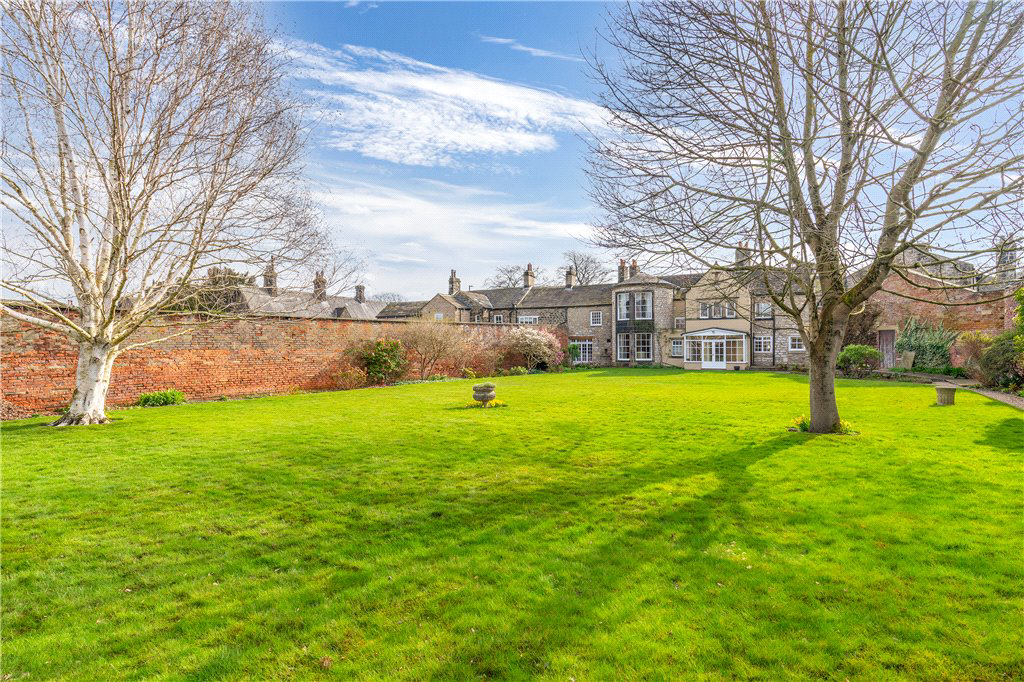
- Extensive walled rear garden with large lawn, mature trees and planted borders
- Attached triple garage and useful store room off
Read the full agent description
This most versatile and generously proportioned accommodation comprises, on the ground floor an oak entrance door which leads into an entrance porch then into the grand reception hall which has the original parquet floor and fireplace with inset range style fire and Delft tiling as well as a sash window to the front elevation.
The inner hallway has an ornate turning staircase to the first floor and a useful storage cupboard which has a ‘secret’ access to the vaulted cellar below.
The dining room is steeped in character, having the original oak panelling to the walls, a grand fireplace with a stone insert, original parquet floor and stone mullion windows to the front elevation with leaded detail.
The large dining kitchen is traditional in style with a range of bespoke Shaker style wall, base and drawer units with granite working surfaces over. In pride of place is the five oven Aga which operates all year round and has a Delft style tiled back. There are sash windows to the front and rear elevations with the rear having views over the garden. This room is complemented with wood effect Amtico flooring.
A door leads into the side entrance and a personal door to the triple garage. At the rear of the property is the guest WC and a very useful utility room.
The family room at the rear occupies the lower floor of a rotunda extension thought to have been added in the Regency era and has an ornate fireplace, deep cornicing, moulded surrounds and ceiling height window overlooking the garden with original working shutters. Behind an original panelled mahogany door is a useful china cupboard, matching the other doors to the entrance of this room and the drawing room.
The substantial drawing room has an ornate fireplace with an inset dog grate fire and Delft tiled surround along with two windows to the front elevation and double French doors leading to the rear garden. Built in bookcases and alcove shelving and storage cupboards complete this generous size room.
On the first floor the landing has ornate coving and mouldings and leads to all the bedrooms.
The master suite occupies the upper floor of the rotunda and has an ornate fireplace and a rounded bay window with original working shutters and views over the garden. A large dressing room has a number of fitted wardrobes and a vanity unit with a marble top and inset wash hand basin.
There are four further double bedrooms on the first floor, all with windows to the front elevation, and three having original fireplaces.
The house bathroom is a good size, having a four piece suite including a step in shower and a vanity unit with twin basins and marble top. There is a further separate shower room off the landing.
Outside, at the front of the property there is a stone flagged garden which is enclosed by low stone walling and abundant lavender borders along with ornamental box hedging.
The rear garden is a most unique feature of this wonderful home. There is an extensive lawn which is enclosed by the original walls. Planted borders contain a variety of mature shrubs and flowers. A rear gated access onto Iron Row is believed to have been the original front entrance to the property.
The vast triple garage has sliding door which were custom built to replace the originals. There is also a very useful store attached which leads to the garden.
This stunning period house sits in a fantastic position, in the conservation area, in the heart of Burley in Wharfedale. This very popular village retains a broad range of everyday amenities including local shops, primary schools, churches of a number of denominations, choice of pubs/restaurants, and sports clubs. From the village "Metro" railway station there are frequent services throughout the day to the cities of Leeds and Bradford, as well as the nearby town of Ilkley.
Agents Notes
Tenure
Freehold
The property is located within a conservation area.
Local Authority & Council Tax Band
The City of Bradford Metropolitan District Council
Council Tax Band G
Services
All mains services are installed with gas fired central heating.
Parking
Attached triple garage
Internet and Mobile Coverage
For information on Internet and Mobile coverage access the Ofcom website from this link https://checker.ofcom.org.uk/
Flooding
For information on flood risks please use this link Check for flooding in England - GOV.UK
Key facts
- EPC rating: E (score 51; potential rating C).
- Parking: off street.
- Outside: garden.
A feel for the area
Connected for everyday life
100%of homes in the postcode can access 100+ Mbps broadband.
Available speed bands
- 30+ Mbps
- 100%
- 100+ Mbps
- 100%
- 300+ Mbps
- 100%
- 1,000+ Mbps
- 100%
Getting about
0.4 milesto Burley-in-Wharfedale Rail Station
Approximate straight-line distance · DfT NaPTAN · 13 Sept 2026Background air quality
- Fine particles · PM₂.₅
- 6.1 µg/m³ · Above the WHO guideline · well within the UK legal limit
- Nitrogen dioxide · NO₂
- 6.4 µg/m³ · Meets the WHO guideline
Annual background levels. For scale: the WHO 2021 guideline is 5 µg/m³ for PM₂.₅ and 10 for NO₂; the UK legal limit is 20 and 40. Lower is better; this is a 1 km model, not a reading at the door.
Defra · 2024 annual model · 1 km areaLocal information is approximate. Distances are straight-line estimates from the available location. Broadband describes postcode coverage, not the speed or service available at this home; check the address with a provider. Air quality is a modelled annual background estimate.
Checking nearby places…
Picture your everyday
Start with the agent's details and explore the area guide to get a feel for daily life here.
Other homes nearby
Homes in LS29 postcode area →About these property details
The information provided in this listing is for general information purposes only and does not constitute property particulars. We make no warranties or guarantees, express or implied, regarding the accuracy, completeness, or availability of the information.
Property details are provided by the listing agent, developer, or other third parties, and we have no control over the content provided. Prospective buyers or tenants should make their own enquiries and verify all information directly with the agent or relevant party.
Information relating to Energy Performance Certificates, Home Reports, or other statutory documents should be obtained directly from the selling agent or developer where applicable.