

Wistaston · CW2
Teal Way, Wistaston
Teal Way, Wistaston, CW2
Offers Over
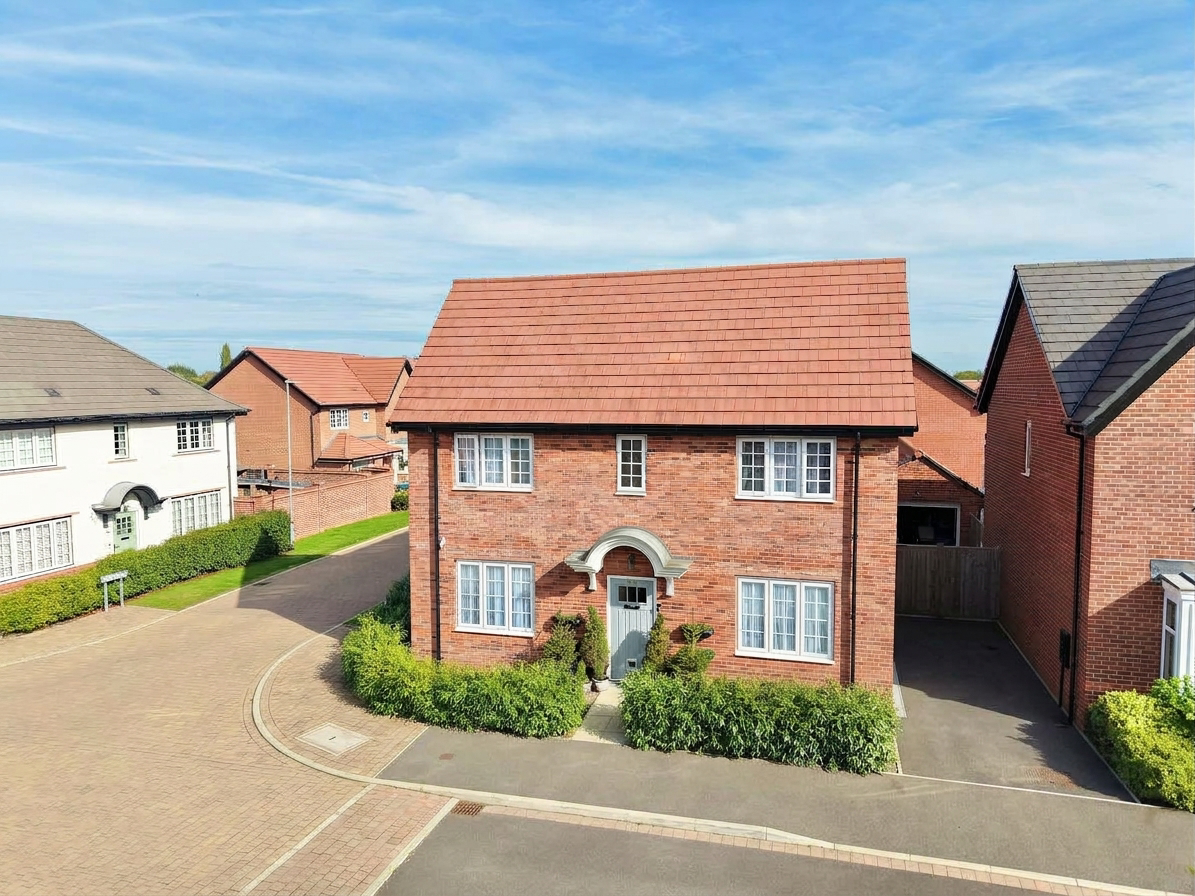
‘Home is where the heart is’… well all our hearts are certainly with this stunning four bedroom detached family home situated on the modern development constructed by Bloor Homes in lovely Wistaston.
The home, in the agent’s words
- Impeccably finished four-bedroom detached family home on a popular Bloor Homes development in the village of Wistaston, with easy access to the A500, M6, Crewe railway station and Leighton Hospital.
- Living room with French doors opening onto the rear garden, alongside a further reception room currently used as a home office.
- Sociable kitchen/diner with French doors to the garden, fitted with modern units, a four-ring gas hob, double oven and integrated appliances, plus a separate utility room.
- Four double bedrooms, including a master with built-in sliding wardrobes and its own en-suite, alongside a four-piece family bathroom and a ground-floor guest WC.
- Superb corner plot with a lawned front garden, a tarmac driveway for several vehicles leading to a detached single garage, and a low-maintenance paved rear garden with mature hedging.
Read the full agent description
‘Home is where the heart is’… well all our hearts are certainly with this stunning four bedroom detached family home situated on the modern development constructed by Bloor Homes in the lovely village of Wistaston. This wonderful home is a truly fantastic opportunity for growing families or those acquiring a spacious and highly versatile property that is ready to move straight into and sits in a fabulous location with brilliant commuter links on the doorstep via A500 and M6, easy access to Leighton hospital, Crewe railway station and an excellent selection of amenities within close proximity. The property itself is immaculately presented and finished to an exceptional standard, incorporating a variety of modern appliances, fittings and stylish interior throughout. The accommodation comprises, to the ground floor, generous entrance hall with stairs rising to the first floor and doorway access to all primary ground floor rooms, living room with French doors opening out into the rear garden and a further reception room that the current owners use as a home office. The kitchen/diner affords additional open living space that is perfect for hosting social gatherings all year round with further French doors opening out to the rear and has been beautifully fitted with modern wall and base units, complementary worktop surfaces, one and a half sink unit with drainer, four ring gas hob with extractor hood above, double oven and integrated kitchen appliances. The ground floor is completed with a guest WC, understairs cloak cupboard and separate utility room which houses the central heating system and is ideal for laundry and storage. Heading upwards onto the light and airy first floor landing, you will discover four well-proportioned double bedrooms with the master benefitting with built-in sliding wardrobe space and an en-suite facility in addition to the main four-piece family bathroom. Externally, this spectacular home occupies a superb corner plot position with an attractive lawned front garden with box hedges sweeping around the property and a tarmacadam driveway providing ample off-road parking for several vehicles that leads to a detached single garage. To the rear, the garden has been designed with low maintenance in mind and is laid mainly to large-format paving, creating a generous and versatile space for outdoor dining, seating and entertaining. French doors open directly onto the patio from the house, while mature hedging and well-stocked borders offer a good degree of privacy and a leafy green backdrop. A gated side entry provides access, with further hardstanding leading to the detached garage. Follow your heart to the phone and contact our Nantwich office today to secure a viewing before its too late!
Location
The location of this home adds to its charm, with everything you need right on your doorstep. A short walk takes you into the heart of the village, with local amenities close by for everyday convenience. Just around the corner, there’s a children’s playground, perfect for families. A short stroll also leads you to the scenic Joey the Swan park and gardens, a beautiful green space ideal for walks, picnics, or simply enjoying nature. For dining and socialising, The Rising Sun restaurant and a welcoming local pub are just outside the estate, offering great options for a relaxed meal or a drink with friends without needing to drive.
Wistaston village is situated 3 miles from the historic market town of Nantwich and benefits from shops and local public houses, village hall with active social calendar and community groups, church and mini supermarket within the area. There are local schools easily accessible from the property and excellent road connections to the A500 and M6 motorway network. Local bus routes also service the area along with Crewe Railway Station with fast access to London and other major cities.
A feel for the area
Connected for everyday life
100%of homes in the postcode can access 100+ Mbps broadband.
Available speed bands
- 30+ Mbps
- 100%
- 100+ Mbps
- 100%
- 300+ Mbps
- 100%
- 1,000+ Mbps
- 100%
Getting about
1.8 milesto Crewe Rail Station
Approximate straight-line distance · DfT NaPTAN · 13 Sept 2026Background air quality
- Fine particles · PM₂.₅
- 6.2 µg/m³ · Above the WHO guideline · well within the UK legal limit
- Nitrogen dioxide · NO₂
- 6.6 µg/m³ · Meets the WHO guideline
Annual background levels. For scale: the WHO 2021 guideline is 5 µg/m³ for PM₂.₅ and 10 for NO₂; the UK legal limit is 20 and 40. Lower is better; this is a 1 km model, not a reading at the door.
Defra · 2024 annual model · 1 km areaLocal information is approximate. Distances are straight-line estimates from the available location. Broadband describes postcode coverage, not the speed or service available at this home; check the address with a provider. Air quality is a modelled annual background estimate.
Picture your everyday
Start with the agent's details and explore the area guide to get a feel for daily life here.
Other homes nearby
Homes in CW2 postcode area →About these property details
The information provided in this listing is for general information purposes only and does not constitute property particulars. We make no warranties or guarantees, express or implied, regarding the accuracy, completeness, or availability of the information.
Property details are provided by the listing agent, developer, or other third parties, and we have no control over the content provided. Prospective buyers or tenants should make their own enquiries and verify all information directly with the agent or relevant party.
Information relating to Energy Performance Certificates, Home Reports, or other statutory documents should be obtained directly from the selling agent or developer where applicable.