

Park Road, Windermere · LA23
Old Heathwaite, Windermere
Old Heathwaite, Park Road, Windermere, L23 2DH
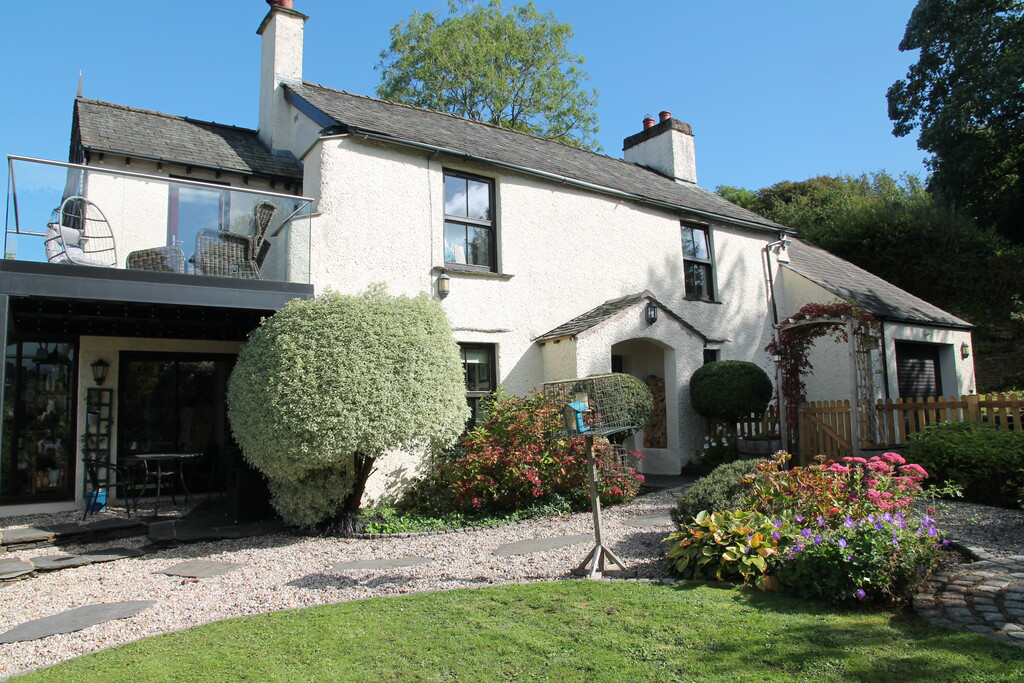
Old Heathwaite is a fabulous detached home located in a quiet yet convenient area of Windermere, with a sought-after elevation allowing for panoramic Lake and Fell views. With 4 bedrooms and ample living space and dating back to the 17th Century, being a perfect balance of traditional features with modern touches.
The home, in the agent’s words
- 3 Bedroom detached house dating back to late 17th century
- Breathtaking panoramic fell views
- Peaceful and quiet location
- Close to amenities
- Original features present throughout
- Ideal permanent residence or second home
- Balcony and fabulously maintained outdoor space
- Double glazing and gas central heating
- Ample driveway parking and garage
- Ultrafast broadband
Read the full agent description
Description: Old Heathwaite is a fabulous detached home located in a quiet yet convenient area of Windermere, with a sought-after elevation allowing for panoramic Lake and Fell views. With 4 bedrooms and ample living space and dating back to the 17th Century, being a perfect balance of traditional features with modern touches.
On first entry via the front door, you meet the characterful dining room with original features such as beams, and an original range as well as built in alcoves and double glazed window and slate window seat. Space for a dining table, and finished in a truly traditional style.
The kitchen offers a good range of wall and base units with white wooden work tops with stainless steel protectors, tiled splashbacks and quarry tiled flooring. An AGA with twin hot plates warms the room nicely, and a window over stainless steel sink offers rear aspect. An integrated Hisense dishwasher and Fridge as well as space for an integrated microwave. Original beams add style and charm.
The adjoining Utility is a good size and houses plumbing for washing machine, ample base units with concealed freezer. Hooks to wall for coats and access to the rear garden and garage for 1 car and storage.
Leading back through to the main house, you enter the sitting room, continuing the traditional theme with original wooden beams, a multi-fuel wood burner with slate surround and space for furnishings. One side of this room is utilised as an office/study space, which could be removed to create a larger living space, or kept divided to continue its use as a well established home office.
The garden room has stone flooring and is dual aspect making it bright with patio doors to decking outside and a view of the fells. Ample space for furnishings and is a relaxing place to enjoy all year round.
From here you can access the downstairs cloak room. Two double glazed windows, towel radiator, built in shallow storage cupboard. This room houses the Worcester boiler and Quarry Tiled floor and WC with sink.
The original oak staircase with useful pantry under takes you to the first floor, and Bedroom 1 which is a double. An aspect to the garden and window seat makes this room a lovely place to enjoy, and a compact built in storage cupboard is useful. The en-suite is spacious and well presented, with under-eaves storage to both sides and ample shelving. Light wooden detailing and finishes are characterful, with a sizable airing cupboard, currently used as an additional wardrobe space. A WC, vanity sink and mirror with 2x base units for additional storage. A bath and traditional style tap and shower head.
Bedroom 2 is a double with built in storage. Original beams and Lake and fells are viewed from a separate office/ sitting space with a large 'picture' window which can easily be tailored for personal needs. A large window here allows a fabulous outlook, and a door to the balcony is a great novelty.
Bedroom 3 is a King room with space for furnishings, is dual aspect making it naturally bright. Your attention is drawn to the panoramic views to the Lake and Fells, and a glass double glazed French door offers access to the balcony overlooking one of the most sought after views. The balcony is sizable enough to hold a table and chairs, perfect for enjoying in the evenings in warmer weather. Below here is the beautifully maintained walled garden.
Bedroom 4 has a rear aspect and is a double, with some restricted head height and original traditional features.
The bathroom has tiled floors and is stylish, with a large shower with tasteful granite tiles. WC and vanity sink with storage below and wall mounted towel heater.
Outside is accessed from the main front door and the utility door to the side. Following the pathway to the side of the property with shrubbery and to the rear is a gravelled area. The Driveway to the front allows parking for multiple cars, and a well maintained gate with archway over leads to the front garden, which is beautifully presented with gravelled pathways, mature shrubs and lawn. A pathway leads to decking area featuring outdoor seating and opportunities for more furnishings with water feature, stone wall and mature shrubs. This is a perfect haven to enjoy in fairer weather.
A stone patio behind also boasts outdoor seating.
This property is truly a rare gem blending old with new, with its ideal elevation for stunning views, beautiful outside space and thoughtfully designed balcony and living spaces, this property is perfect for a local family wanting a new home, or people considering a move to the Lakes to become fully immersed in the lake District lifestyle. Don't miss the opportunity to become the next owner of this stunning property. Book a viewing today.
Accomodation with approximate measurements:
Dining room: 3.62 x 4.93m (11'10" x 16'1")
Kitchen: 3.83 x 2.74m (12'6" x 8'11")
Utility room: 1.84 x 3.63m (6'0" x 11'10")
Sitting room: 7.79 x 3.12m (25'6" x 10'2")
Garden room: 3.86 x 3.58m (12'8" x 11'9")
Shower room
Stairs to first floor
Bedroom 1: 3.29 x 4.06m (10'9" x 13'3")
En-suite: 3.29 x 4.06m (10'9" x 13'3")
Bedroom 2: 4.56 x 3.16m (14'11" x 10'4") and 6.63 x 2.69m (11'11" x 8'10")
Bedroom 3: 3.31 x 4.30m (10'10" x 14'1")
Bedroom 4: 2.60 x 3.31m (8'6" x 10'10")
Bathroom:
Garage: 5.71 x 3.93m(18'8" x 12'10")
Property information:
Council tax: Westmorland and Furness. Band G.
Energy Performance Certificate: The full Energy Performance Certificate is available on our website and also at any of our offices.
Services: The property is connected to mains water, electricity and drainage with mains gas central heating.
Tenure: Freehold
What 3 Words: ///tolls.fatherly.evoked
From Ellerthwaite Square, turn left onto Ellerthwaite road and then turn left onto holly road. At the cross roads, continue straight onto Park Road, continue along here and pass the Premier Shop. Then, after the left turning for Victoria Road, turn left and Old Heathwaite is the driveway on the right.
Viewings: Strictly by appointment with Hackney & Leigh.
Anti-Money laundering regulations: Please note that when an offer is accepted on a property, we must follow government legislation and carry out identification checks on all buyers under the Anti-Money Laundering Regulations (AML). We use a specialist third-party company to carry out these checks at a charge of £60.00 (inc. VAT) per individual or £50.00 (incl. vat) per individual, if more than one person is involved in the purchase (provided all individuals pay in one transaction). The charge is non-refundable, and you will be unable to proceed with the purchase of the property until these checks have been completed. In the event the property is being purchased in the name of a company, the charge will be £150 (incl. vat).
Disclaimer: All permits to view and particulars are issued on the understanding that negotiations are conducted through the agency of Messrs. Hackney & Leigh Ltd. Properties for sale by private treaty are offered subject to contract. No responsibility can be accepted for any loss or expense incurred in viewing or in the event of a property being sold, let, or withdrawn. Please contact us to confirm availability prior to travel. These particulars have been prepared for the guidance of intending buyers. No guarantee of their accuracy is given, nor do they form part of a contract. *Broadband speeds estimated and checked by https://checker.ofcom.org.uk/en-gb/broadband-coverage on 15/09/2026.
A feel for the area
Connected for everyday life
100%of homes in the postcode can access 100+ Mbps broadband.
Available speed bands
- 30+ Mbps
- 100%
- 100+ Mbps
- 100%
- 300+ Mbps
- 100%
- 1,000+ Mbps
- 100%
Getting about
0.6 milesto Windermere Rail Station
Approximate straight-line distance · DfT NaPTAN · 13 Sept 2026Background air quality
- Fine particles · PM₂.₅
- 4.6 µg/m³ · Meets the WHO guideline
- Nitrogen dioxide · NO₂
- 2.5 µg/m³ · Meets the WHO guideline
Annual background levels. For scale: the WHO 2021 guideline is 5 µg/m³ for PM₂.₅ and 10 for NO₂; the UK legal limit is 20 and 40. Lower is better; this is a 1 km model, not a reading at the door.
Defra · 2024 annual model · 1 km areaLocal information is approximate. Distances are straight-line estimates from the available location. Broadband describes postcode coverage, not the speed or service available at this home; check the address with a provider. Air quality is a modelled annual background estimate.
Picture your everyday
Start with the agent's details and explore the area guide to get a feel for daily life here.
Other homes nearby
Homes in LA23 postcode area →About these property details
The information provided in this listing is for general information purposes only and does not constitute property particulars. We make no warranties or guarantees, express or implied, regarding the accuracy, completeness, or availability of the information.
Property details are provided by the listing agent, developer, or other third parties, and we have no control over the content provided. Prospective buyers or tenants should make their own enquiries and verify all information directly with the agent or relevant party.
Information relating to Energy Performance Certificates, Home Reports, or other statutory documents should be obtained directly from the selling agent or developer where applicable.