
Canterbury, Kent · CT3
The Lansdowne, Ash
The Lansdowne, 4 Rose Hill, Ash, Canterbury, Kent, CT3 2JH
Guide Price
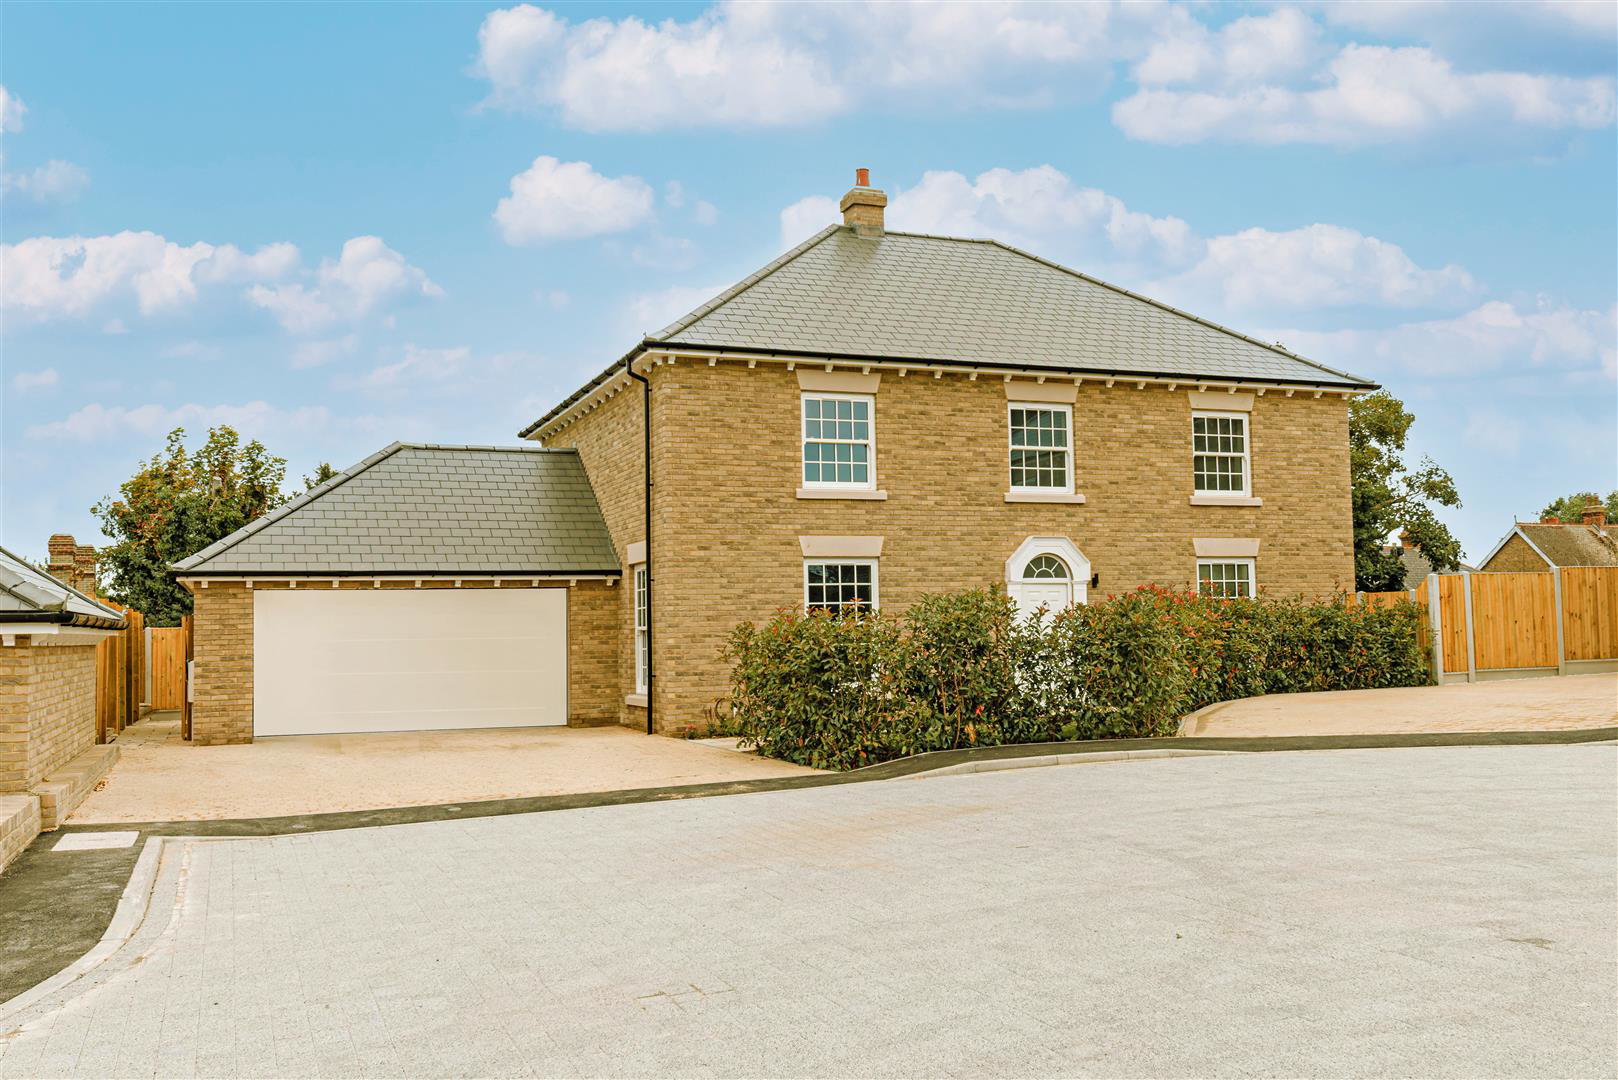
This impressive detached home combines classic architecture with spacious, practical layout, perfectly suited to modern family living with underfloor heating to the ground floor and an air source heat hump. The elegant brick façade is complemented by a symmetrical arrangement of windows and a central arched entrance, creating a strong sense of balance and kerb appeal. A generous driveway and attached double garage and offers ample parking. The soft landscaping to the front enhances the welcoming approach.
Inside, the central hallway leading to a well-proportioned lounge at the front. To the rear, a large open-plan kitchen/day room forms the heart of the home, with direct access to the garden. The bespoke fitted kitchen comes with beautiful quartz worktops and integrated appliances which include a fridge/freezer, dishwasher, oven and gas hob. A separate utility adds everyday convenience, with sink and space for washing machine & tumble dryer and access to the garage. The WC and…
Listed 8 July 2026 · agent details updated 31 October 2026. An asking price is not a completed sale.
The home, in the agent’s words
- NEW BUILD GEORGIAN STYLE PROPERTY
- 4 LARGE BEDROOMS
- MASTER BEDROOM WITH EN-SUITE
- DOUBLE GARAGE AND LARGE DRIVEWAY
- QUARTZ WORKTOP
- ROLL TOP BATH
- INTEGRATED APPLIANCES
- GARDEN LAID TO PATIO AND TURF
- AIR SOURCE HEAT PUMP
- UNDERFLOOR HEATING TO THE GROUND FLOOR
Read the full agent description
This impressive detached home combines classic architecture with spacious, practical layout, perfectly suited to modern family living with underfloor heating to the ground floor and an air source heat hump. The elegant brick façade is complemented by a symmetrical arrangement of windows and a central arched entrance, creating a strong sense of balance and kerb appeal. A generous driveway and attached double garage and offers ample parking. The soft landscaping to the front enhances the welcoming approach.
Inside, the central hallway leading to a well-proportioned lounge at the front. To the rear, a large open-plan kitchen/day room forms the heart of the home, with direct access to the garden. The bespoke fitted kitchen comes with beautiful quartz worktops and integrated appliances which include a fridge/freezer, dishwasher, oven and gas hob. A separate utility adds everyday convenience, with sink and space for washing machine & tumble dryer and access to the garage. The WC and coat storage complete the practical elements of the layout.
Upstairs, the home continues to deliver generous accommodation. The principal bedroom enjoys the benefit of a private en-suite. Three further bedrooms and a family bathroom serves the remaining rooms, and central landing with linen storage ensures the home remains organised.
Service Charge - £490.00 per annum
What it's like to live in
The practical details that shape daily life here, each with its source. Anything the listing leaves open becomes a question to ask.
Double garage + Driveway
A generous driveway and attached double garage and offers ample parking.
Agent's descriptionGarden
Agent's descriptionUnderfloor heating
This impressive detached home combines classic architecture with spacious, practical layout, perfectly suited to modern family living with underfloor heating to the ground floor…
Agent's descriptionService charge: £490.00 per annum
Agent's descriptionQuestions worth asking
The listing doesn't answer these. Tick any you'd like to ask and they'll be added to your enquiry message.
Nothing added yet
Loading room styling…
Life nearby
Checking nearby places…
Picture your everyday
Start with the agent's details and explore the Area Overview to get a feel for daily life here.
Local news
Good news from Canterbury and the surrounding area: openings, events, schools, sport, green spaces and investment. Read each story for the places and dates it covers.
Checking connected news sources…
Other homes nearby
Homes in Canterbury →About these property details
The information provided in this listing is for general information purposes only and does not constitute property particulars. We make no warranties or guarantees, express or implied, regarding the accuracy, completeness, or availability of the information.
Property details are provided by the listing agent, developer, or other third parties, and we have no control over the content provided. Prospective buyers or tenants should make their own enquiries and verify all information directly with the agent or relevant party.
Information relating to Energy Performance Certificates, Home Reports, or other statutory documents should be obtained directly from the selling agent or developer where applicable.