

Stafford · ST17
Hawksmoor Road, Stafford
3 Hawksmoor Road, Stafford
Packed with character, generous room sizes and a cosy log burner at its heart, this solid home offers the kind of space that’s becoming harder to find. With a huge open-plan kitchen/diner opening onto the garden, plenty of driveway parking and a layout that works brilliantly for modern family life, it’s a home where everyday living feels easy. From relaxed evenings by the fire to summer BBQs on the decking, this is a place where Ewe can truly settle in and feel at home.
The home, in the agent’s words
- Log burner
- Good sized bedrooms
- Downstairs WC
- Utility space
- Large driveway
- Large kitchen/diner
- Modern bathroom
- Close to M6
- Walking distance to Flash Ley School
Read the full agent description
Log Burner, Big Rooms & Parking for the Flock!
If you’ve been searching for a house that feels like a proper home, this solid end-of-terrace could make Ewe very happy indeed. With that reassuring “old school” build quality where the rooms are genuinely generous in size, it combines space and character with the modern touches that make everyday life easy. From cosy winter evenings curled up by the fire to summer BBQs out on the deck, this is a home designed for living in and enjoying.
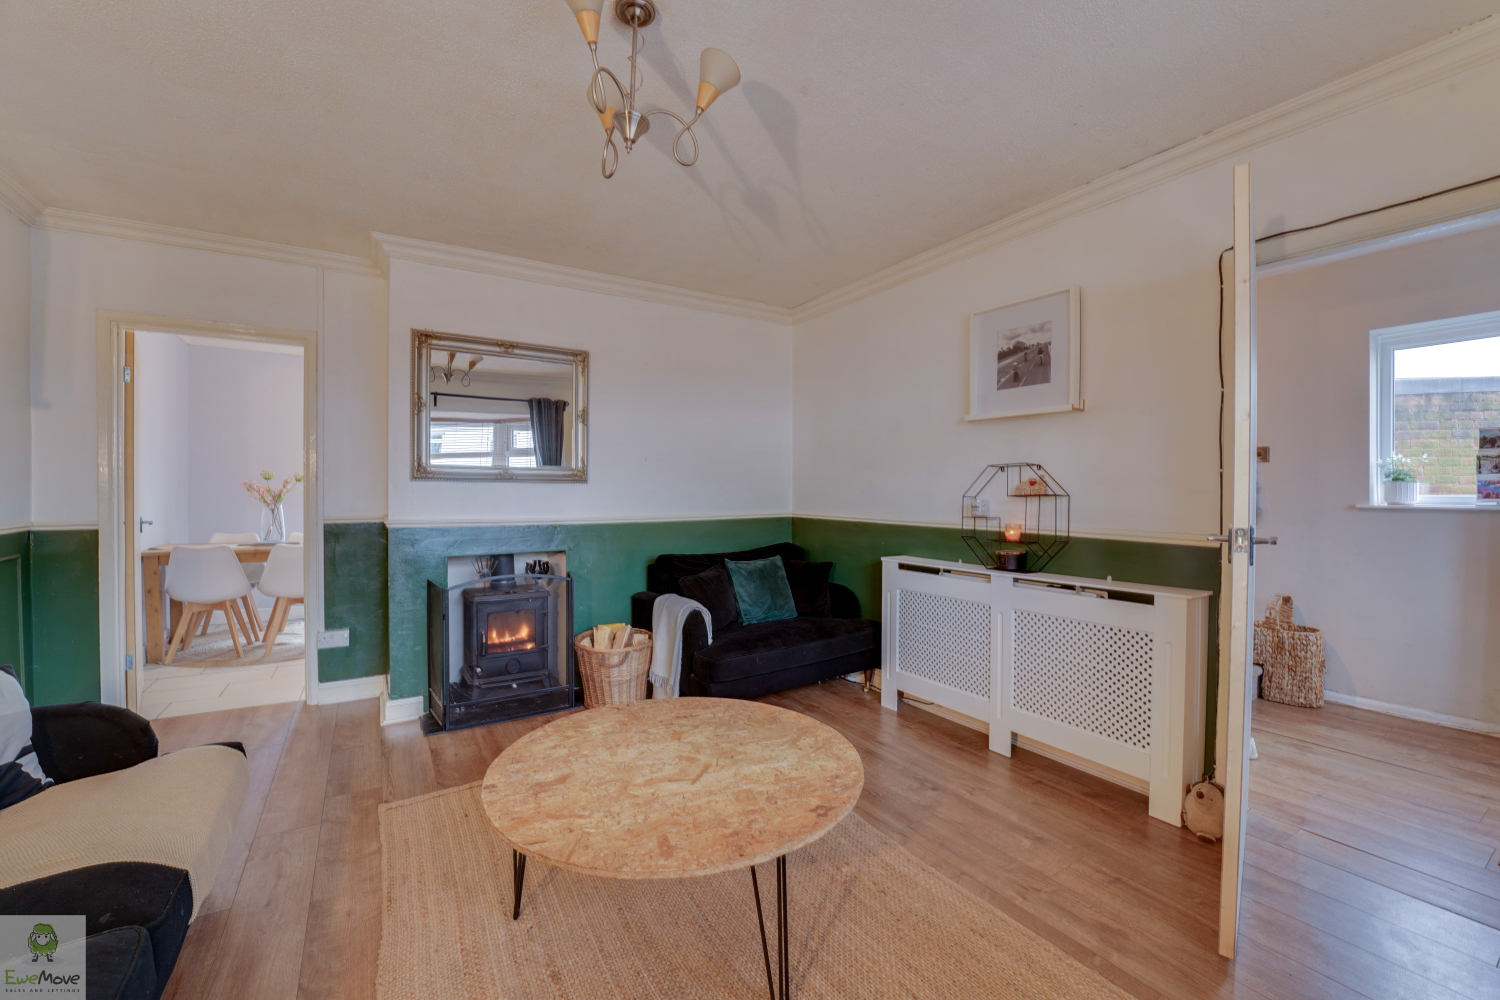
Step through the front door and you’ll immediately notice the sense of space and solidity that runs throughout the property. The lounge sits to the front of the house and is a wonderfully comfortable room, with a classic bay window allowing natural light to pour in. The real centrepiece, though, is the log burner — perfect for those rainy evenings when all you want to do is settle in, warm up and unwind.
To the rear of the home you’ll find the impressive open-plan kitchen and dining space, which truly feels like the heart of the house. There’s ample room for a large dining table, making it ideal for family meals, entertaining friends or simply gathering together at the end of the day. Double doors open directly onto the decking, creating an easy indoor–outdoor flow during the warmer months. Just off the kitchen is a practical utility area along with a recently added downstairs WC — a small but incredibly useful addition for busy family life.
Outside, the garden has been thoughtfully arranged to make the most of the space. A generous decking area provides the perfect spot for outdoor dining or a relaxing drink in the evening sun, while the lawn offers room to play or unwind. There’s also a separate bark-covered play area, giving younger members of the family their own space to enjoy.
Upstairs continues the theme of generous proportions. The main bedroom at the front of the house is particularly spacious, easily accommodating a super-king bed with room to spare. The second bedroom is another proper double with built-in storage, while the third bedroom makes an ideal single room, nursery or home office. All are served by a sleek and stylish family bathroom that has been recently refurbished to a high standard.
Practicality continues outside the property too, with a large driveway providing parking for at least three cars — something that’s increasingly hard to find. The location also works brilliantly for everyday life, with Flash Ley Primary School within walking distance and convenient access to the M6 for commuters.
MATERIAL INFORMATION
Tenure Type: Freehold
Council Tax Band: C
Construction Type: Traditional
Sources of Heating: Mains gas
Sources of Electricity supply: Mains
Sources of Water Supply: Mains
Primary Arrangement for Sewerage: Mains
Broadband Connection: 10000
Mobile Signal/Coverage: Signal strength (0-4) EE: 3, Three: 4, O2: 4, Vodafone: 4
Parking: Driveway
Building Safety: n/a
Listed Property: No
Restrictions: n/a
Private Rights of Way: n/a
Public Rights of Way: n/a
Flooded in Last 5 Years: No
Sources of Risk: n/a
Flood Defences: n/a
Planning Permission/Development Proposals: n/a
Entrance Location: ///lovely.burn.dwell
Accessibility Measures: n/a
Located on a Coalfield: n/a
Other Mining Related Activities: n/a
*some images may have been digitally enhanced, this is for illustrative purposes only*
PROPERTY INFORMATION AND SERVICES: We believe this information to be accurate but it cannot be guaranteed. All measurements quoted are approximate. Fixtures, fittings and services have not been tested.
ANTI-MONEY LAUNDERING: Should a purchaser have an offer accepted, they will need to meet our legal requirements under Anti-Money Laundering Regulations (AML). We use a specialist third-party service (MoveButler) to verify your information and the cost of these checks is £40 per person, which is paid in advance, when an offer is agreed and prior to a memorandum of sale being produced.
A feel for the area
Connected for everyday life
100%of homes in the postcode can access 100+ Mbps broadband.
Available speed bands
- 30+ Mbps
- 100%
- 100+ Mbps
- 100%
- 300+ Mbps
- 100%
- 1,000+ Mbps
- 100%
Getting about
1.1 milesto Stafford Rail Station
Approximate straight-line distance · DfT NaPTAN · 13 Sept 2026Background air quality
- Fine particles · PM₂.₅
- 6.7 µg/m³ · Above the WHO guideline · well within the UK legal limit
- Nitrogen dioxide · NO₂
- 7.4 µg/m³ · Meets the WHO guideline
Annual background levels. For scale: the WHO 2021 guideline is 5 µg/m³ for PM₂.₅ and 10 for NO₂; the UK legal limit is 20 and 40. Lower is better; this is a 1 km model, not a reading at the door.
Defra · 2024 annual model · 1 km areaLocal information is approximate. Distances are straight-line estimates from the available location. Broadband describes postcode coverage, not the speed or service available at this home; check the address with a provider. Air quality is a modelled annual background estimate.
Checking nearby places…
Picture your everyday
Start with the agent's details and explore the area guide to get a feel for daily life here.
Other homes nearby
Homes in ST17 postcode area →About these property details
The information provided in this listing is for general information purposes only and does not constitute property particulars. We make no warranties or guarantees, express or implied, regarding the accuracy, completeness, or availability of the information.
Property details are provided by the listing agent, developer, or other third parties, and we have no control over the content provided. Prospective buyers or tenants should make their own enquiries and verify all information directly with the agent or relevant party.
Information relating to Energy Performance Certificates, Home Reports, or other statutory documents should be obtained directly from the selling agent or developer where applicable.