
South Newbald, York
Molesgarth House South Newbald Road, South Newbald
Molesgarth House South Newbald Road, South Newbald, York
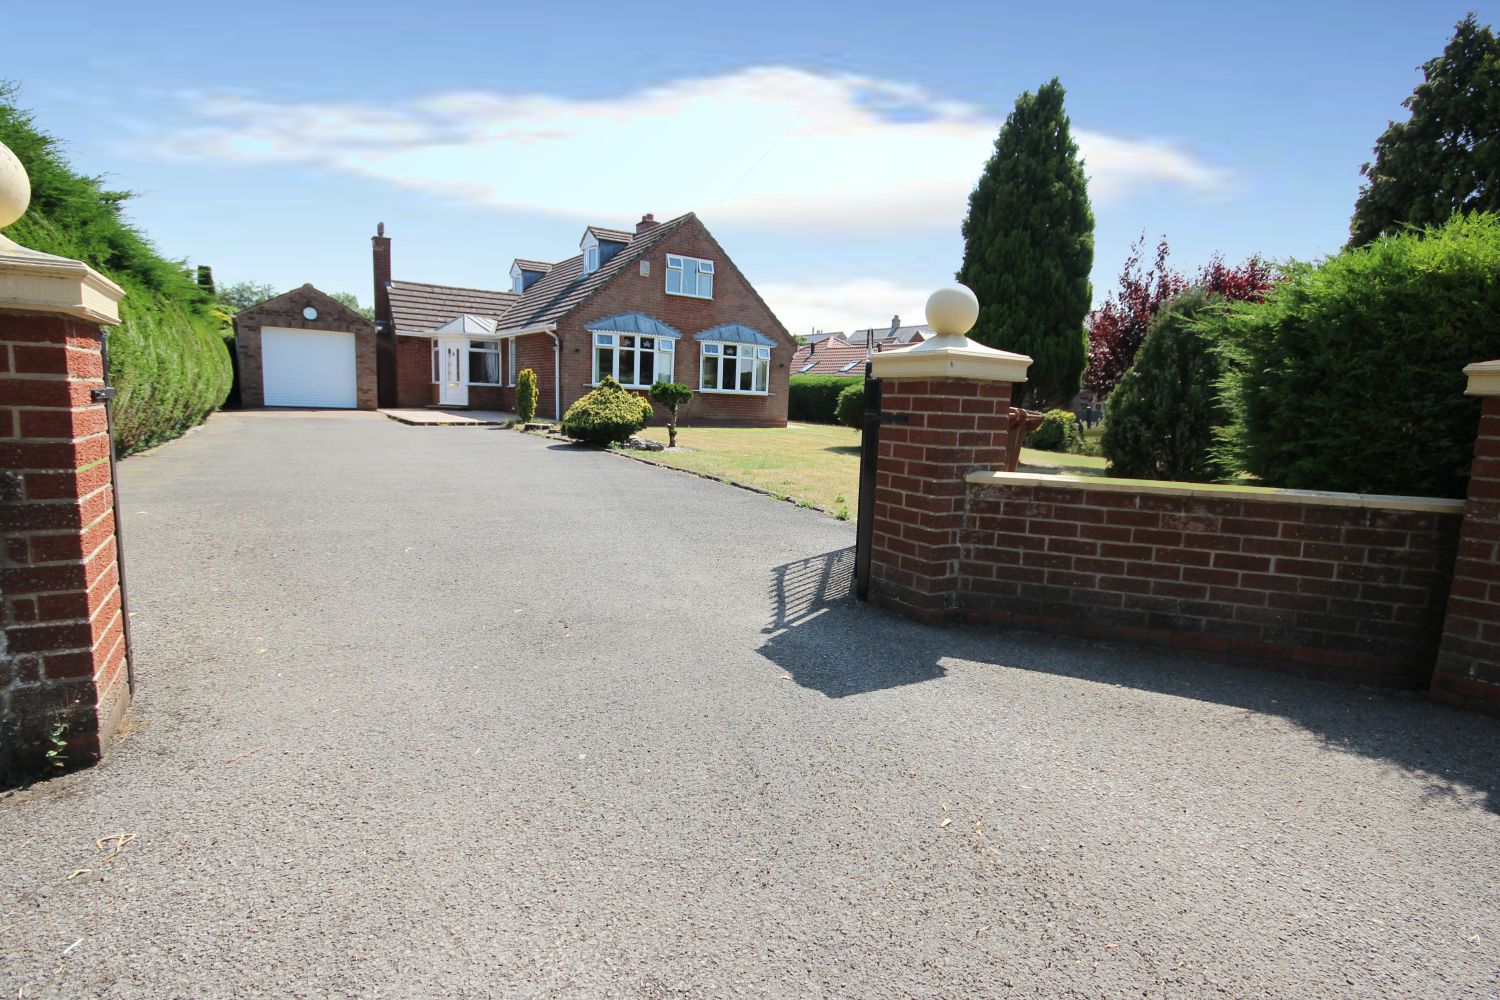
This well presented & spacious detached house boasts 4 bedrooms - 1 with an ensuite shower room - 2 reception rooms - a lounge & living room - a modern living kitchen diner, utility room, 2 bathrooms, gardens to the front and rear, a tandem garage and plenty of driveway parking.
The home, in the agent’s words
- Well Presented & Spacious Detached House
- Set On A Large Plot - 1/3 Of An Acre - Within South Newbald
- Four Bedrooms - Master Bed With Ensuite Shower Room
- Two Reception Rooms - Lounge & Living Room
- Modern Open Plan Living Kitchen Diner
- Modern Fitted Bathroom & Shower Room
- Large Gardens To The Front & Rear
- Tandem Garage & Workshop & Plenty Of Driveway Parking
- Book Your Viewing With Us Today!
Read the full agent description
This well presented & spacious detached house boasts 4 bedrooms - 1 with an ensuite shower room - 2 reception rooms - lounge & living room - a modern living kitchen diner, utility room, 2 bathrooms, gardens to the front and rear, a tandem garage and plenty of driveway parking.
The property is set on a good size plot almost 1/3 of an acre, within the picturesque hamlet of South Newbald. It is popular with walkers as it is part of the Yorkshire Wolds Way and it is just 8 miles west of Beverley. The larger village of North Newbald is just to the north.
The present owners have lived here for almost 40 years and have very much enjoyed doing so. It is now time for them to move on and this paves the way for someone new to enjoy what they have.
The front garden has a large area of lawn with mature trees and hedging to the borders. A brick wall and mature hedging marks the boundary line. The front garden flows through to the rear garden. The rear garden is extremely private. There is a large expanse of lawn with a patio area - perfect for placing your outdoor furniture to enjoy al fresco dining in the warmer months. An assortment of mature trees and hedging add a splash of colour and interest to the borders.
A large gated driveway provides plenty of off street parking and you'll be pleased to see a tandem garage should undercover parking be required. To the rear of the garage you will find a workshop plus a garden store.
Step inside the entrance hall. The stairs to the first floor are to your left.
The ground floor comprises of 2 reception rooms - a lounge and living room, living kitchen diner, utility room, 2 bedrooms plus a bathroom and shower room.
The lounge is a good size and enjoys views over the front garden. A fireplace with an electric fire creates a focal point to this room.
The kitchen has an excellent range of modern fitted wall and base units with contrasting countertops. There is an undermount sink with mixer tap, an electric hob with a stainless steel overhead extractor hood, an eye level double oven and an integrated dishwasher and 2 freezers. A handy built in cupboard provides further storage. Beyond the kitchen area there is space for a dining table and chairs - perfect for dining with family and friends plus space for living furniture. A door leads to the utility room - here you will find a range of fitted units and space and plumbing for a washing machine.
The living room is spacious leaving many options to set out your furniture as you please. The room is light and airy thanks to the triple aspect windows encouraging plenty of natural light to flood in. A fireplace with an electric fire creates a cosy focal point to this room.
Bedroom 1 is a a good size double, has a good range of fitted wardrobes and has the luxury of its own ensuite shower room.
The ensuite comprises of a shower, a wash hand basin and WC.
Bedroom 2 is a double and has a range of fitted wardrobes.
The bathroom is beautifully presented and comprises of a modern suite. There is a bath with the convenience of a handheld shower attachment, a separate shower cubicle, a WC and a vanity unit housing a wash hand basin.
The shower room comprises of a large shower, a wash hand basin and WC.
Take the stairs to the first floor and you will find two bedrooms, a large storage cupboard plus plenty of eaves storage.
Bedroom 3 is a double and has a range of fitted sliderobes. Bedroom 4 is a single.
Please take a moment to study our 2D and 3D colour floorplans and browse through our photographs. Book your viewing with us today and we will be delighted to show you around.
MATERIAL INFORMATION
Tenure Type: Freehold
Council Tax Band: E
Construction Type: Brick
Parking: Driveway & Garage
Planning Permission/Development Proposals: No
Flooded in Last 5 Years: No
Sources of Electricity supply: MAINS
Sources of Heating: Oil
Sources of Water Supply: MAINS
Primary Arrangement for Sewerage: MAINS
Public Rights of Way: No
Private Rights of Way: No
Entrance Location: Ground Floor
Picture your everyday
Start with the agent's details and explore the area guide to get a feel for daily life here.
Other homes nearby
Homes in York →About these property details
The information provided in this listing is for general information purposes only and does not constitute property particulars. We make no warranties or guarantees, express or implied, regarding the accuracy, completeness, or availability of the information.
Property details are provided by the listing agent, developer, or other third parties, and we have no control over the content provided. Prospective buyers or tenants should make their own enquiries and verify all information directly with the agent or relevant party.
Information relating to Energy Performance Certificates, Home Reports, or other statutory documents should be obtained directly from the selling agent or developer where applicable.