

Hilderstone · ST15
Sandon Road
In Excess of
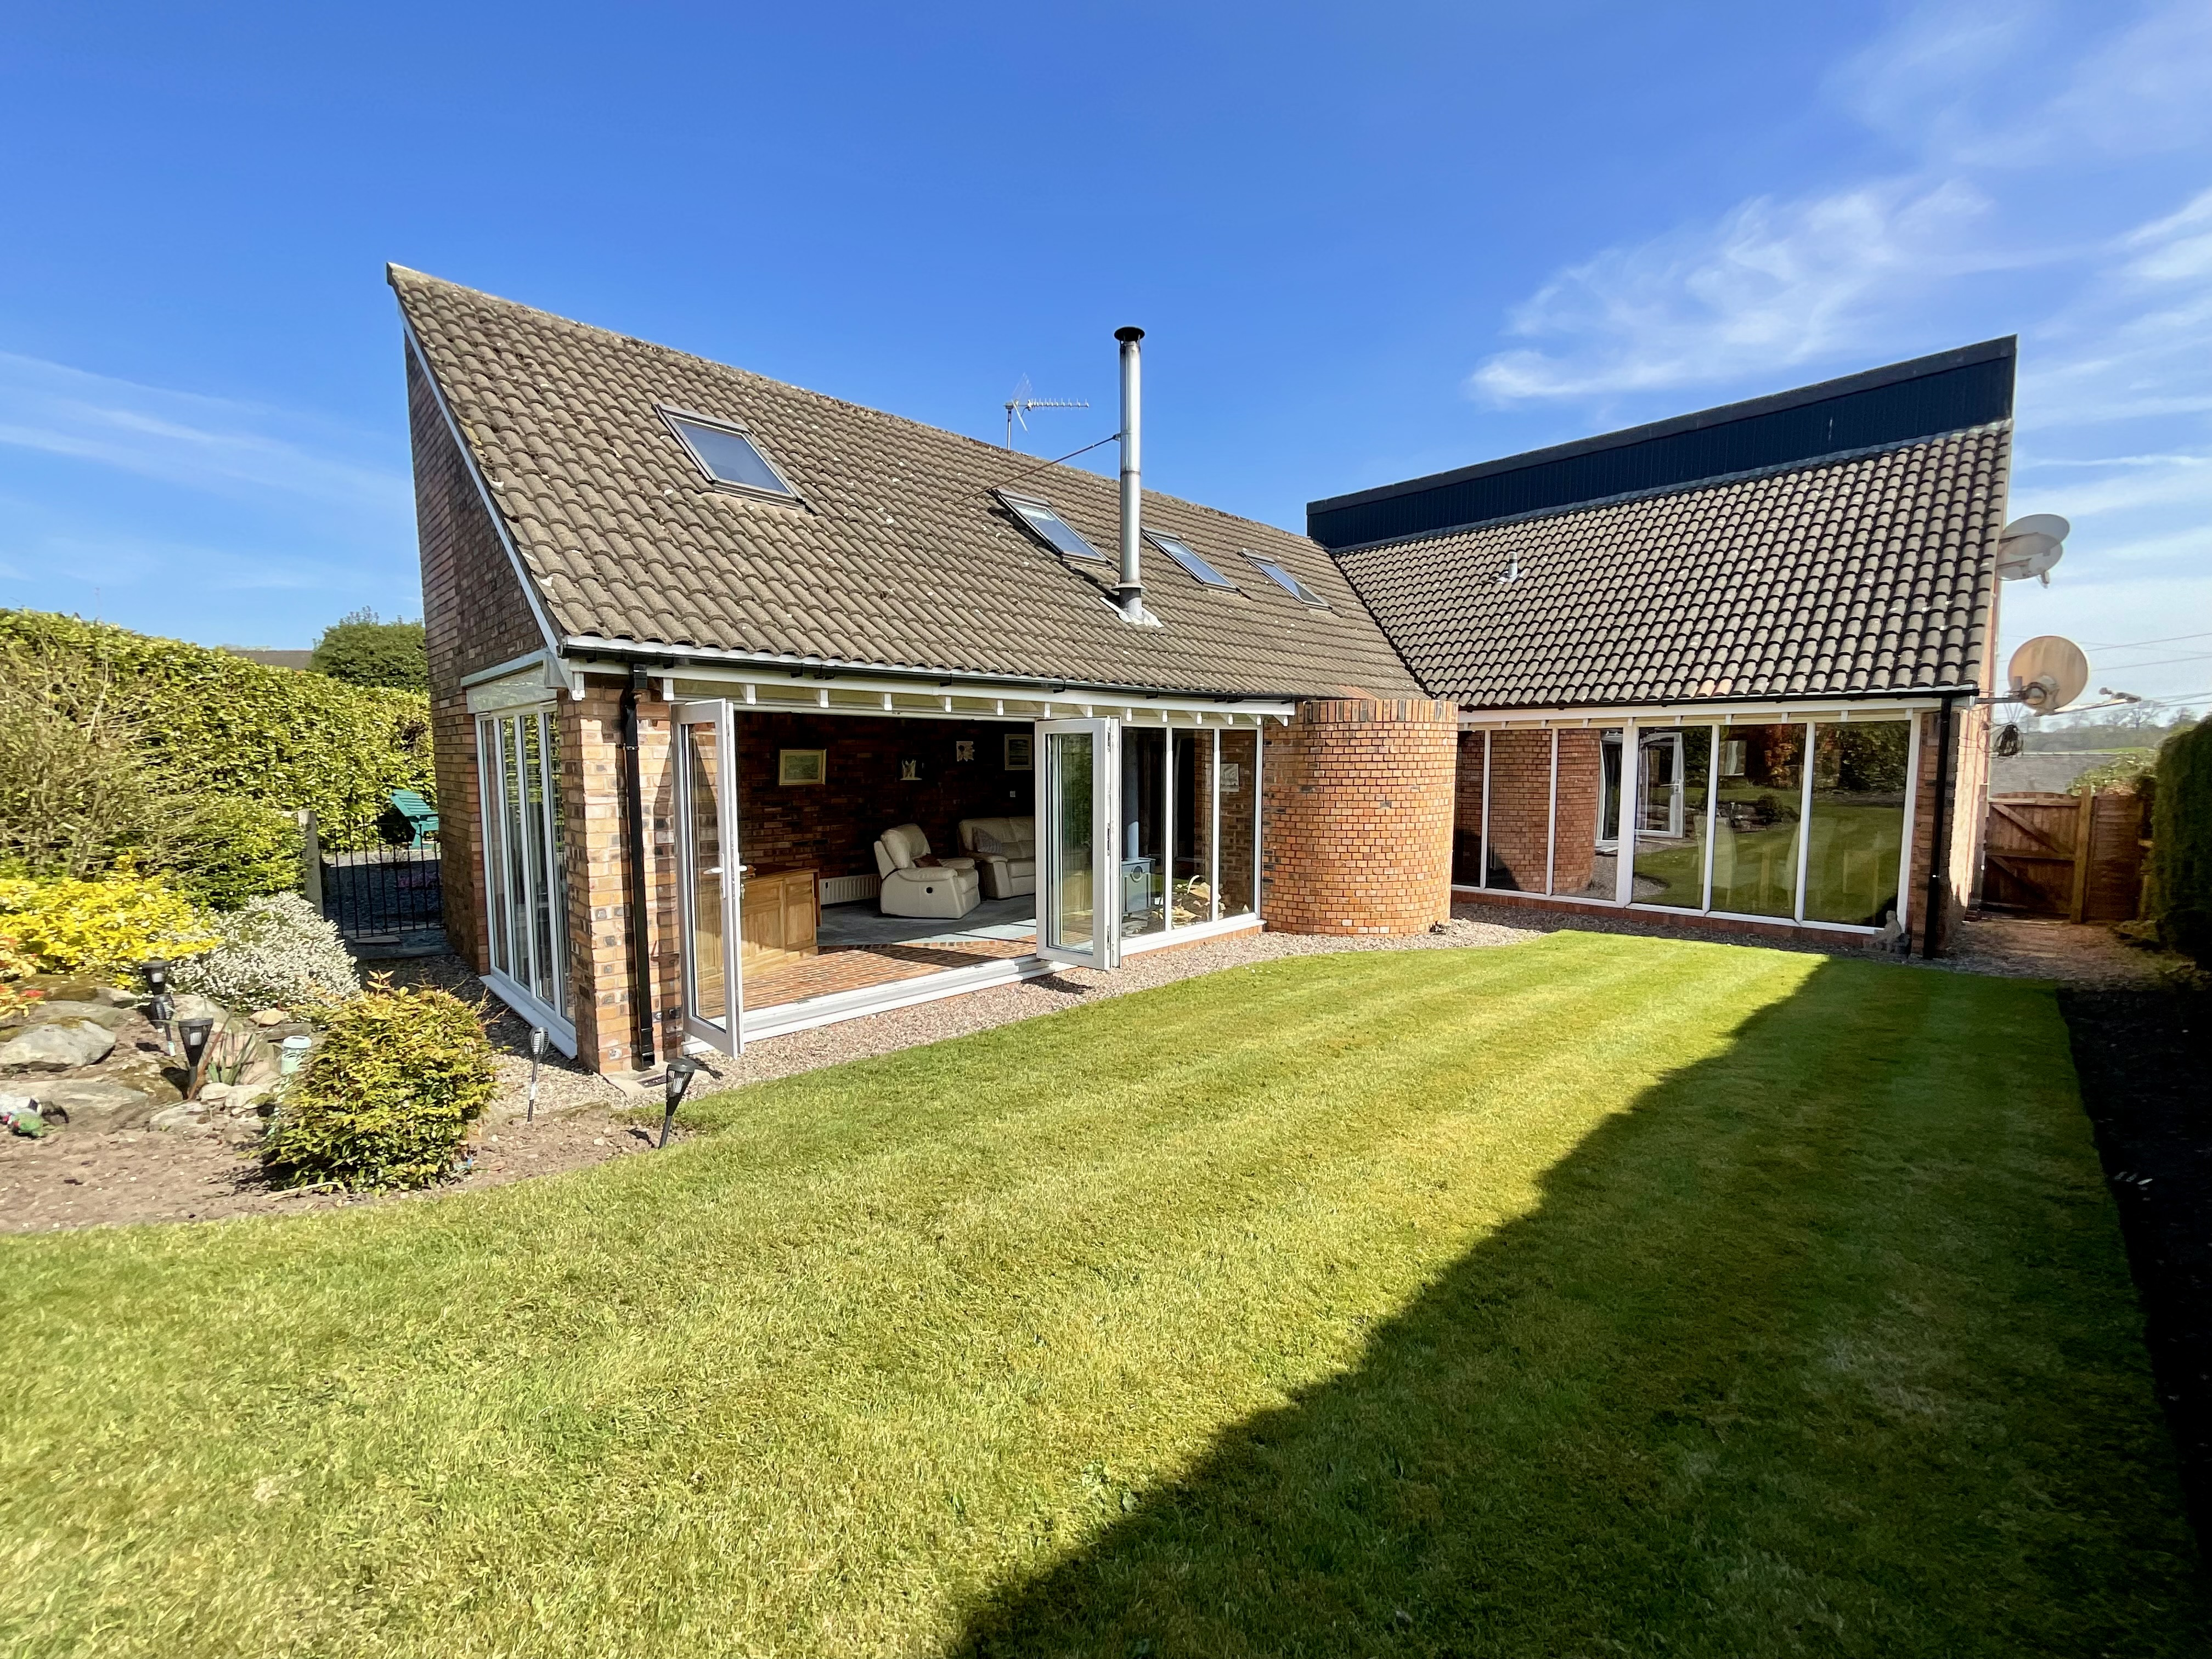
The Loft – a bold, bright family home in Hilderstone! Packed with style, space and skylights, with four beds, stunning living areas, and a garden made for play. A unique gem with room to grow!
The home, in the agent’s words
- The Loft has bold, unique design! Eye-catching features throughout, from glass walls to exposed brick and a fabulous modern twist.
- Four bedrooms, multiple reception rooms, and a generous kitchen diner make it perfect for growing families.
- Skylights upstairs and full height glazing downstairs flood the home with natural light all day long.
- A dream double garage with mezzanine storage, a log burner, and space to create tinker or store.
- Positioned in Peaceful Hilderstone setting with countryside views, yet just 10 minutes from Stone and close to Stafford.
Read the full agent description
The Loft, a family home that rises above the rest! Tucked away in the charming village of Hilderstone, The Loft is anything but ordinary. This unique and beautifully designed family home offers generous living space, bold architectural features, and a fresh take on village life, for those craving something a little different. Step through the fabulous porch entrance and you’ll immediately get a sense of scale. This is a home built for families who love space to breathe, gather, and grow. Inside, the ground floor truly shines. A vast living room makes a statement with a striking glass wall overlooking the garden, while bifold doors invite the outdoors in. A log-burning stove on a slate base promises cosy evenings, and there’s more room to spread out in the eye-catching dining room, with exposed brickwork and garden-facing glass panels letting the light pour in. At the heart of the home lies a sleek kitchen-diner, perfect for feeding the troops or entertaining friends. From here, you’ll find a handy WC, utility room, boot room, and a stylish wet room…every inch designed with family life in mind. Upstairs, four bedrooms provide plenty of room for kids, guests, or working from home. The main bedroom is a special retreat, accessed by its own spiral staircase, arriving at a generous landing space ideal for a study or reading nook. Step through to the main bedroom, complete with a modern en suite and freestanding bath. The family bathroom also delivers luxury, with a large corner tub perfect for a relaxing soak. Skylights throughout the upper floor flood the home with natural light, creating a bright, uplifting feel in every corner. Outside, the surprises continue. A large garage complete with a workshop, mezzanine storage, and even its own log burner, ideal for hobbies, tinkering, or just stashing all that essential family gear. A generous lawn is perfect for play, while the paved and gravelled garden area makes al fresco dining a breeze. Mature trees and sweeping country views create a peaceful setting, with a secluded bench spot just right for quiet moments, nature-watching, or storytime under the sky. Set on a private driveway in the ever-popular village of Hilderstone, just 10 minutes from Stone and within easy reach of Stafford. The Loft is a rare find: a home full of character, light, and space, designed to embrace busy family life with ease and style. Families looking for space, soul, and something a little different… come and discover life at The Loft.
A feel for the area
Connected for everyday life
100%of homes in the postcode can access 100+ Mbps broadband.
Available speed bands
- 30+ Mbps
- 100%
- 100+ Mbps
- 100%
- 300+ Mbps
- 100%
- 1,000+ Mbps
- 100%
Getting about
3.2 milesto Stone Rail Station
Approximate straight-line distance · DfT NaPTAN · 13 Sept 2026Background air quality
- Fine particles · PM₂.₅
- 6.1 µg/m³ · Above the WHO guideline · well within the UK legal limit
- Nitrogen dioxide · NO₂
- 4.9 µg/m³ · Meets the WHO guideline
Annual background levels. For scale: the WHO 2021 guideline is 5 µg/m³ for PM₂.₅ and 10 for NO₂; the UK legal limit is 20 and 40. Lower is better; this is a 1 km model, not a reading at the door.
Defra · 2024 annual model · 1 km areaLocal information is approximate. Distances are straight-line estimates from the available location. Broadband describes postcode coverage, not the speed or service available at this home; check the address with a provider. Air quality is a modelled annual background estimate.
Checking nearby places…
Picture your everyday
Start with the agent's details and explore the area guide to get a feel for daily life here.
Other homes nearby
Homes in ST15 postcode area →About these property details
The information provided in this listing is for general information purposes only and does not constitute property particulars. We make no warranties or guarantees, express or implied, regarding the accuracy, completeness, or availability of the information.
Property details are provided by the listing agent, developer, or other third parties, and we have no control over the content provided. Prospective buyers or tenants should make their own enquiries and verify all information directly with the agent or relevant party.
Information relating to Energy Performance Certificates, Home Reports, or other statutory documents should be obtained directly from the selling agent or developer where applicable.