
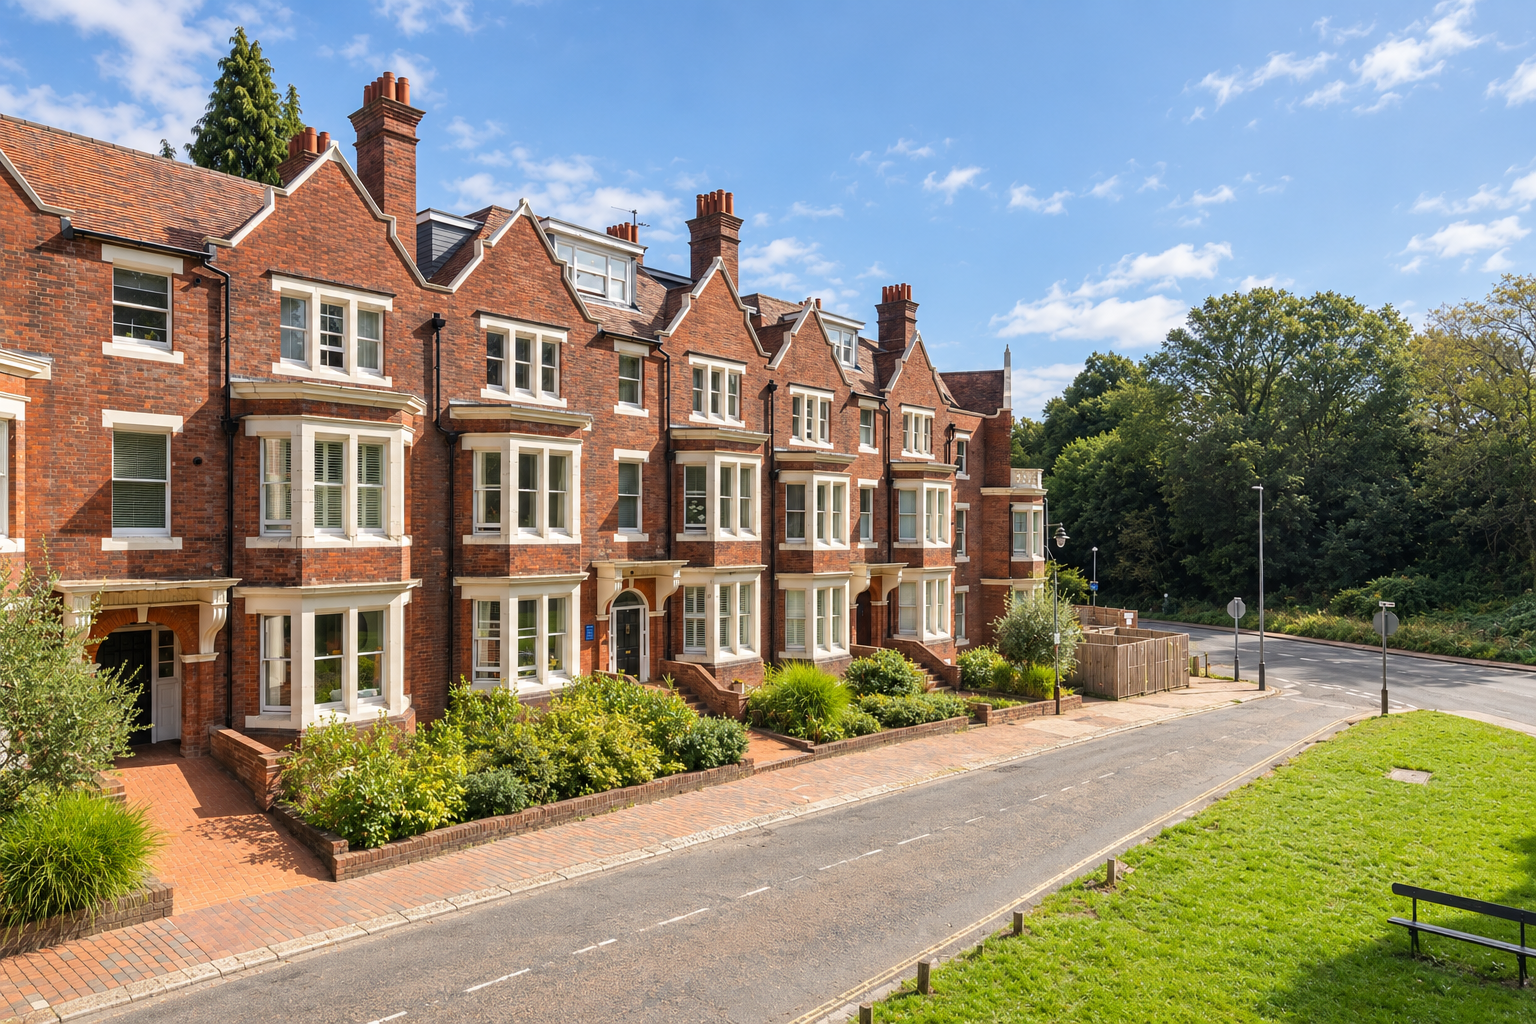
The Retreat · TN1
London Road, The Retreat
London Road, The Retreat, TN1
Guide Price
Exceptional one bedroom ground floor apartment in central Tunbridge Wells. Period features with modern convenience, open plan living, generous bedroom, communal gardens. Steps from shops and station.
The home, in the agent’s words
- Beautifully presented ground floor apartment in the heart of Tunbridge Wells
- Share of freehold
- Modern kitchen with shaker style cabinetry and high end integrated appliances
- Spacious open plan kitchen, dining and living room with Juliette balcony over the gardens
- Space for a large dining table and chairs or dedicated home work area
- Generous bedroom with attractive bay window fitted with bespoke plantation shutters
- Contemporary style bathroom with large walk-in shower
- A few minutes walk to the High Street, the Pantiles and the mainline station
Read the full agent description
An exceptional one bedroom ground floor apartment, occupying an elegant position within an attractive Victorian red brick building in the very heart of Tunbridge Wells. Beautifully renovated to a high standard, the property combines period character with refined contemporary interiors and has been thoughtfully arranged throughout to maximise both space and natural light.
A well appointed entrance hall provides useful and considered storage. To the right is the exceptionally generous bedroom, its proportions enhanced by the high ceiling and large bay window. Plantation shutters and bespoke window seating add a sophisticated finish, while a bank of built-in wardrobes provide excellent storage without compromising the room’s sense of space.
Adjacent to the bedroom is the contemporary bathroom, beautifully finished and featuring a large walk-in shower.
To the left of the hallway is the deceptively spacious and highly versatile open-plan living accommodation. The kitchen features an excellent range of shaker-style cabinetry, high-end integrated appliances and generous work surfaces. A breakfast bar subtly defines the kitchen from the principal living area while maintaining the wonderful sense of openness.
Beyond, the main living space is flooded with natural light and enjoys a particularly attractive outlook, with a striking floor-to-ceiling window, complete with Juliette balcony, offering a wonderfully green aspect – an unusual and appealing feature given the apartment’s central town location.
To the left is a further reception area, currently arranged as a formal dining space. Equally, this area would lend itself perfectly to a dedicated home office or study, offering excellent flexibility for modern living.
Outside, the apartment benefits from access to landscaped communal gardens, with mature trees and established planting providing a green outlook throughout the year. A generous terrace offers an ideal space for outdoor seating, while stone steps lead up to a level lawned area.
The location is undoubtedly one of the apartment’s key attractions. Positioned in the very heart of Tunbridge Wells, it is just a few minutes’ stroll from the High Street, the historic Pantiles and the mainline railway station, providing fast and frequent services to Central London.
With exceptional presentation, generous proportions, elegant interiors and a delightful outside space, this is a rare opportunity to acquire a beautifully appointed home in one of the town’s most sought-after central locations.
Material Information Disclosure -
National Trading Standards Material Information Part B Requirements (information that should be established for all properties)
Property Construction – brick and block
Property Roofing – vendor not sure but assumed slate tile
Electricity Supply - National Grid
Water Supply - Direct mains water
Sewerage – Standard UK domestic
Heating - Central heating (gas and electric)
Broadband – FTTP (fibre to the premises)
Mobile Signal / Coverage - good
National Trading Standards Material Information Part C Requirements (information that may or may not need to be established depending on whether the property is affected or impacted by the issue in question)
Building Safety – no known concerns
Restrictions – no known concerns
Rights and Easements – no known concerns
Flood Risk - no known concerns
Coastal Erosion Risk - no known concerns
Planning Permission – no known concerns
Accessibility / Adaptations - no known concerns
Coalfield / Mining Area - no known concerns
PLEASE NOTE: Should you wish to proceed with an offer on this property, we are obligated by HMRC to conduct mandatory Anti-Money Laundering Checks. We outsource these checks to our compliance partners at Coadjute and they charge a fee for this service
Disclaimer: Some photographs in this listing may have been digitally enhanced or virtually staged using CGI or AI to illustrate potential layout, styling, or lighting. In some cases, personal effects have been removed using digital techniques and every effort has been made to ensure the physical condition, size or permanent features are not misrepresented. Unaltered original photographs are available upon request or viewable within this gallery.
Picture your everyday
Start with the agent's details and explore the area guide to get a feel for daily life here.
Other homes nearby
Homes in TN1 postcode area →About these property details
The information provided in this listing is for general information purposes only and does not constitute property particulars. We make no warranties or guarantees, express or implied, regarding the accuracy, completeness, or availability of the information.
Property details are provided by the listing agent, developer, or other third parties, and we have no control over the content provided. Prospective buyers or tenants should make their own enquiries and verify all information directly with the agent or relevant party.
Information relating to Energy Performance Certificates, Home Reports, or other statutory documents should be obtained directly from the selling agent or developer where applicable.