

Brown Edge, Stoke-on-Trent · ST6
Sandy Lane, Brown Edge
Sandy Lane, Brown Edge, Stoke-on-Trent
Offers Over
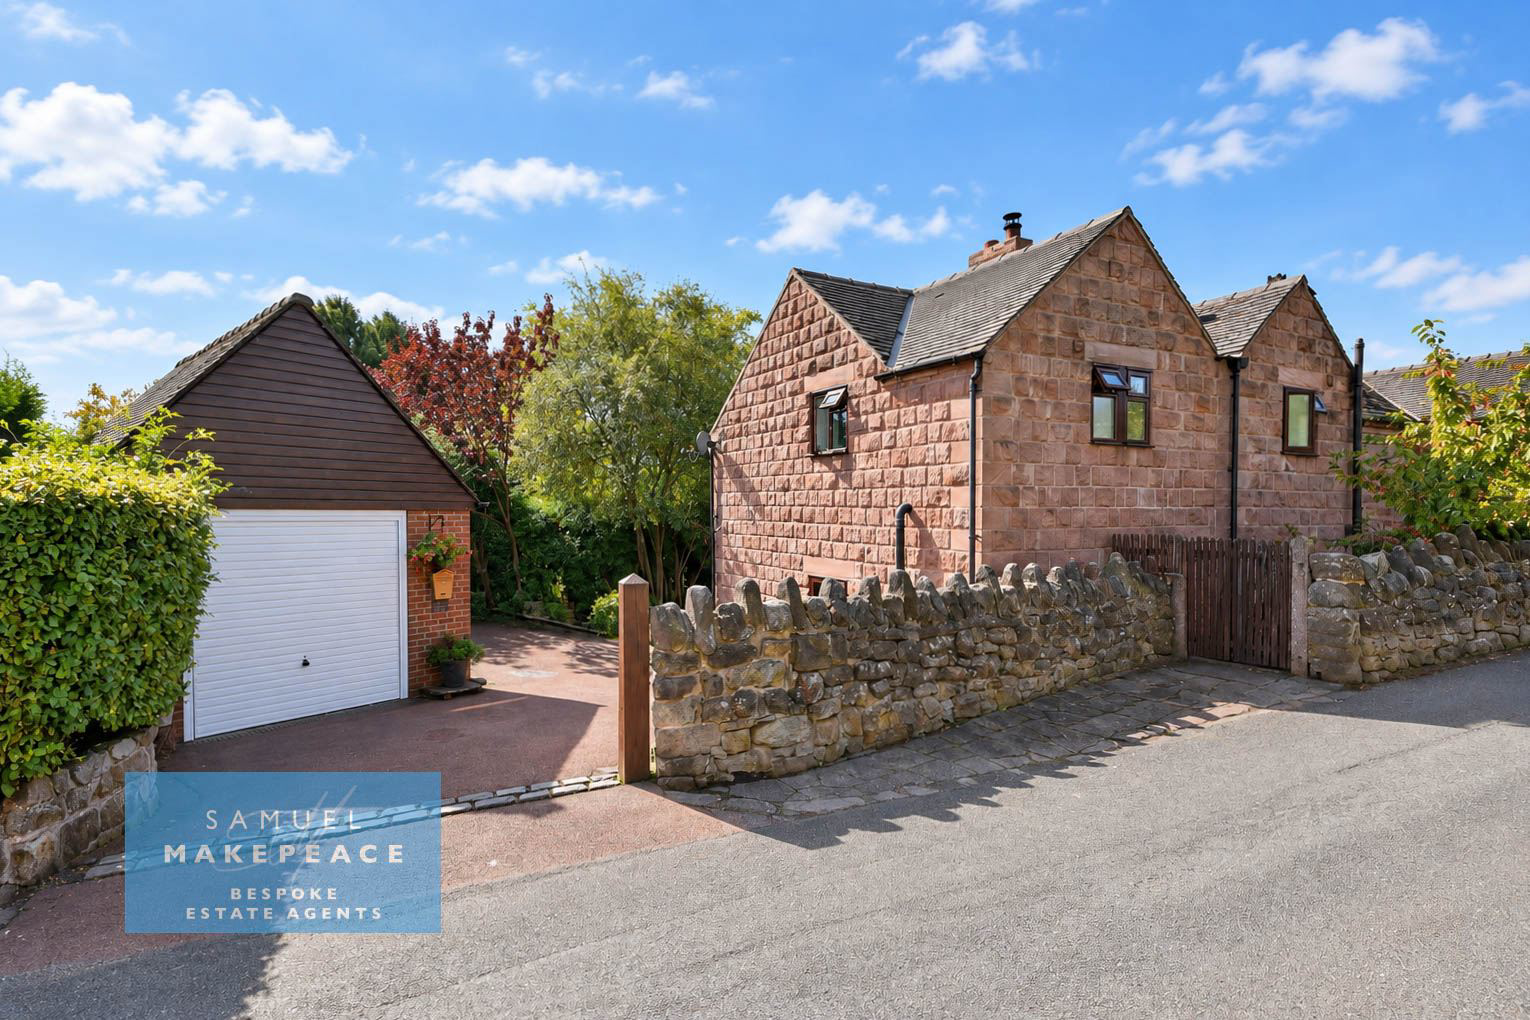
Set within the highly regarded village of Brown Edge, this enchanting three bedroom semi detached stone built cottage is a home of genuine character, warmth and individuality. Beautifully balancing traditional country charm with generous modern living, it offers everything you would hope to find
The home, in the agent’s words
- STONE BUILT COTTAGE IN BROWN EDGE!
- THREE BEDROOM SEMI DETACHED
- DOUBLE SIDED WOOD BURNING STOVE
- GORGEOUS LOUNGE
- DINING ROOM with BAY WINDOW
- COUNTRY STYLE KITCHEN WITH CENTRE ISLAND, BELFAST SINK & PATIO DOORS
- MAIN BEDROOM with WALK in WARDROBE & ENSUITE
- THREE GREAT SIZED BEDROOMS in TOTAL
- FAMILY SIZED BATHROOM & GF WC, PLUS UTILITY
- DETACHED OVERSIZED GARAGE, DRIVEWAY & GARDENS
Read the full agent description
Council tax band: C.
Set within the highly regarded village of Brown Edge, this enchanting three bedroom semi detached stone built cottage is a home of genuine character, warmth and individuality. Beautifully balancing traditional country charm with generous modern living, it offers everything you would hope to find in a special rural style retreat – exposed brickwork, hardwood floors, glowing wood-burning stoves, a welcoming kitchen at the heart of the home and a garden made for slow summer evenings. With parking and an oversized detached garage completing the picture, this is a property with a wonderful sense of lifestyle as well as place.
Step inside and the cosy country feel is immediately apparent. The lounge is full of atmosphere, with three double glazed windows, hardwood flooring and a fireplace with the double sided wood burning stove creating the perfect setting for relaxed evenings at home. The separate dining room continues the same inviting theme, with a beautiful bay fronted window, hardwood flooring and a the other side of that wood burning stove, making it ideal for candlelit dinners, Sunday lunches and entertaining family and friends. A characterful rear entrance hall with exposed brick walls adds another charming detail.
The kitchen is a superb focal point, designed to feel both sociable and practical. Fitted with a range of wall and base units, warm wooden work surfaces and a central island, it has a timeless country feel enhanced by a Belfast sink and space for a range cooker. French doors open directly onto the garden, allowing indoor and outdoor living to flow effortlessly through the warmer months. An integrated dishwasher, space for an American style fridge freezer, under-stairs storage and a separate utility room add the everyday practicality needed for modern family life. Completing the ground floor is the cloakroom, for your convenience.
Upstairs, the accommodation offers three comfortable bedrooms, with the main bedroom enjoying two double glazed windows, a walk in wardrobe and its own ensuite shower room. Bedroom two benefits from built-in storage, while the third bedroom provides an ideal space for family, guests or a home office. The family bathroom is finished with a bath and shower over, vanity wash basin, low-level WC, luxury vinyl tiled flooring, partly tiled walls and a towel-warming radiator.
Outside, the setting has been created for both relaxation and entertaining. The rear garden combines an Indian stone patio with lawn and decorative planting, offering a lovely space for morning coffee, summer barbecues or unwinding at the end of the day. A generous driveway provides parking for multiple vehicles, while the substantial detached garage offers excellent potential for secure parking, storage, hobbies or workshop use. Rich in character and full of inviting detail, this is a home that delivers a true taste of country living in one of Brown Edge’s most appealing locations.
Contact Samuel Makepeace Bespoke Estate Agents today!
Room Details
Interior
Ground Floor
Porch - Glazed door, windows, tiled flooring
Rear Entrance Hall - Double glazed window, double glazed door, tiled flooring, exposed brick walls
Lounge - Three double glazed windows, hard wood flooring, fireplace with wood burning stove, vertical panelled radiator
Dining Room - Double glazed bay fronted window, hard wood flooring, fireplace with wood burning stove
Kitchen - Double glazed window, double glazed French patio doors, a range of fitted wall and base cupboard kitchen units, wood work surfaces with centre island, splashback, Belfast sink, space for range cooker, cooker hood, space for American style fridge freezer, integrated dishwasher, tiled flooring, under stairs storage cupbaord, radiator
Utility Room - Double glazed window, fitted base cupboard units, work surface, sink with drainer, space for washing machine, space for tumble dryer, tiled flooring, radiator
Clokroom WC - Double glazed window, low level wc, hand wash basin, tiled flooring
Entrance Hall - Hardwood double glazed door
First Floor
Landing - Double glazed window
Main Bedroom - Two double glazed windows, radiator
Walk in Wardrobe
Ensuite Shower Room - Double glazed window, double shower cubicle, low level wc, vanity hand wash basin, extractor fan, towel warming radiator
Bedroom Two - Double glazed window, radiator, storage cupboard
Bedroom Three - Double glazed window, radiator
Bathroom - Double glazed window, bath with shower over, low level wc, vanity hand wash basin, luxury vinyl tiled flooring, partly tiled walls, towel warming radiator
Exterior
Front and Side Garden - Driveway for multiple vehicles
Rear Garden - Indian stone patio are with lawn and decoratove shrubs
Detached Oversized Garage - Up and over door, power, lighting, door and window
<u>MATERIAL INFORMATION</u>
Loft: Two lofts fully boarded
Boiler: Combination
Disclaimer: All property particulars are provided in good faith and are believed to be accurate to the best of our knowledge at the time of publication. Samuel Makepeace (Newcastle & Stoke) Ltd t/a Samuel Makepeace Bespoke Estate Agents cannot accept any responsibility for any errors, omissions, or misstatements. Prospective purchasers are advised to verify the details independently and should not rely solely on the information provided when making decisions. These particulars remain the property of Samuel Makepeace Bespoke Estate Agents Stoke on Trent, Newcastle Under Lyme & Alsager.
A feel for the area
Connected for everyday life
48%of homes in the postcode can access 100+ Mbps broadband.
Available speed bands
- 30+ Mbps
- 100%
- 100+ Mbps
- 48%
- 300+ Mbps
- 48%
- 1,000+ Mbps
- 48%
Getting about
4.1 milesto Longport Rail Station
Approximate straight-line distance · DfT NaPTAN · 13 Sept 2026Background air quality
- Fine particles · PM₂.₅
- 6.6 µg/m³ · Above the WHO guideline · well within the UK legal limit
- Nitrogen dioxide · NO₂
- 7.2 µg/m³ · Meets the WHO guideline
Annual background levels. For scale: the WHO 2021 guideline is 5 µg/m³ for PM₂.₅ and 10 for NO₂; the UK legal limit is 20 and 40. Lower is better; this is a 1 km model, not a reading at the door.
Defra · 2024 annual model · 1 km areaLocal information is approximate. Distances are straight-line estimates from the available location. Broadband describes postcode coverage, not the speed or service available at this home; check the address with a provider. Air quality is a modelled annual background estimate.
Picture your everyday
Start with the agent's details and explore the area guide to get a feel for daily life here.
Other homes nearby
Homes in ST6 postcode area →About these property details
The information provided in this listing is for general information purposes only and does not constitute property particulars. We make no warranties or guarantees, express or implied, regarding the accuracy, completeness, or availability of the information.
Property details are provided by the listing agent, developer, or other third parties, and we have no control over the content provided. Prospective buyers or tenants should make their own enquiries and verify all information directly with the agent or relevant party.
Information relating to Energy Performance Certificates, Home Reports, or other statutory documents should be obtained directly from the selling agent or developer where applicable.