

Leeds, West Yorkshire · LS16
Harrowby Road, Leeds
Harrowby Road, Leeds, West Yorkshire, LS16
Fixed price · Originally listed at £949,999
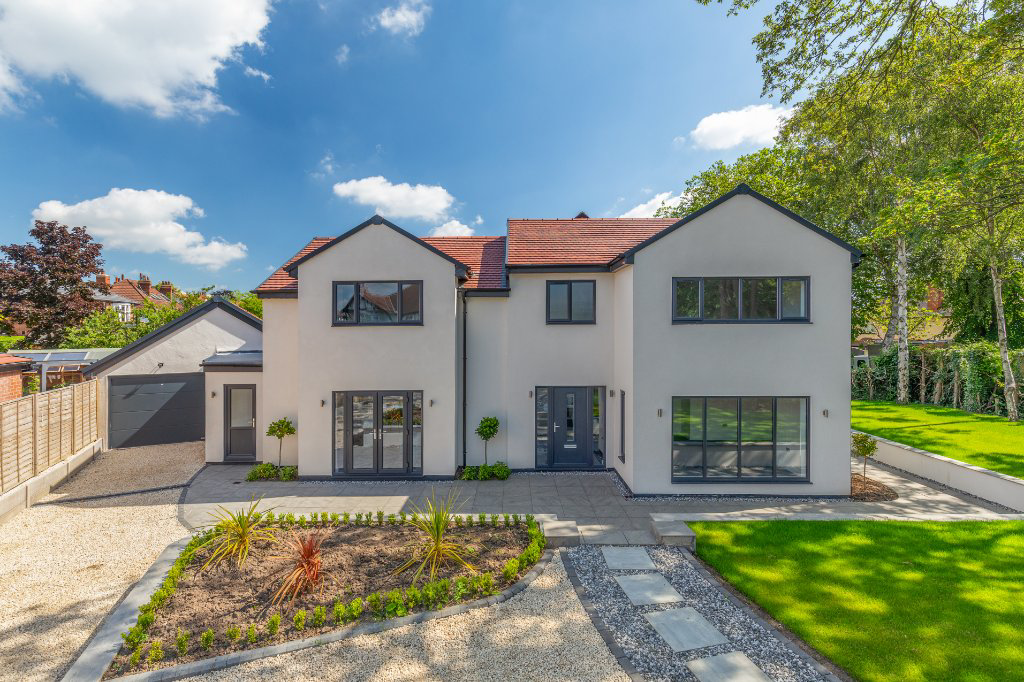
An exciting opportunity, an immaculately presented detached home offering high specification throughout (all brand new), the property has been built/renovated recently by the current owners and would make an ideal purchase for family buyers looking to settle down in this highly desirable residential area of West Park. The property has a fantastic position/plot an ideal setting for a growing family.
The home, in the agent’s words
- Stunning Four bedroom detached - re built and renovated
- Such a great opportunity, no chain move in ready
- Large driveway, electric gates and garage
- Attractive landscaped private gardens, front & side
- Popular West Park location on a popular residential road
- Close to local amenities, shops, parks and schools
- No onward chain
Read the full agent description
Recently refurbished and substantially extended detached family home, high specification with quality contemporary finishes throughout, including stylish bathrooms and impressive kitchen a great plot for a growing family, a well-balanced and versatile home. Briefly the property comprises of grand welcoming entrance hallway, wc, utility and boot room, living room with bay window with large glass window, a playroom / snug and or office, superb, impressive open plan modern kitchen/dining/living room with patio doors leading into the patio and garden. The kitchen has fully fitted units, integrated appliances and an island with family seating, pantry cupboard which is perfect for storage. A versatile and great layout for entertaining and family life. First floor; A stunning landing area with large window to the rear allowing lots of light, four double bedrooms two with en-suite, and one large family house bathroom all bedrooms have TV points and modern sockets. There is a luxury en-suite with the master with separate shower and bath. Externally, front and side, is off street parking on the driveway with ample parking for 4 plus cars leading to a garage with electric door and really nice landscaped garden, it has a great mix of patio to the front, side and rear giving you seating in different areas of the outdoor space, mature shrubs and boarders, lawn to the side and front and offering privacy. To the front is mainly paved patio and steps leading to the front of the house, but some plants and shrubs giving you the option for a low maintenance garden. This is an impressive home and we highly recommend a viewing.
The property is pleasantly situated in this highly regarded residential location to the north of Leeds. There are many local amenities close by including a wide choice of shops, schools and recreational facilities and the property is ideally placed for daily travelling into the centre of Leeds. The Leeds Outer Ring Road is less than a mile away enabling easy access to the surrounding business centres of Bradford, Harrogate and York and the national motorway networks (M1, M62, A1). Regular buses stop within a short walk of the property and Leeds/Bradford international airport is situated at nearby Yeadon.
Key facts
- Council tax band: E.
- EPC rating: C (score 70; potential rating B).
- Outside: garden.
A feel for the area
Connected for everyday life
100%of homes in the postcode can access 100+ Mbps broadband.
Available speed bands
- 30+ Mbps
- 100%
- 100+ Mbps
- 100%
- 300+ Mbps
- 100%
- 1,000+ Mbps
- 100%
Getting about
0.9 milesto Headingley Rail Station
Approximate straight-line distance · DfT NaPTAN · 13 Sept 2026Background air quality
- Fine particles · PM₂.₅
- 7.1 µg/m³ · Above the WHO guideline · well within the UK legal limit
- Nitrogen dioxide · NO₂
- 11.1 µg/m³ · Above the WHO guideline · well within the UK legal limit
Annual background levels. For scale: the WHO 2021 guideline is 5 µg/m³ for PM₂.₅ and 10 for NO₂; the UK legal limit is 20 and 40. Lower is better; this is a 1 km model, not a reading at the door.
Defra · 2024 annual model · 1 km areaLocal information is approximate. Distances are straight-line estimates from the available location. Broadband describes postcode coverage, not the speed or service available at this home; check the address with a provider. Air quality is a modelled annual background estimate.
Checking nearby places…
Picture your everyday
Start with the agent's details and explore the area guide to get a feel for daily life here.
Other homes nearby
Homes in Leeds →About these property details
The information provided in this listing is for general information purposes only and does not constitute property particulars. We make no warranties or guarantees, express or implied, regarding the accuracy, completeness, or availability of the information.
Property details are provided by the listing agent, developer, or other third parties, and we have no control over the content provided. Prospective buyers or tenants should make their own enquiries and verify all information directly with the agent or relevant party.
Information relating to Energy Performance Certificates, Home Reports, or other statutory documents should be obtained directly from the selling agent or developer where applicable.