

Bradley · ST18
Smithy Lane, Bradley
Smithy Lane, Bradley, ST18
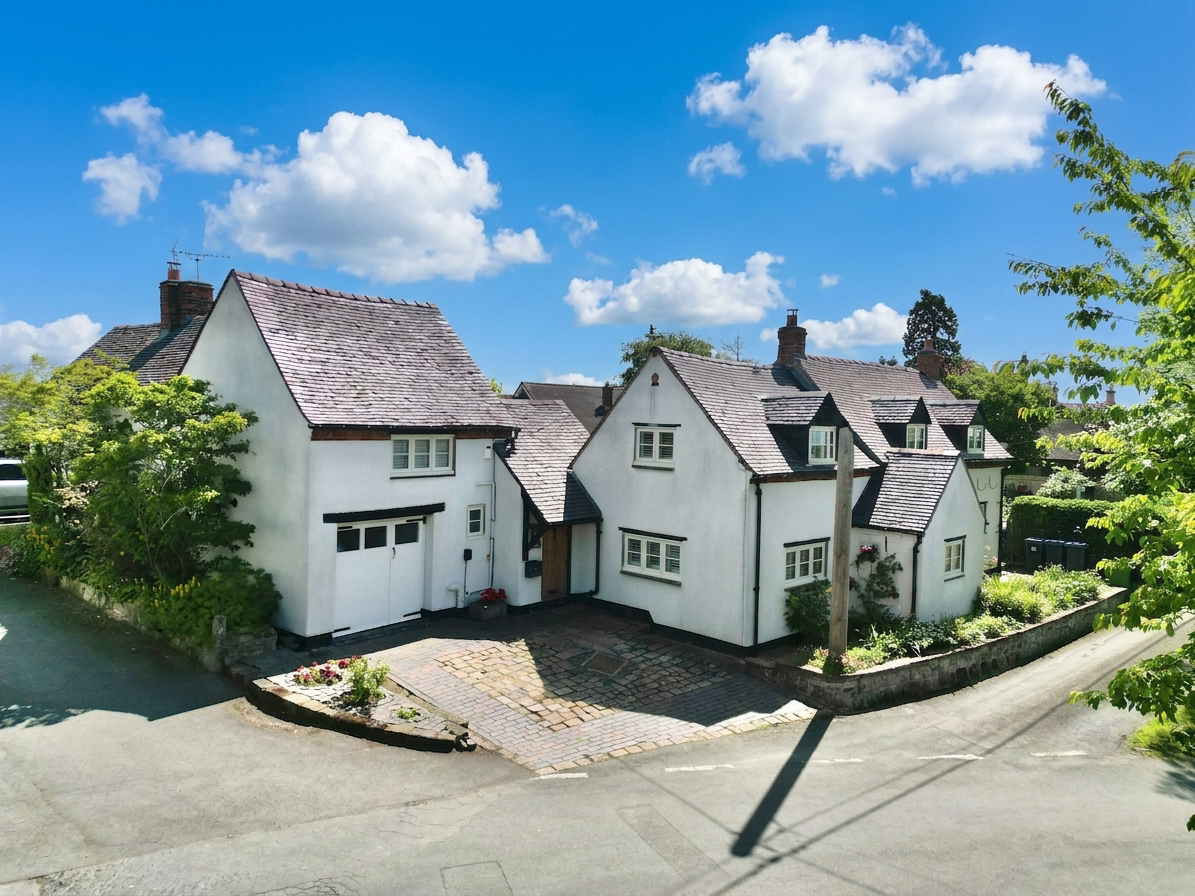
Unique five bedroom detached home in Bradley village, featuring open plan kitchen, log burner, flexible living spaces, dual-access layout, and character throughout. Superb links to Stafford, Telford and the M6.
The home, in the agent’s words
- Spacious 5-bedroom detached home in the peaceful village of Bradley, offering extra off-road parking and easy access to Penkridge, mainline links to London and local village amenities.
- This exquisite home is full of charm, with each room boasting full of character and individuality. The entry to the home is bright and inviting, with a W/C conveniently placed for all.
- The ground floor comprises of an open plan DeVOL kitchen and dining space, renovated with such care and attention to detail, the perfect space for family and friends to gather, with an accessible W/C.
- The vibrant living space is warm and inviting, with a log-burning fireplace as the centrepiece, flowing through to the utility and spacious office/guest room with hidden Murphy pull-down bed
- The upper floor is accessible from two points in the home, split to give additional privacy for residents. Both upper sides offer generous double bedrooms, each benefitting from family bathrooms.
Read the full agent description
Presenting a truly one-of-a-kind five bedroom detached dream, this exquisite home is gracefully tucked away in the idyllic village of Bradley — a place where countryside charm meets everyday convenience, with superb links to Stafford and Telford and the M6. From the very first glance, this enchanting property captures the heart, brimming with character, warmth, and undeniable individuality.
Step inside and you are instantly embraced by a bright, welcoming hallway that sets the tone for what lies beyond, complete with a thoughtfully placed W/C for both guests and family alike. The ground floor unfolds into a spectacular open plan kitchen and dining space, recently transformed with exceptional care and attention, creating the ultimate setting for laughter-filled dinners, celebrations, and unforgettable moments with loved ones.
At the heart of the home, the stunning living area radiates comfort and charm, centred around a gorgeous log burning fireplace that invites cosy evenings in and creates a magical atmosphere all year round. Flowing effortlessly from here is a chef’s kitchen and utility space, perfectly designed with generous storage and workspace — a haven for culinary creativity, alongside a versatile home office or guest suite, ready to adapt to your every need with a hidden Murphy pull-down bed seamlessly integrated into the wall, giving the space a dual use.
Upstairs, the home continues to impress with its unique dual-access layout, offering both privacy and flexibility, ideal for modern family living. Each wing reveals beautifully proportioned double bedrooms, all served by well-appointed family bathrooms, ensuring every member of the household enjoys their own peaceful retreat.
On the left wing of the home, the first floor reveals two beautifully proportioned double bedrooms, each offering its own distinct character and sense of comfort. One enjoys the luxury of a private shower room, creating a peaceful, self-contained retreat, while the other is served by a generous family bathroom complete with both a bath and separate shower, perfect for unwinding at the end of the day.
Across in the right wing, the home truly comes into its own. The immaculate master bedroom is a standout space, rich in charm with its exposed beams, soft LED spot lighting, and an abundance of integrated wardrobe storage that keeps everything effortlessly organised. Alongside it, a second room offers impressive flexibility, equally suited as a spacious bedroom or a stylish home office, ideal for modern living and working from home in comfort.
This home truly shines when it comes to its outdoor space. The garden feels like a private oasis, an inviting retreat where long summer days can be spent relaxing and unwinding in total comfort. With generous patio areas perfect for outdoor seating, dining, and entertaining, it effortlessly becomes a space made for hosting and enjoying time with others. A particularly unique and highly desirable feature of this home is the inclusion of an additional parcel of land, the village green, which was separately purchased to unlock a wealth of future possibilities. This rare bonus space offers genuine flexibility and imagination for the next owners, whether that be additional parking, a productive vegetable garden, a children’s play area, or a peaceful seating or picnic spot. Equally, it presents exciting longer-term potential for those wishing to tailor the grounds to their own vision. A truly unusual and valuable asset, it enhances both the practicality and lifestyle appeal of this already exceptional home, making it stand out as something genuinely special in today’s market. Should it not be required or desired by a purchaser, the vendors would also be happy to consider excluding this parcel of land from the sale, offering further flexibility to suit individual needs. Beyond this, practicality meets convenience, with ample parking including a double space at the front, a single garage, EV charging point and an additional designated spot just beside the house.
Throughout this remarkable home, original features dance harmoniously with stylish contemporary touches, creating a space that feels both timeless and fresh — a rare and captivating blend. Whether you are searching for the perfect forever family home or a distinctive property bursting with personality, this exceptional residence delivers in every way.
With its irresistible charm, versatile living spaces, and enviable village setting, this is more than just a house — it’s a place to fall in love with. Opportunities like this are few and far between, and an early viewing is simply a must to truly experience the magic of this extraordinary home.
A feel for the area
Connected for everyday life
100%of homes in the postcode can access 100+ Mbps broadband.
Available speed bands
- 30+ Mbps
- 100%
- 100+ Mbps
- 100%
- 300+ Mbps
- 100%
- 1,000+ Mbps
- 100%
Getting about
3.5 milesto Penkridge Rail Station
Approximate straight-line distance · DfT NaPTAN · 13 Sept 2026Background air quality
- Fine particles · PM₂.₅
- 6.0 µg/m³ · Above the WHO guideline · well within the UK legal limit
- Nitrogen dioxide · NO₂
- 4.3 µg/m³ · Meets the WHO guideline
Annual background levels. For scale: the WHO 2021 guideline is 5 µg/m³ for PM₂.₅ and 10 for NO₂; the UK legal limit is 20 and 40. Lower is better; this is a 1 km model, not a reading at the door.
Defra · 2024 annual model · 1 km areaLocal information is approximate. Distances are straight-line estimates from the available location. Broadband describes postcode coverage, not the speed or service available at this home; check the address with a provider. Air quality is a modelled annual background estimate.
Checking nearby places…
Picture your everyday
Start with the agent's details and explore the area guide to get a feel for daily life here.
Other homes nearby
Homes in ST18 postcode area →About these property details
The information provided in this listing is for general information purposes only and does not constitute property particulars. We make no warranties or guarantees, express or implied, regarding the accuracy, completeness, or availability of the information.
Property details are provided by the listing agent, developer, or other third parties, and we have no control over the content provided. Prospective buyers or tenants should make their own enquiries and verify all information directly with the agent or relevant party.
Information relating to Energy Performance Certificates, Home Reports, or other statutory documents should be obtained directly from the selling agent or developer where applicable.