

Mortehoe, Devon · EX34
North Morte Road
Guide price · Originally listed at £835,000
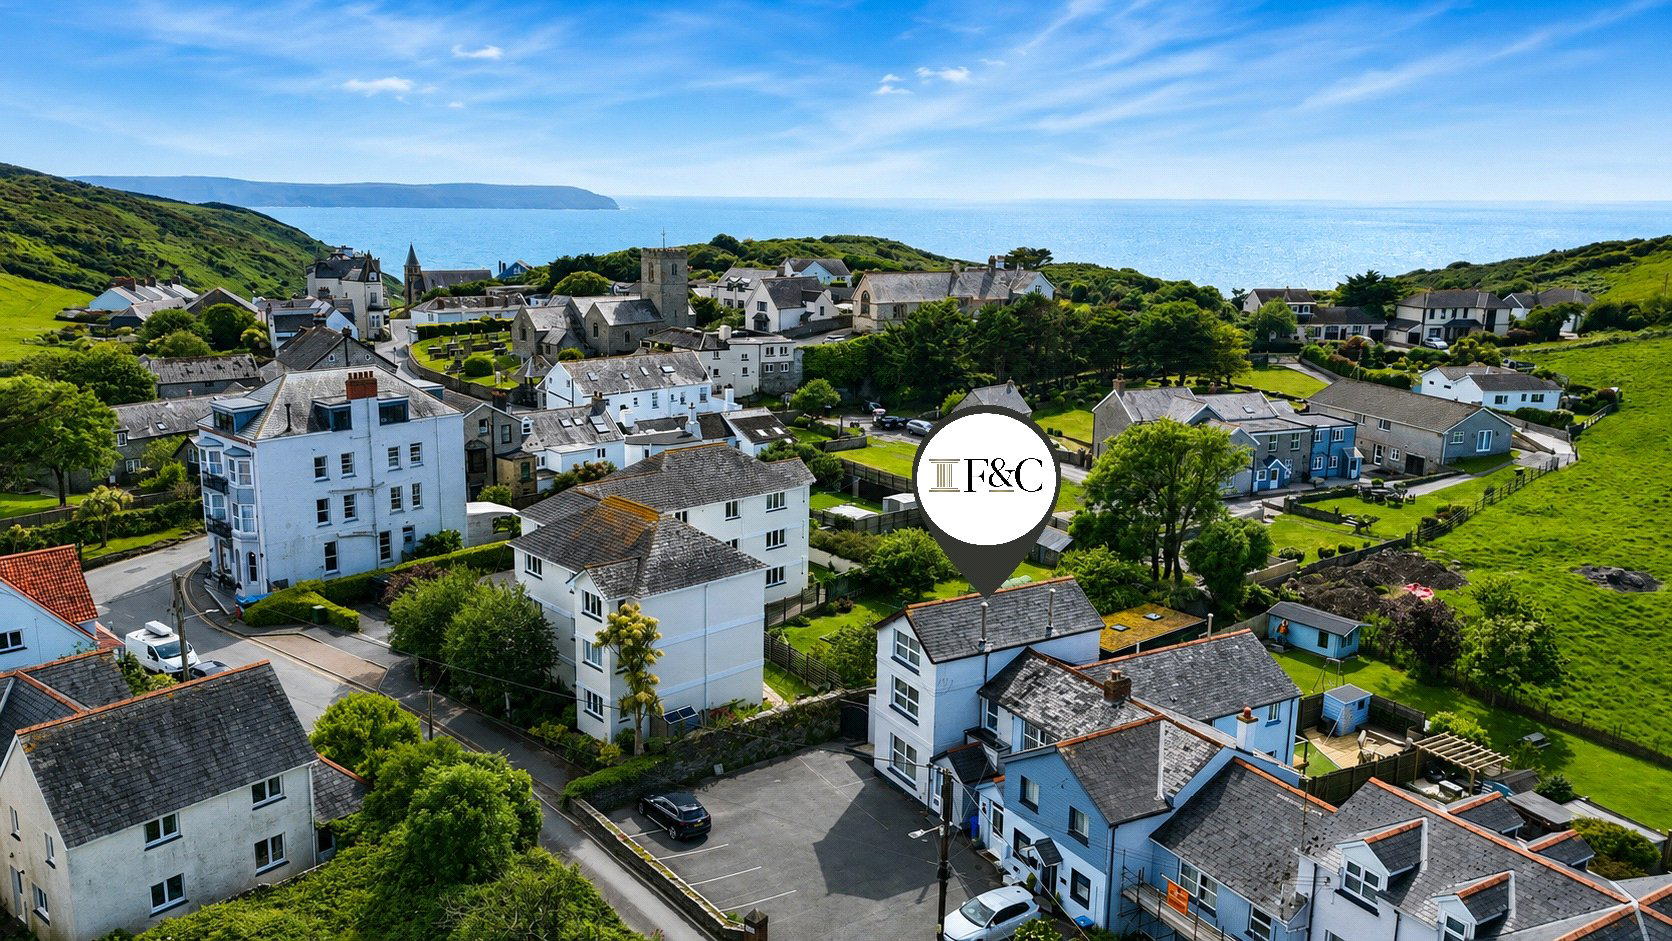
Cleeve House is a truly exceptional four-bedroom family home, occupying a wonderful position in the highly sought-after coastal village of Mortehoe. Beautifully extended to the rear and finished to an exacting standard throughout, this impressive residence offers stylish, well-balanced accommodation filled with natural light, creating a home of rare quality and character. No onward chain.
The home, in the agent’s words
- Coastal Views
- Fine & Country
Read the full agent description
Cleeve House is a truly exceptional four-bedroom family home, occupying a wonderful position in the highly sought-after coastal village of Mortehoe. Beautifully extended to the rear and finished to an exacting standard throughout, this impressive residence offers stylish, well-balanced accommodation filled with natural light, creating a home of rare quality and character.
The current owners have invested considerable care, thought and attention into the property, resulting in a complete one-off home that presents a rare opportunity in this desirable location. With ample off-road parking, generous living space, beautifully appointed interiors and a superb rear garden, Cleeve House is ideally suited as a permanent family residence, coastal retreat or high-quality holiday let investment.
Upon entering the property, an entrance porch leads into a spacious and welcoming entrance hall, setting the tone for the accommodation beyond. The undoubted hub of the home is the outstanding open-plan kitchen, dining and sitting room, an impressive, chic and stylish space designed perfectly for modern family living and entertaining. The kitchen is fitted with high-quality units and includes space for a large fridge freezer, an induction hob, double oven, sink unit and space for a washing machine. There is also ample room for a family-sized dining table, making this a superb setting for hosting guests, family gatherings and relaxed everyday living.
Bi-folding doors open directly from this wonderful space onto the rear decked terrace, creating a seamless connection between inside and out, with delightful views over the garden. The living room provides a cosy and inviting retreat, offering plenty of space for sizeable furniture. A modern ground floor shower room completes the ground floor accommodation.
To the first floor, there are two generous double bedrooms, both benefiting from en-suite facilities. The landing provides a useful additional space and gives access to the second floor, where two further bedrooms can be found, one of which also enjoys en-suite facilities. The bedrooms positioned to the rear of the first and second floors enjoy a particularly pleasant outlook across the garden.
The rear garden is where Cleeve House truly excels. Predominantly laid to lawn, it offers an excellent space for children, pets and recreational use. The large decked terrace, accessed directly from the kitchen and dining area, provides an ideal setting for outside dining, entertaining or simply enjoying morning coffee in peaceful surroundings. To the far left-hand side of the garden is a useful timber shed, perfect for storing garden equipment, surfboards, bicycles and other outdoor essentials.
In recent times, the vendors have also added a detached studio annexe within the garden which has a living roof. This superb additional space comprises a large open room with two skylights, creating a bright and versatile environment, together with the added benefit of a modern shower room. This flexible outbuilding could lend itself to a variety of uses, including guest accommodation, a home office, creative studio or ancillary space, subject to any necessary consents.
Cleeve House is a rare and beautifully presented home in one of North Devon’s most desirable coastal villages. Combining high-quality finishes, generous accommodation, excellent outside space and a versatile detached studio annexe, it represents a wonderful opportunity for those seeking an exceptional family home, coastal residence or sound holiday let investment.
Services: All mains services connected
EPC: D
Council Tax: C
A feel for the area
Connected for everyday life
100%of homes in the postcode can access 100+ Mbps broadband.
Available speed bands
- 30+ Mbps
- 100%
- 100+ Mbps
- 100%
- 300+ Mbps
- 100%
- 1,000+ Mbps
- 100%
Getting about
10 milesto Barnstaple Rail Station
Approximate straight-line distance · DfT NaPTAN · 13 Sept 2026Background air quality
- Fine particles · PM₂.₅
- 4.1 µg/m³ · Meets the WHO guideline
- Nitrogen dioxide · NO₂
- 1.9 µg/m³ · Meets the WHO guideline
Annual background levels. For scale: the WHO 2021 guideline is 5 µg/m³ for PM₂.₅ and 10 for NO₂; the UK legal limit is 20 and 40. Lower is better; this is a 1 km model, not a reading at the door.
Defra · 2024 annual model · 1 km areaLocal information is approximate. Distances are straight-line estimates from the available location. Broadband describes postcode coverage, not the speed or service available at this home; check the address with a provider. Air quality is a modelled annual background estimate.
Checking nearby places…
Picture your everyday
Start with the agent's details and explore the area guide to get a feel for daily life here.
Other homes nearby
Homes in EX34 postcode area →About these property details
The information provided in this listing is for general information purposes only and does not constitute property particulars. We make no warranties or guarantees, express or implied, regarding the accuracy, completeness, or availability of the information.
Property details are provided by the listing agent, developer, or other third parties, and we have no control over the content provided. Prospective buyers or tenants should make their own enquiries and verify all information directly with the agent or relevant party.
Information relating to Energy Performance Certificates, Home Reports, or other statutory documents should be obtained directly from the selling agent or developer where applicable.