

Dorking, Surrey · RH5
Hogspudding Lane, Newdigate
Hogspudding Lane, Newdigate, Dorking, Surrey, RH5
Guide price
WELL PRESENTED THREE BEDROOM SEMI DETACHED HOUSE WITH TWO BATHROOMS AND DRIVEWAY PARKING ON THE OUTSKIRTS OF NEWDIGATE......
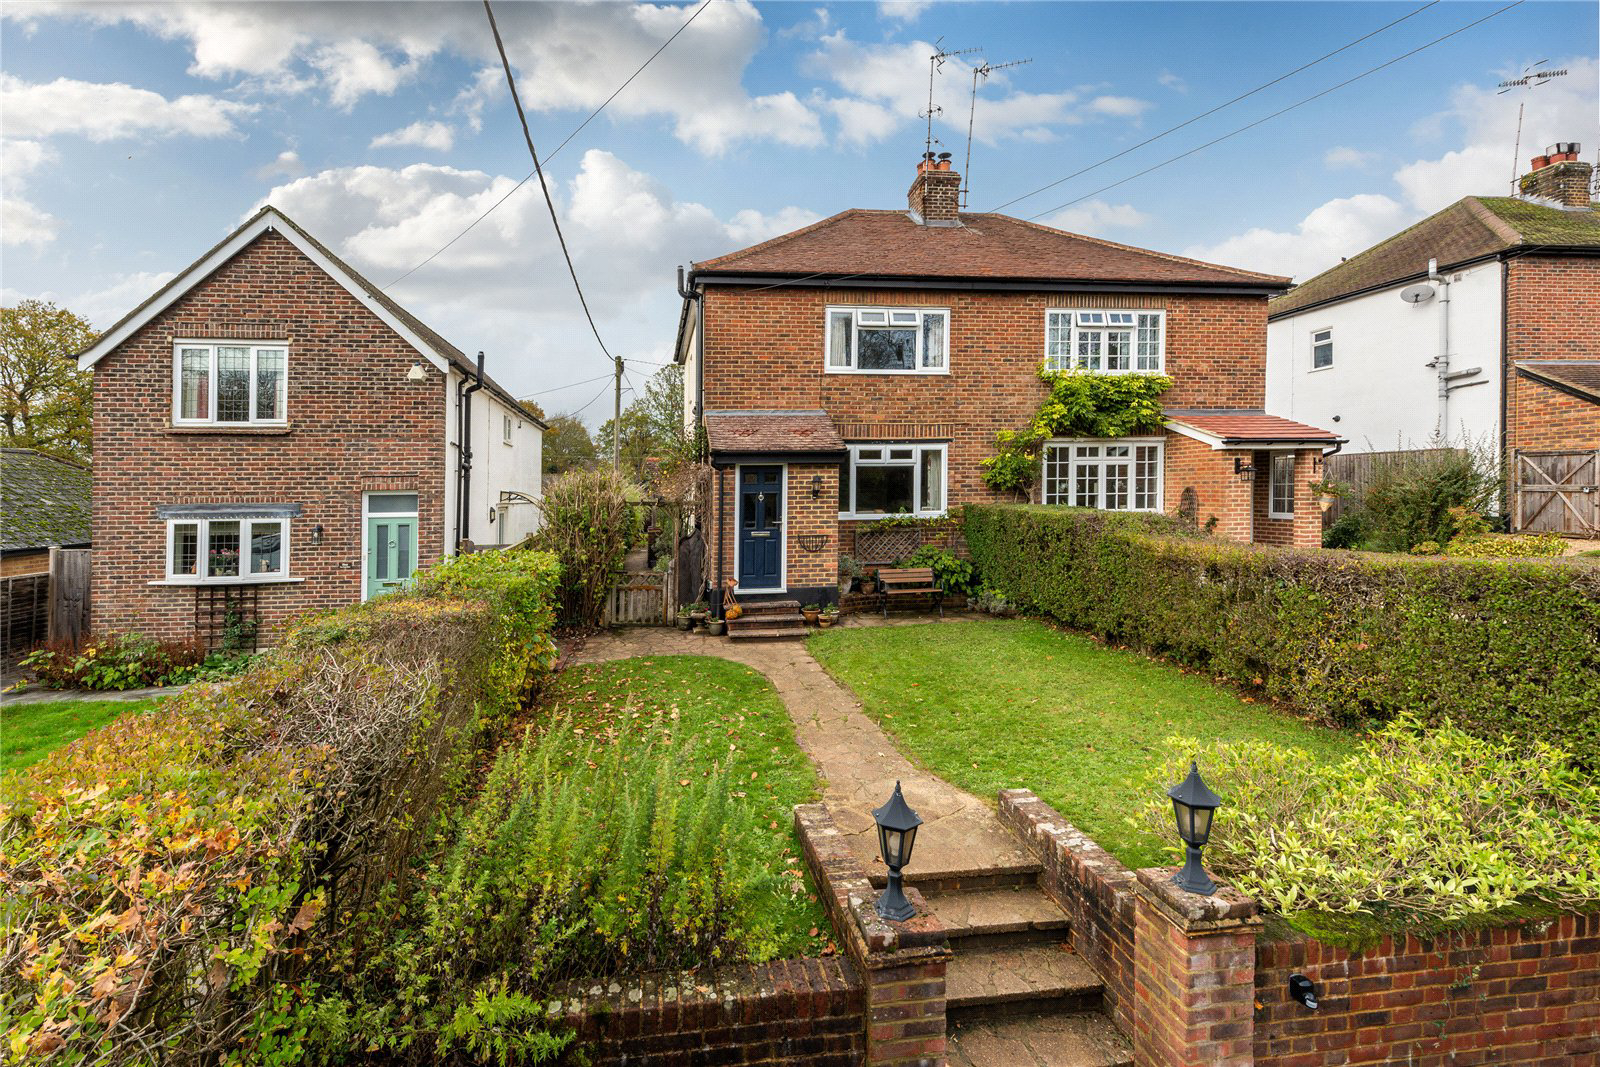
The Firs is a beautifully maintained three-bedroom, two bath semi-detached home, situated in a tranquil and highly regarded residential community. Thoughtfully designed and meticulously presented and cared for over the years, the property offers an exceptional balance of comfort,
functionality, and contemporary appeal. The property features an enclosed entrance porch, the sitting room is well
proportioned, bright and benefits from a wood burning stove, built-in storage to the chimney recess and easily accessible under stairs storage. Into the dining area in the middle of the house and forming a connection to the kitchen and sitting room, there is ample space for a dining table and thoughtfully fitted storage to one wall. The contemporary kitchen is equipped with modern appliances, ample worksurface space, and a comfortable breakfast nook. The side door le…
The home, in the agent’s words
- Outbuildings
Read the full agent description
WELL PRESENTED THREE BEDROOM SEMI DETACHED HOUSE WITH TWO BATHROOMS AND DRIVEWAY PARKING ON THE OUTSKIRTS OF NEWDIGATE......
The Firs is a beautifully maintained three-bedroom, two bath semi-detached home, situated in a tranquil and highly regarded residential community. Thoughtfully designed and meticulously presented and cared for over the years, the property offers an exceptional balance of comfort,
functionality, and contemporary appeal. The property features an enclosed entrance porch, the sitting room is well
proportioned, bright and benefits from a wood burning stove, built-in storage to the chimney recess and easily accessible under stairs storage. Into the dining area in the middle of the house and forming a connection to the kitchen and sitting room, there is ample space for a dining table and thoughtfully fitted storage to one wall. The contemporary kitchen is equipped with modern appliances, ample worksurface space, and a comfortable breakfast nook. The side door leads to a pretty gabled porch, then the garden and is the true entrance to the property. The ground floor bathroom, with underfloor heating, is a good size and features bath and separate shower.
To the first floor, the bright main bedroom has fitted wardrobes and en-suite shower room. Bedroom two and three are located at the rear and each have an outlook over the rear garden. Outside, the property provides driveway parking for 3-4 vehicles, steps lead up to the front garden meaning the property sits in an elevated position. A wide path leads one past the property to the pretty rear garden with a winding brick laid path drawing one through. A patio immediately to the rear provides an outside dining space, there is a covered seating area at the mid-point. At the end of the garden is a large detached workshop with power and light, a separate office and a large wood store.
A feel for the area
Connected for everyday life
100%of homes in the postcode can access 100+ Mbps broadband.
Available speed bands
- 30+ Mbps
- 100%
- 100+ Mbps
- 100%
- 300+ Mbps
- 100%
- 1,000+ Mbps
- 100%
Getting about
1.9 milesto Holmwood Rail Station
Approximate straight-line distance · DfT NaPTAN · 13 Sept 2026Background air quality
- Fine particles · PM₂.₅
- 6.8 µg/m³ · Above the WHO guideline · well within the UK legal limit
- Nitrogen dioxide · NO₂
- 6.8 µg/m³ · Meets the WHO guideline
Annual background levels. For scale: the WHO 2021 guideline is 5 µg/m³ for PM₂.₅ and 10 for NO₂; the UK legal limit is 20 and 40. Lower is better; this is a 1 km model, not a reading at the door.
Defra · 2024 annual model · 1 km areaLocal information is approximate. Distances are straight-line estimates from the available location. Broadband describes postcode coverage, not the speed or service available at this home; check the address with a provider. Air quality is a modelled annual background estimate.
Picture your everyday
Start with the agent's details and explore the area guide to get a feel for daily life here.
Other homes nearby
Homes in RH5 postcode area →About these property details
The information provided in this listing is for general information purposes only and does not constitute property particulars. We make no warranties or guarantees, express or implied, regarding the accuracy, completeness, or availability of the information.
Property details are provided by the listing agent, developer, or other third parties, and we have no control over the content provided. Prospective buyers or tenants should make their own enquiries and verify all information directly with the agent or relevant party.
Information relating to Energy Performance Certificates, Home Reports, or other statutory documents should be obtained directly from the selling agent or developer where applicable.