

Northampton, Northamptonshire · NN6
Back Lane, Holcot
Back Lane, Holcot, Northampton, Northamptonshire, NN6
Asking price · Originally listed at £445,000
A STYLISH AND CONTEMPORARY DETACHED VILLAGE HOME IN A PEACEFUL LOCATION WITH ATTRACTIVE VIEWS OVER THE VILLAGE AND COUNTRYSIDE BEYOND *** VIDEO AVAILABLE**
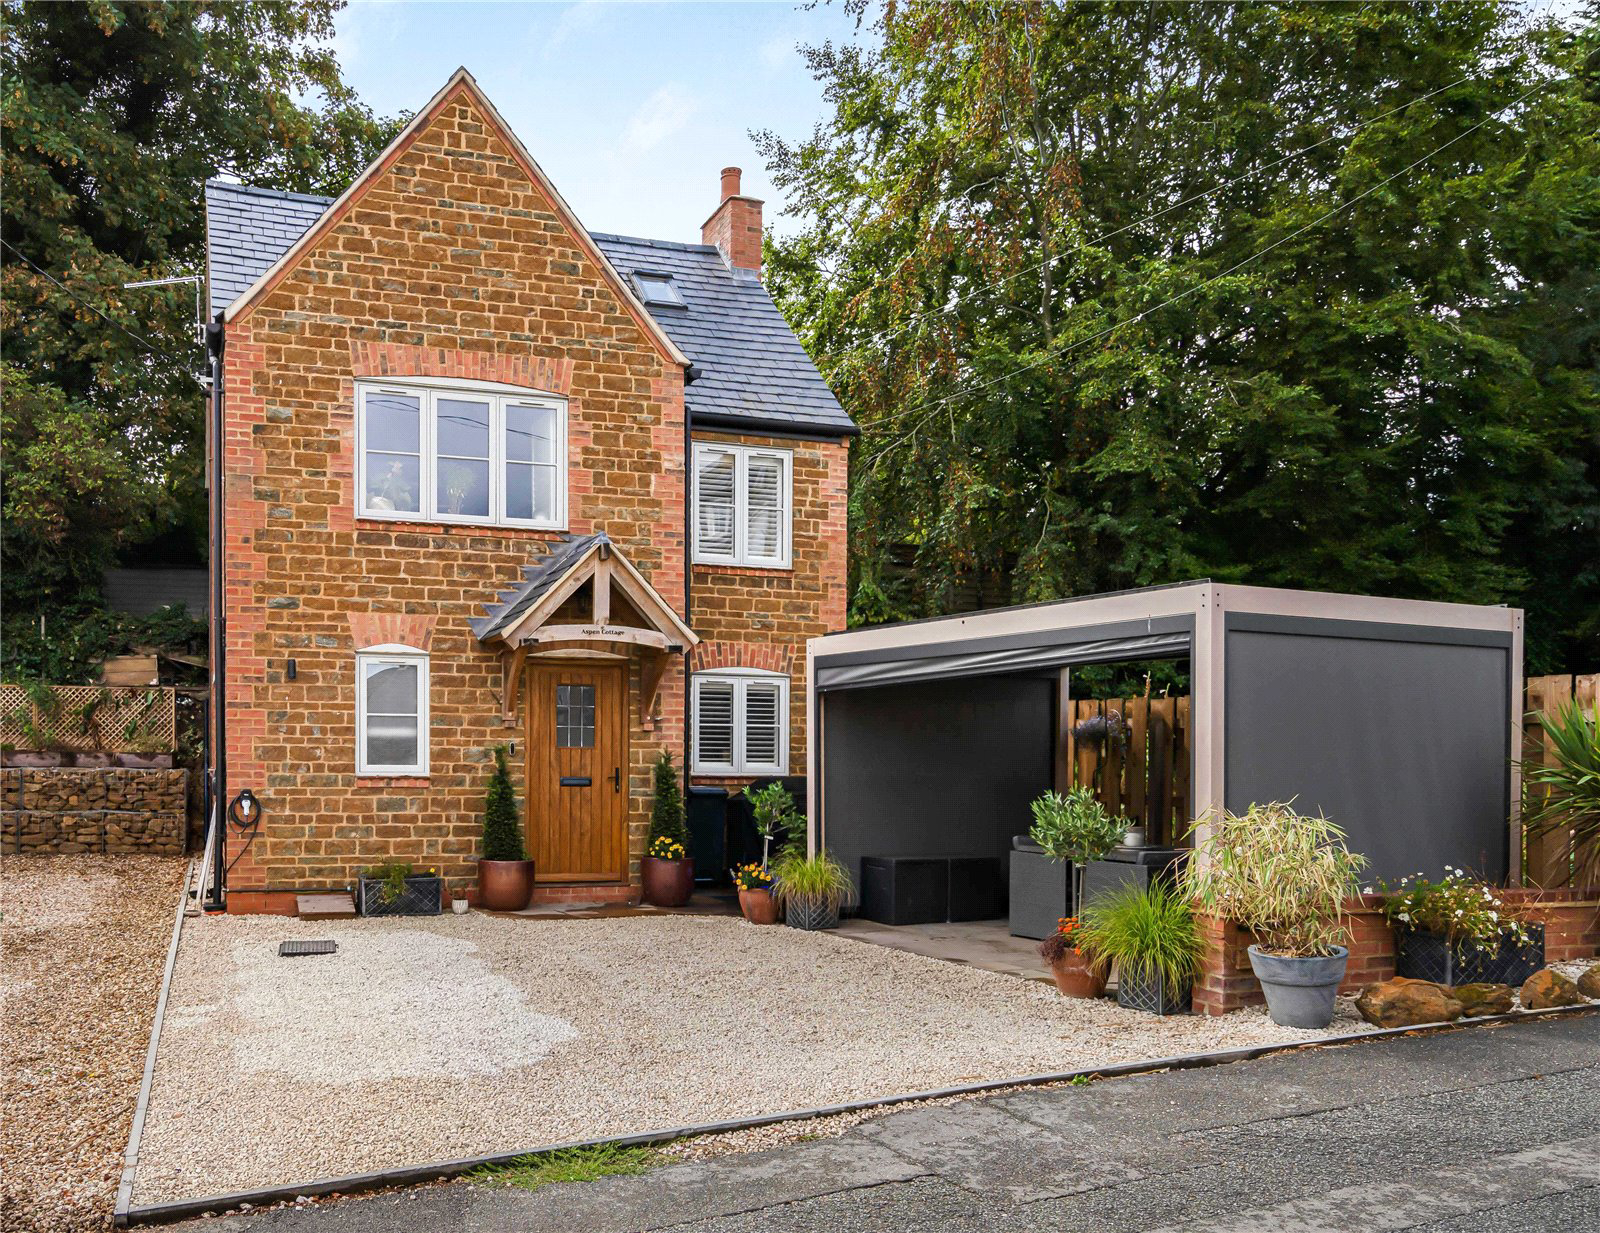
Aspen Cottage is a stylish and contemporary village home, constructed around two years ago by the current owner to his own bespoke design. The property combines an innovative layout with exceptional interior design. The ground floor accommodates the bedrooms, while the first floor is devoted to a striking, open-plan living space designed to maximise the entertaining area and make the most of the views.
Features include oak doors, plantation shutters and LVT flooring to the main reception areas. Full attention has been paid to every detail, creating a refined yet characterful interior. Exposed beams and doors compliment the contemporary finishes, while the home’s traditional stone elevations lend timeless village appeal. Built to high standards of energy efficiency, Aspen Cottage offers an impressive blend of comfort, ch…
Listed 25 August 2026 · agent details updated 30 October 2026. An asking price is not a completed sale.
The home, in the agent’s words
Read the full agent description
A STYLISH AND CONTEMPORARY DETACHED VILLAGE HOME IN A PEACEFUL LOCATION WITH ATTRACTIVE VIEWS OVER THE VILLAGE AND COUNTRYSIDE BEYOND *** VIDEO AVAILABLE**
Aspen Cottage is a stylish and contemporary village home, constructed around two years ago by the current owner to his own bespoke design. The property combines an innovative layout with exceptional interior design. The ground floor accommodates the bedrooms, while the first floor is devoted to a striking, open-plan living space designed to maximise the entertaining area and make the most of the views.
Features include oak doors, plantation shutters and LVT flooring to the main reception areas. Full attention has been paid to every detail, creating a refined yet characterful interior. Exposed beams and doors compliment the contemporary finishes, while the home’s traditional stone elevations lend timeless village appeal. Built to high standards of energy efficiency, Aspen Cottage offers an impressive blend of comfort, character and modern living.
THE PROPERTY
To the ground floor the reception hall provides access to the principal bedroom, which features a range of fitted wardrobes and window to front elevation. A pocket door leads to the en suite shower room comprising contemporary furniture which has black detailing, with a walk in shower, vanity unit with drawers beneath, WC and designer towel radiator complemented by stylish tiling and underfloor heating. The second bedroom overlooks the side elevation and benefits from a range of fitted wardrobes.
The bathroom suite with contrasting black detailing comprises panelled bath with shower over and glazed shower screen, vanity wash hand basin with drawers under, WC and designer towel radiator. Complementary wall and floor tiling and underfloor heating.
The first floor is dedicated to the open plan living space, with gallery over and the fabulous kitchen is finished in sleek black cabinetry with quartz work surfaces. Integrated appliances include dishwasher, down draught extractor induction hob and two ovens, together with space and provision for an American style fridge/freezer. The generous peninsular unit provides ample space for informal dining. While bespoke lighting creates a wonderful ambience.
The spacious seating area has feature wall panelling and contemporary flame effect electric fire with a range of fitted cabinets under. The gallery above provides a versatile additional space, ideal as an occasional bedroom or study area, with glass balustrading and beamed, vaulted ceiling. Cloakroom off with WC and wash hand basin.
OUTSIDE
Aspen Cottage has a gravelled parking/seating area to the front and space for garden storage and the open
’Garden Room’ provides a focal place for al fresco dining and entertaining.
LOCATION
There are sailing, walking, fishing and cycling facilities at the nearby Pitsford Reservoir and within the village there is a church, public house, recreation ground and village hall. Primary schooling is available at Walgrave and secondary education at Moulton. Co-ed private schooling is available from 3 – 18 at Wellingborough.
Communication links are good, with easy access to the A14 and the M1 and there is a regular train service to London from Kettering, Wellingborough and Northampton.
DIRECTIONS NN6 9SL
What Three Words/// flown.blogs.single
PROPERTY INFORMATION
Services: Mains water gas and electric are connected. Gas fired radiator central heating.
Local Authority: West Northamptonshire Council
Tel. 0300 126 7000
Outgoings: Council Tax Band D
£2509.78 for the year 2026/2027
EPC Rating: To be confirmed
Tenure: Freehold
Viewings: Strictly by appointment with Jackson-Stops
Tel: 01604 632 991
AGENTS NOTE: The vendor of the property is related to a Jackson Stops' member of staff
August 2026
Key facts
- Parking: off street.
What it's like to live in
The practical details that shape daily life here, each with its source. Anything the listing leaves open becomes a question to ask.
Off street
Agent's descriptionGarden
Agent's descriptionUnderfloor heating
A pocket door leads to the en suite shower room comprising contemporary furniture which has black detailing, with a walk in shower, vanity unit with drawers beneath, WC and desi…
Agent's descriptionBuilt-in wardrobes
Agent's descriptionMains gas, water and electricity
Services: Mains water gas and electric are connected.
Agent's descriptionFreehold
Tenure: Freehold
Agent's description≈ £209 a month
Council tax, Band D: £2,509.78 a year for 2026/2027, averaged over 12 months
Agent's descriptionQuestions worth asking
The listing doesn't answer these. Tick any you'd like to ask and they'll be added to your enquiry message.
Nothing added yet
Loading room styling…
Life nearby
Picture your everyday
Start with the agent's details and explore the Area Overview to get a feel for daily life here.
Local news
A confirmed locality is needed to select relevant local stories for this home.
Checking connected news sources…
Other homes nearby
Homes in NN6 postcode area →About these property details
The information provided in this listing is for general information purposes only and does not constitute property particulars. We make no warranties or guarantees, express or implied, regarding the accuracy, completeness, or availability of the information.
Property details are provided by the listing agent, developer, or other third parties, and we have no control over the content provided. Prospective buyers or tenants should make their own enquiries and verify all information directly with the agent or relevant party.
Information relating to Energy Performance Certificates, Home Reports, or other statutory documents should be obtained directly from the selling agent or developer where applicable.