
Long Hanborough · OX29
Park Lane, Long Hanborough
Park Lane, Long Hanborough, OX29
Guide Price
Tretawn is a beautiful family home, tucked away near the end of a no-through lane in the very desirable village of Long Hanborough.
The house itsel...
Listed 8 October 2026 · agent details updated 20 October 2026. An asking price is not a completed sale.
The home, in the agent’s words
- Charming detached Cotswold stone country home with several acres of paddock land, offering excellent lifestyle, equestrian and smallholding potential.
- Attractive accommodation with a bright entrance hall, triple-aspect kitchen and dining room, recently fitted Shaker-style kitchen and substantial central island.
- Impressive principal reception room featuring a striking glazed vaulted roofline, wood-burning stove and French doors opening onto the garden.
- Flexible ground-floor accommodation including a versatile additional reception room, suitable as a fourth bedroom or occasional guest accommodation.
- Three generous first-floor double bedrooms, with the principal suite offering a vaulted ceiling, en-suite, fitted storage and apex window with French doors.
- Beautiful wrap-around gardens with mature planting, lawned areas, patio seating and a gravelled driveway with carport and garage.
Read the full agent description
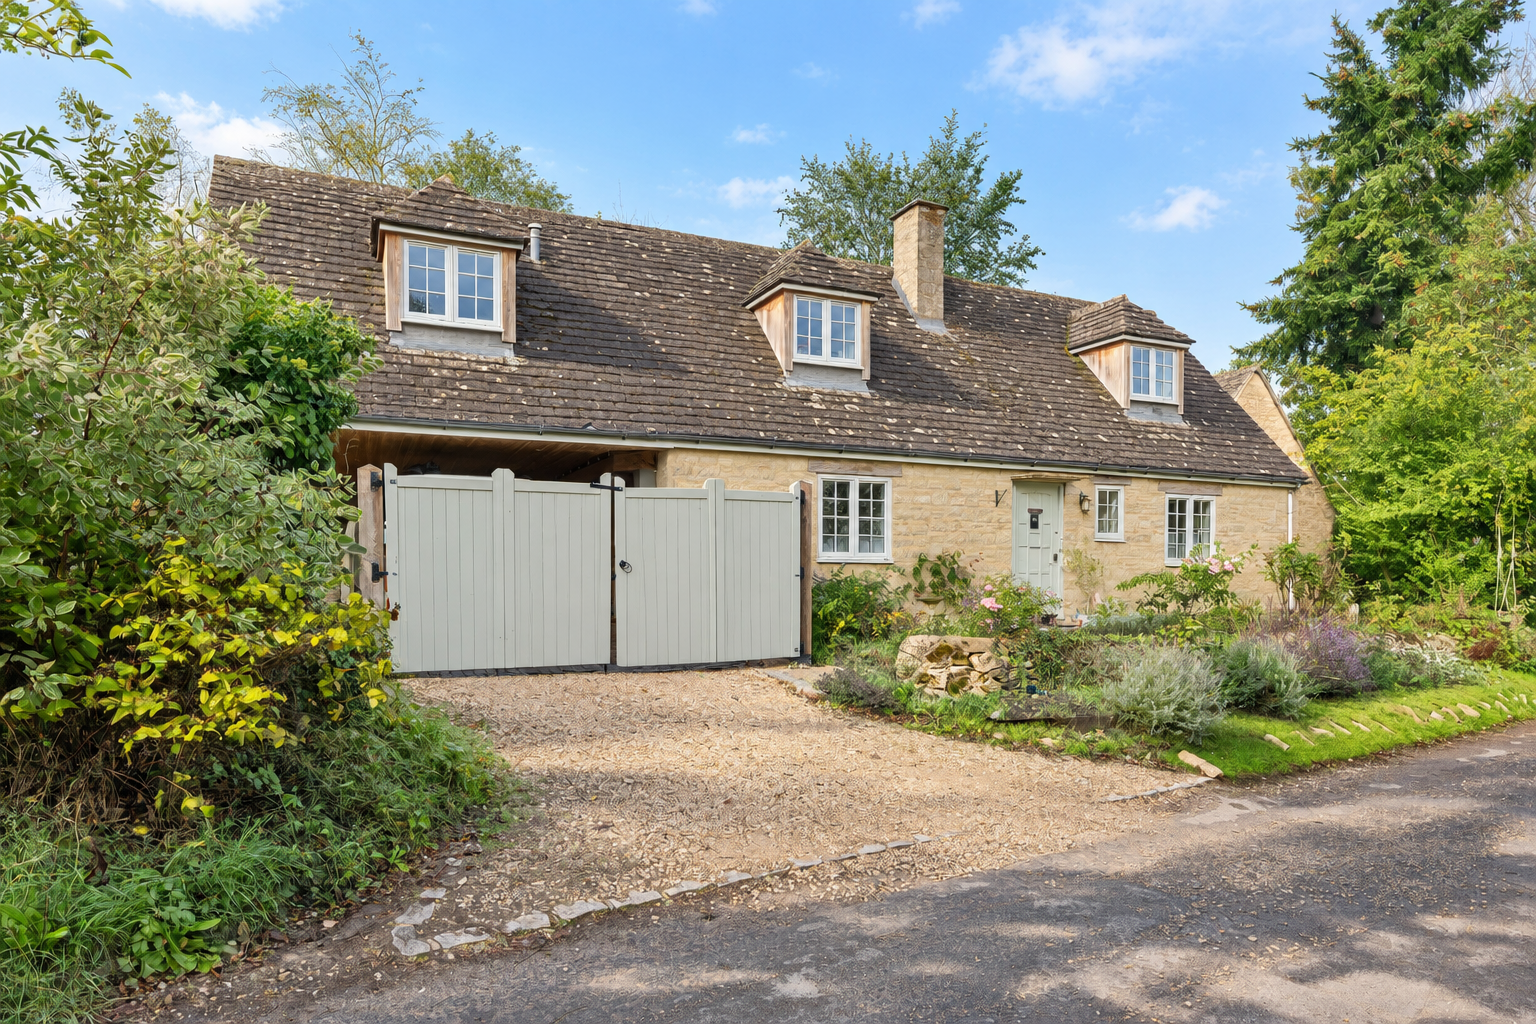
A charming detatched 3 to 4 bedroom country home constructed in honey-hued Cotswold stone beneath a distinctive stone slate roof with the benefit of several acres of paddock land. The attractive frontage features three gabled dormer windows, and an attractive front garden, with established planting and flowering shrubs framing the property. A gravelled driveway and timber gates provide off-road parking, a car port, and access, while the combination of natural stone, painted joinery and mature landscaping gives the house traditional character.
Internally, the property is immediately captivating, with a bright entrance hall leading into a generous triple-aspect kitchen and dining room. The recently fitted kitchen features traditional Shaker-style cabinetry, excellent storage and a substantial central island incorporating a breakfast bar. The adjoining dining area benefits from bespoke banquette seating and French doors, while a useful utility room provides additional storage and further access to the garden and garage.
From here, a connecting lobby area provides a versatile additional space, suited to a variety of uses such as a separate dining room or study. This leads through to the principal reception room, where a striking glazed vaulted roofline draws the eye upwards and floods the room with an abundance of natural light. Both rooms connect effortlessly with the rear garden through glazed French doors, while the generous reception room is centred around an attractive wood-burning stove, creating a warm and inviting focal point.
Completing the ground floor is a convenient WC and a further reception room, offering great flexibility as a fourth bedroom or occasional guest room.
Two independent staircases give access to the first-floor accommodation. Here, a family bathroom and three generous double bedrooms capture far-reaching countryside views towards Blenheim Palace Grounds. The principal suite serves as an impressive focal point, featuring a vaulted ceiling, an en-suite shower room, fitted storage, and a dramatic timber-cased apex window with French doors leading directly out to a rooftop.
The property occupies a central position within wrap-around gardens, complete with a well-planted frontage, driveway, carport and garage. The side and rear areas feature lawned gardens with planted borders, alongside a patio seating area adjoining the house.
Most notably, the property benefits from several acres of paddock land just a short walk from the property. Extending across a generous, private plot bordered by mature trees and hedgerows, this versatile paddock offers exceptional potential for equestrian, smallholding, or lifestyle use. The land features a timber outbuilding/stable with secure double doors and open storage, alongside netted enclosures, vegetable growing areas, a chicken run, and a small orchard section. Enclosed by surrounding open countryside, the parcel provides a rare opportunity for self-sufficiency.
What it's like to live in
The practical details that shape daily life here, each with its source. Anything the listing leaves open becomes a question to ask.
Garage + Driveway
The adjoining dining area benefits from bespoke banquette seating and French doors, while a useful utility room provides additional storage and further access to the garden and…
Agent's descriptionFront garden · rear garden
Agent's descriptionfreehold
Supplied listing field and any agent featuresQuestions worth asking
The listing doesn't answer these. Tick any you'd like to ask and they'll be added to your enquiry message.
Nothing added yet
Loading room styling…
Life nearby
Picture your everyday
Start with the agent's details and explore the Area Overview to get a feel for daily life here.
Local news
A confirmed locality is needed to select relevant local stories for this home.
Checking connected news sources…
Other homes nearby
Homes in OX29 postcode area →About these property details
The information provided in this listing is for general information purposes only and does not constitute property particulars. We make no warranties or guarantees, express or implied, regarding the accuracy, completeness, or availability of the information.
Property details are provided by the listing agent, developer, or other third parties, and we have no control over the content provided. Prospective buyers or tenants should make their own enquiries and verify all information directly with the agent or relevant party.
Information relating to Energy Performance Certificates, Home Reports, or other statutory documents should be obtained directly from the selling agent or developer where applicable.