

Sutton, Ely
The Row, Sutton
The Row, Sutton, Ely
Offers Over · Originally listed at £475,000
** No Forward Chain **
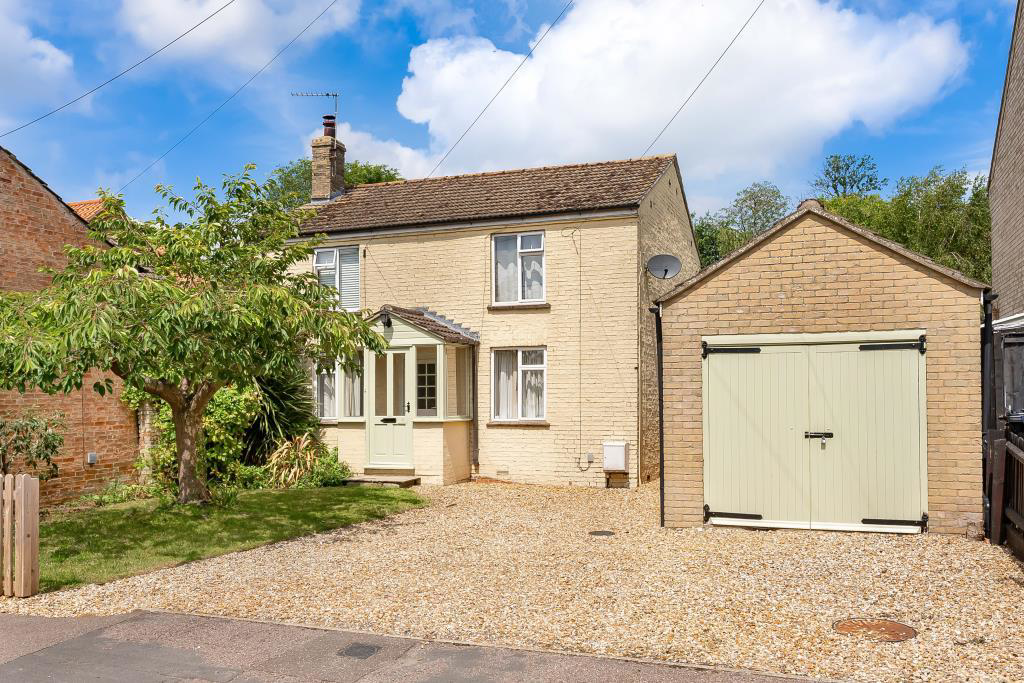
Cheffins are delighted to bring to the market this charming and well-presented detached cottage, situated in the sought-after village of Sutton.
Offering deceptively spacious accommodation arranged over two floors, the property features a generous living room to the front, to the rear a beautifully refitted kitchen/dining room provides the heart of the home and flows seamlessly into a separate garden room overlooking the garden. Upstairs there are three well-proportioned bedrooms and a modern family bathroom.
Externally, the property enjoys a predominantly lawned front garden and a driveway providing off-road parking, leading to a tandem garage. The private rear garden is a particular feature, offering a gently sloping landscaped setting with mature planting, two timber sheds, gated side access, and a high degree of privacy.
Further benefits include no onward chain. Viewing is highly recommended and available strictly by appointme…
The home, in the agent’s words
- No Forward Chain
- 3 Bedroom Detached Cottage
- Popular Village Location
- Tandem Parking & Garage
- Garden Room
- Generous Rear Garden
- Freehold / Council Tax C / EPC D
Read the full agent description
** No Forward Chain **
Cheffins are delighted to bring to the market this charming and well-presented detached cottage, situated in the sought-after village of Sutton.
Offering deceptively spacious accommodation arranged over two floors, the property features a generous living room to the front, to the rear a beautifully refitted kitchen/dining room provides the heart of the home and flows seamlessly into a separate garden room overlooking the garden. Upstairs there are three well-proportioned bedrooms and a modern family bathroom.
Externally, the property enjoys a predominantly lawned front garden and a driveway providing off-road parking, leading to a tandem garage. The private rear garden is a particular feature, offering a gently sloping landscaped setting with mature planting, two timber sheds, gated side access, and a high degree of privacy.
Further benefits include no onward chain. Viewing is highly recommended and available strictly by appointment.
Entrance Porch - With door to front.
Living Room - Door to front, two windows to front, multi-fuel burner, two radiators and oak flooring.
Rear Hallway - With door to side, window to rear and stairs leading to the first floor.
Kitchen / Dining Room - Fitted with a range of base and wall units, cupboards and drawers with worksurfaces over, central island, single oven, 4 ring gas hob with extractor hood over, space for fridge/freezer, two windows to the side, butler sink, plumbing for washing machine, skylight to the side.
Garden Room - Door to side providing access to the garden, radiator and window to rear.
First Floor Landing - With loft access.
Bathroom - Fitted with a three piece suite comprising of low level WC, pedestal wash hand basin and a P-shaped bath with shower over and curved shower screen, radiator, window to the rear, tiled splashbacks and integrated shelving.
Bedroom 1 - Window to front and radiator.
Bedroom 2 - Window to front, radiator and fitted wardrobes.
Bedroom 3 - Window to the rear and a radiator.
Outside - To the front of the property there is a mainly laid to lawn garden with plants and shrubs inset and to borders. A driveway provides off road parking leading up to a tandem garage with barn style doors to the front, window to rear and connected with power and light.
The rear garden is a mainly laid to lawn gradient garden with two timber sheds, paved patio, mature shrubs and trees to borders, vegetable patch and gated access to the front.
Viewing Arrangements - Strictly by appointment with the Agents.
Picture your everyday
Start with the agent's details and explore the area guide to get a feel for daily life here.
Other homes nearby
About these property details
The information provided in this listing is for general information purposes only and does not constitute property particulars. We make no warranties or guarantees, express or implied, regarding the accuracy, completeness, or availability of the information.
Property details are provided by the listing agent, developer, or other third parties, and we have no control over the content provided. Prospective buyers or tenants should make their own enquiries and verify all information directly with the agent or relevant party.
Information relating to Energy Performance Certificates, Home Reports, or other statutory documents should be obtained directly from the selling agent or developer where applicable.