

Pontycymer, Bridgend · CF32
Alexandra Road, Pontycymer
Alexandra Road, Pontycymer, Bridgend
Offers Over
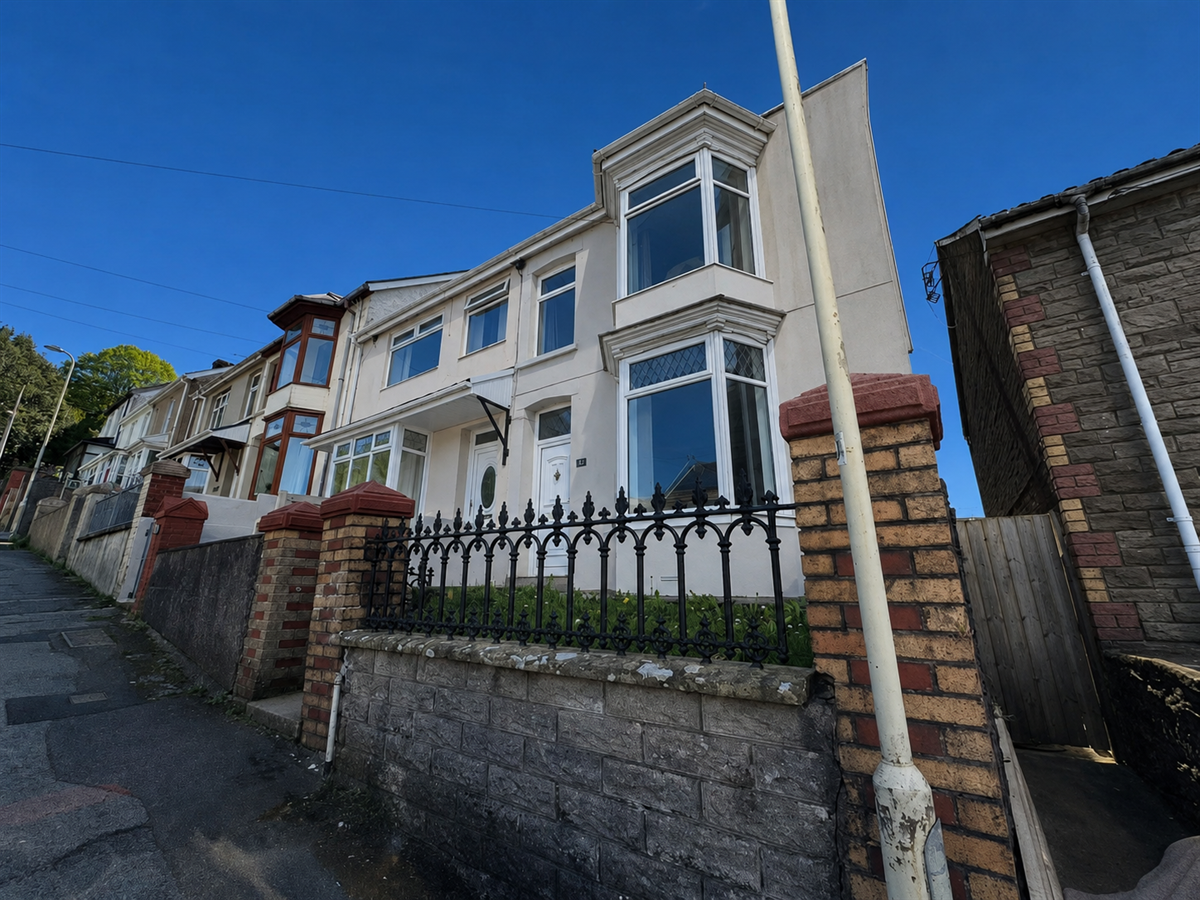
A Spacious three?bedroom semi detached property on Alexandra Road offering an open?plan lounge?diner, modern features, bay?fronted living, a downstairs family bathroom, flat rear garden, rear garage, plus on? and off?road parking. A must see ideal stylish family home in Pontycymer.
The home, in the agent’s words
- 3 Bedrooms
- 6 miles from M4 and Bridgend Designer Outlet
- Bay fronted
- Double Glazing
- Fitted Bathroom
- Freehold
- Garage
- Ideal first time buy
- Ideal For Growing Family
- Large Living Areas
Read the full agent description
A Spacious three?bedroom semi detached property on Alexandra Road offering an open?plan lounge?diner, modern features, bay?fronted living, a downstairs family bathroom, flat rear garden, rear garage, plus on? and off?road parking. A must see ideal stylish family home in Pontycymer.
The Ground floor boasts a large modern lounge flowing to the dining room, bright kitchen, family bathroom and neutral d?cor throughout, offering stylish comfortable living.
The First floor offers three well?appointed bedrooms with modern neutral d?cor, integrated wardrobes to two rooms, plus a versatile rear playroom ideal for multi?use living.
The exterior of the property offers both on Road and off road parking with the large rear garage, a small front courtyard, a flat rear garden and beautiful valley views.
Council Tax Band: B
Tenure: Freehold
Parking options: Garage, Off Street, On Street
Garden details: Front Garden, Rear Garden
Entrance hall w: 1.22m x l: 1.28m x h: 2.6m (w: 4' x l: 4' 2" x h: 8' 6")
White door with gold handle upon entry, wood affect plank flooring, white skirting boards, white walls, brown door with silver handle upon entry to lounge
Lounge w: 4.59m x l: 6.67m x h: 2.6m (w: 15' 1" x l: 21' 11" x h: 8' 6")
Brown door with silver handle upon entry, wood affect flooring, white skirting boards, white walls, three white radiators, bay window overlooking front, open plan entry to dining room.
Dining Room w: 2.73m x l: 3.76m x h: 2.7m (w: 8' 11" x l: 12' 4" x h: 8' 10")
Open plan from lounge, wood affect flooring, white skirting boards, white walls, one white radiator, two dual plug sockets, one brown door with silver handle upon entry to bathroom, open entry to kitchen.
Bathroom w: 2.71m x l: 1.9m x h: 2.07m (w: 8' 11" x l: 6' 3" x h: 6' 9")
Brown door with silver handle upon entry; light grey flooring, light grey tiling, white sink with silver tap and white cabinet beneath, white toilet, white bath with silver taps and silver showerhead, two frosted windows overlooking rear.
Kitchen w: 1.93m x l: 3.63m x h: 2.6m (w: 6' 4" x l: 11' 11" x h: 8' 6")
Open entrance from dining room, beige tiled flooring, white walls, beige tiling surrounding appliances, wood affect cabinets, dark grey sink with silver tap, patterned worktop, one window overlooking rear, three dual plug sockets, one white radiator.
Landing w: 3.13m x l: 1.65m x h: 2.71m (w: 10' 3" x l: 5' 5" x h: 8' 11")
Light grey carpeted stairs leading to light grey carpeted landing, white skirting boards, white walls, one light grey wallpapered wall, one white radiator, one dual plug socket.
Bedroom 3 w: 2.76m x l: 3.99m x h: 2.68m (w: 9' 1" x l: 13' 1" x h: 8' 10")
White door with gold handle upon entry, dark beige carpet flooring; white skirting boards, light beige walls, one white radiator, one dual plug socket, one window overlooking rear, storage cupboard housing boiler.
Playroom w: 2.85m x l: 2.1m x h: 2.4m (w: 9' 4" x l: 6' 11" x h: 7' 10")
White door with gold handle upon entry, room to the rear of bedroom 3, wood affect flooring, white skirting boards, magnolia walls, one window overlooking rear.
Bedroom 2 w: 2.92m x l: 2.81m x h: 2.7m (w: 9' 7" x l: 9' 3" x h: 8' 10")
White door with gold handle upon entry, grey carpet flooring, white skirting boards, light grey walls, one window overlooking rear, one white radiator, one dual plug socket.
Bedroom 1 w: 4.59m x l: 3.72m x h: 2.67m (w: 15' 1" x l: 12' 2" x h: 8' 9")
White door with gold handle upon entry, beige carpet flooring, white skirting boards, beige walls, one white radiator, one bay window overlooking front, one window overlooking front, multiple dual plug sockets, integrated wardrobes.
Garage w: 2.88m x l: 6.51m x h: 2.91m (w: 9' 5" x l: 21' 4" x h: 9' 7")
Disclaimer
Your attention is drawn to the fact that we have been unable to confirm whether certain items included with the property are in full working order. Any prospective purchaser must accept that the property is offered for sale on this basis. All dimensions are approximate and for guidance purposes only.
A feel for the area
Connected for everyday life
100%of homes in the postcode can access 100+ Mbps broadband.
Available speed bands
- 30+ Mbps
- 100%
- 100+ Mbps
- 100%
- 300+ Mbps
- 100%
- 1,000+ Mbps
- 100%
Getting about
2.7 milesto Garth (Bridgend) Rail Station
Approximate straight-line distance · DfT NaPTAN · 13 Sept 2026Background air quality
- Fine particles · PM₂.₅
- 4.8 µg/m³ · Meets the WHO guideline
- Nitrogen dioxide · NO₂
- 4.6 µg/m³ · Meets the WHO guideline
Annual background levels. For scale: the WHO 2021 guideline is 5 µg/m³ for PM₂.₅ and 10 for NO₂; the UK legal limit is 20 and 40. Lower is better; this is a 1 km model, not a reading at the door.
Defra · 2024 annual model · 1 km areaLocal information is approximate. Distances are straight-line estimates from the available location. Broadband describes postcode coverage, not the speed or service available at this home; check the address with a provider. Air quality is a modelled annual background estimate.
Checking nearby places…
Picture your everyday
Start with the agent's details and explore the area guide to get a feel for daily life here.
Other homes nearby
Homes in CF32 postcode area →About these property details
The information provided in this listing is for general information purposes only and does not constitute property particulars. We make no warranties or guarantees, express or implied, regarding the accuracy, completeness, or availability of the information.
Property details are provided by the listing agent, developer, or other third parties, and we have no control over the content provided. Prospective buyers or tenants should make their own enquiries and verify all information directly with the agent or relevant party.
Information relating to Energy Performance Certificates, Home Reports, or other statutory documents should be obtained directly from the selling agent or developer where applicable.