

EX39
Westleigh
Originally listed at £565,000
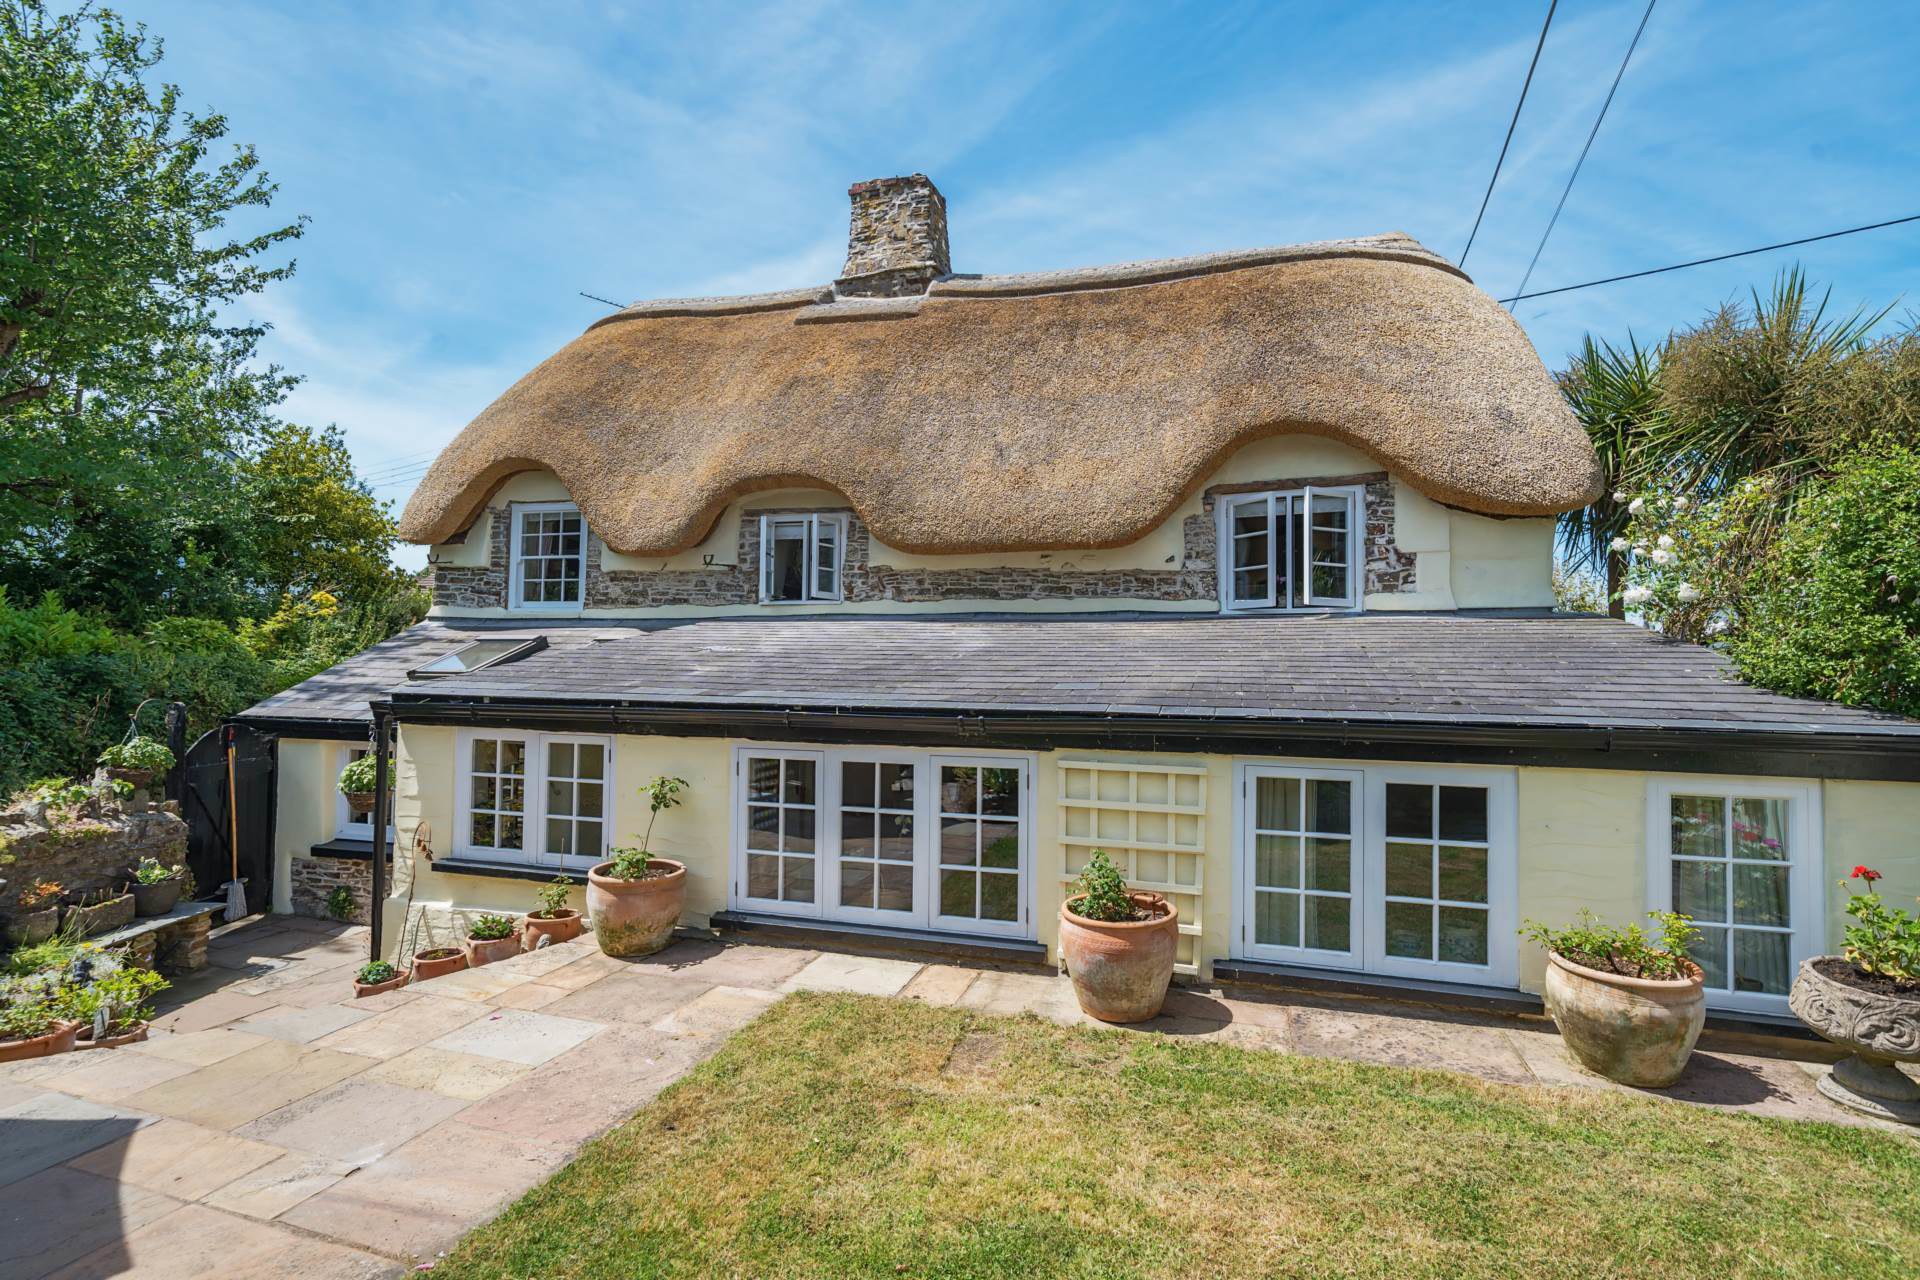
Tucked away in the heart of the charming village of Westleigh, an enchanting Grade II Listed thatched home blending timeless character with stylish modern living. Beautifully renovated, it offers a warm, welcoming interior and a delightful cottage garden all moments from the coast
The home, in the agent’s words
- Enchanting Thatched Cottage
- Grade II Listed - Lovingly Restored by Current Owners
- 4 Bedrooms (one ground floor) - Master En-Suite
- Beamed Ceiling with Inglenook Fireplace
- Kitchen Opening to Dining Room
- Spacious Office/Occasional Bedroom 4
- Utility Room
- Stylish Shower Room
- Attractive Cottage Garden with Outbuildings
- Off Road Parking
Read the full agent description
Nestled in the heart of the sought-after village of Westleigh, Well Cottage is an enchanting Grade II listed, semi-detached thatched home, effortlessly blending period charm with stylish modern comfort.
Beautifully presented and thoughtfully renovated by the current owners, this captivating cottage offers warmth, character and versatility in equal measure.
The ground floor welcomes you into a cosy lounge centred around a characterful inglenook fireplace a wonderfully atmospheric space, perfect for quieter evenings. From here, the home opens into the true hub of the property: a superb modern kitchen and dining room. Designed for both everyday living and entertaining, this light-filled space is complemented by a separate office area and a sleek, well-appointed utility room with built-in appliances.
Completing the ground floor is a generous third bedroom overlooking the rear garden ideal as a guest room, additional reception space or ground-floor accommodation.
Upstairs, the first floor continues to impress.
The principal bedroom is a true showstopper, boasting a dramatic vaulted ceiling with exposed beams and a beautifully appointed contemporary en-suite featuring a freestanding roll-top bath a luxurious retreat within this charming cottage setting.
The guest bedroom offers space for a small double and benefits from stairs rising to a useful mezzanine level, perfect for additional storage or an occasional sleeping area, adding further flexibility.
A cleverly designed modern shower room completes the first floor, thoughtfully crafted to maximise the space while remaining in keeping with the fabric and character of the building.
Outside, the attractive cottage garden provides a delightful extension of the home. A patio area creates the perfect spot for al fresco dining, while a small pond, vibrant flowers and established shrubs add colour and tranquillity. A lawned area enhances the sense of space, and the garden room complete with power offers an ideal retreat, whether used as a reading room, hobby space, garden bar or peaceful escape. A separate workshop shed provides valuable additional storage for tools and equipment.
LOCATION
Westleigh itself enjoys a strong sense of community, with its winding lanes and closely clustered cottages creating a quintessential village atmosphere. At its heart sits the popular Westleigh Inn, renowned locally for its excellent food, welcoming environment and outdoor seating.
Just a short distance away lies the coastal village of Instow, where sandy beaches, charming pubs, cafés and waterside walks await.
The nearby Tarka Trail offers miles of scenic cycling and walking routes, while the towns of Bideford and Barnstaple provide everyday amenities within easy reach.
Well Cottage represents a wonderful opportunity to acquire a beautifully restored thatched home in a thriving North Devon village offering character, comfort and coastal lifestyle in one truly special setting.
NEED TO KNOW
Services: All mains services are connected
Energy Performance Certificate (EPC): D (58)
Council Tax: Band C (£2,183.66 per annum)
what3words /// dabbled.scrubber.dove
Notice
Please note we have not tested any apparatus, fixtures, fittings, or services. Interested parties must undertake their own investigation into the working order of these items. All measurements are approximate and photographs provided for guidance only.
Utilities
Electric: Mains Supply
Gas: Mains Supply
Water: Mains Supply
Sewerage: Mains Supply
Broadband: FTTC
Telephone: Landline
Other Items
Heating: Gas Central Heating
Garden/Outside Space: Yes
Parking: Yes
Garage: No
A feel for the area
Connected for everyday life
68%of homes in the postcode can access 100+ Mbps broadband.
Available speed bands
- 30+ Mbps
- 100%
- 100+ Mbps
- 68%
- 300+ Mbps
- 68%
- 1,000+ Mbps
- 68%
Getting about
5.8 milesto Barnstaple Rail Station
Approximate straight-line distance · DfT NaPTAN · 13 Sept 2026Background air quality
- Fine particles · PM₂.₅
- 4.6 µg/m³ · Meets the WHO guideline
- Nitrogen dioxide · NO₂
- 2.8 µg/m³ · Meets the WHO guideline
Annual background levels. For scale: the WHO 2021 guideline is 5 µg/m³ for PM₂.₅ and 10 for NO₂; the UK legal limit is 20 and 40. Lower is better; this is a 1 km model, not a reading at the door.
Defra · 2024 annual model · 1 km areaLocal information is approximate. Distances are straight-line estimates from the available location. Broadband describes postcode coverage, not the speed or service available at this home; check the address with a provider. Air quality is a modelled annual background estimate.
Picture your everyday
Start with the agent's details and explore the area guide to get a feel for daily life here.
Other homes nearby
Homes in EX39 postcode area →About these property details
The information provided in this listing is for general information purposes only and does not constitute property particulars. We make no warranties or guarantees, express or implied, regarding the accuracy, completeness, or availability of the information.
Property details are provided by the listing agent, developer, or other third parties, and we have no control over the content provided. Prospective buyers or tenants should make their own enquiries and verify all information directly with the agent or relevant party.
Information relating to Energy Performance Certificates, Home Reports, or other statutory documents should be obtained directly from the selling agent or developer where applicable.