

Lifton, Devon · PL16
Broadwoodwidger, Lifton
Broadwoodwidger, Lifton, Devon, PL16
Asking price
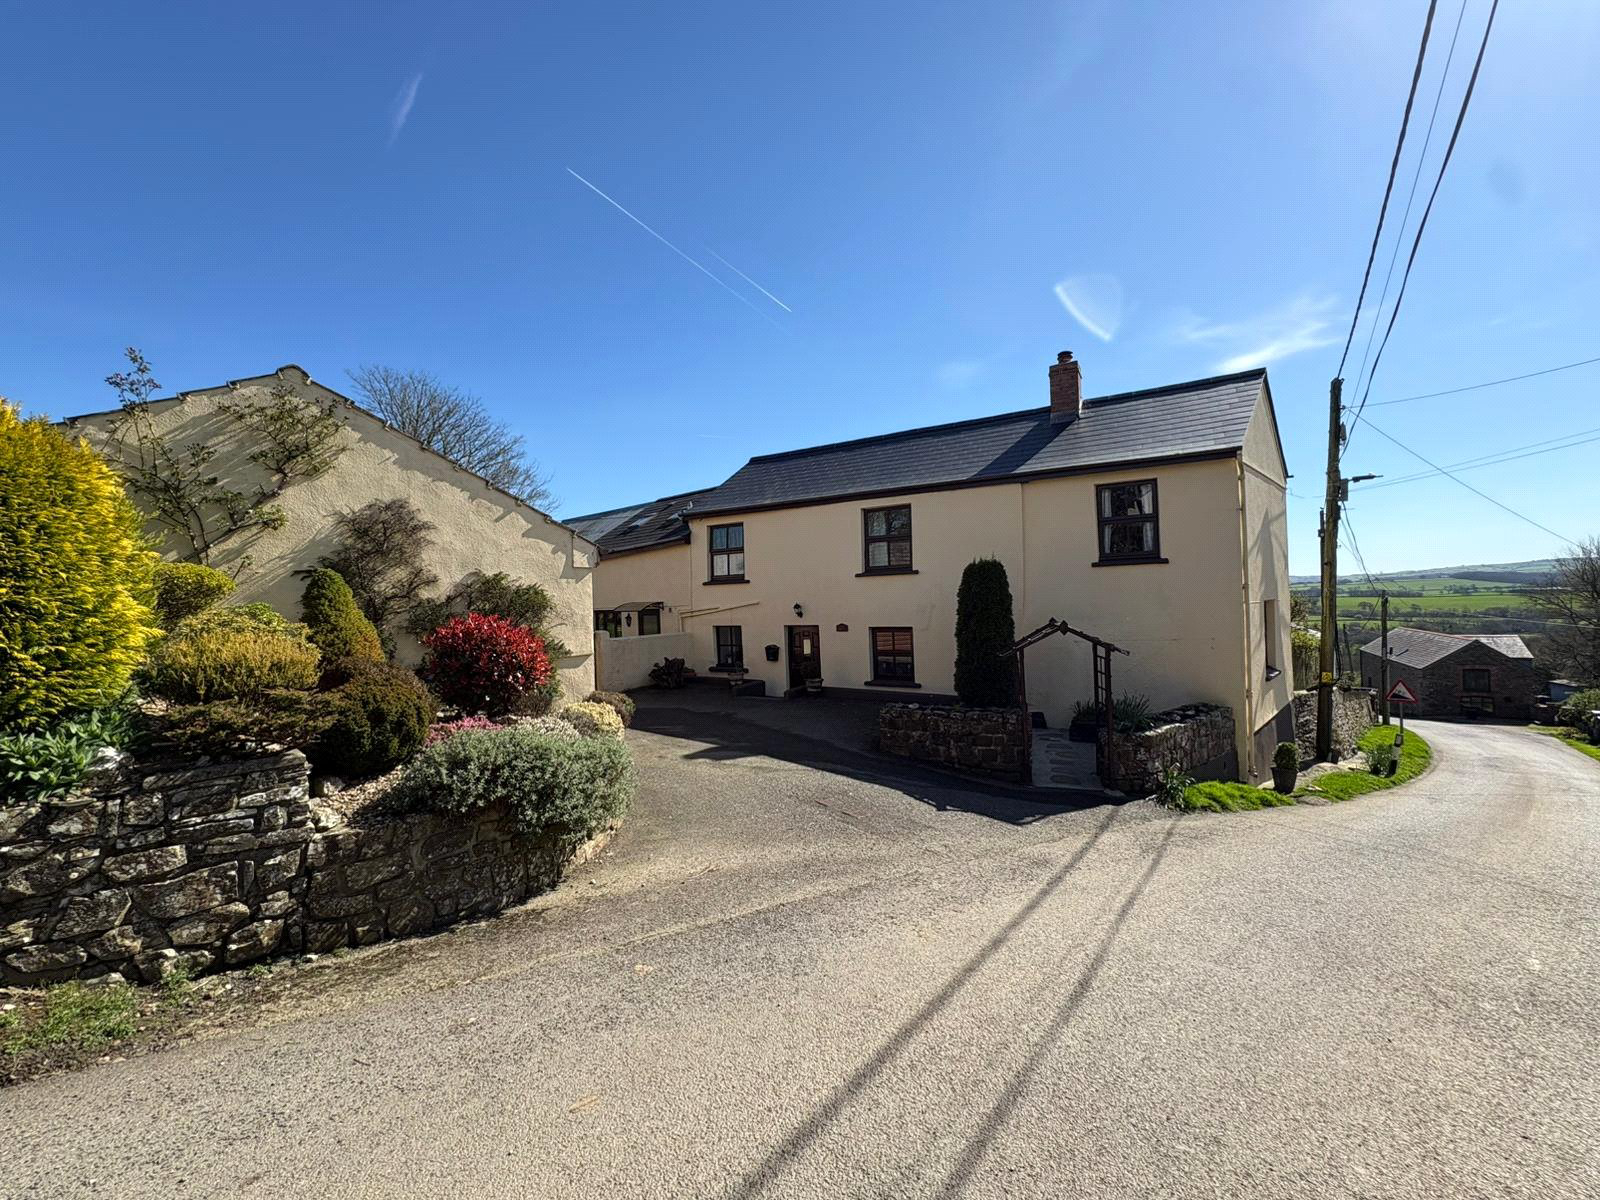
Nestled in a picturesque Devon setting and cherished by the same family for over a century, this former village post office has been transformed into a character-filled family home with lots of potential. Featuring a welcoming porch and hallway, dual-aspect sitting room with fireplace, separate dining room, modern kitchen with breakfast bar and utility, it offers three generous bedrooms plus a loft space with three Velux windows that could be converted into a fourth double room (STP). A large private drive leads to a double garage, and the 0.25-acre plot includes a two-storey stone barn and a single-storey workshop/annexe-potential outbuilding. Outside there’s a lawned garden offering wonderful views towards Dartmoor National Park and a prolific vegetable patch for green-fingered owners.
The home, in the agent’s words
- Former village post office, cared for by one family for over 100 years
- Welcoming porch leading into a spacious hallway
- Dual aspect sitting room with fireplace, plus separate dining room overlooking the garden
- Modern kitchen with breakfast bar, integrated appliances and adjoining utility room
- Loft space above kitchen (with three Velux windows) offering potential for a 4th bedroom (STP)
- Private driveway, double garage, two storey stone barn and single storey workshop/annexe potential (STP)
- 0.25 acre plot with lawn, striking views towards Dartmoor National Park and a large vegetable patch
Read the full agent description
Lovingly maintained by the same family for over a century, this remarkable former village post office has evolved into a spacious and character-filled family home. Steeped in local history and nestled within a picturesque Devon setting, the property not only offers comfortable living today but exciting potential for future expansion (subject to the necessary planning consents). Set within a generous 0.25-acre plot and enjoying far-reaching views towards Dartmoor National Park, this is a rare opportunity to acquire a truly special home.
Upon arrival, a welcoming porch provides the perfect buffer from the outside world and leads into a wide, light-filled hallway, setting the tone for the generous proportions found throughout. From here, double doors open into a beautiful dual-aspect sitting room, where natural light floods in and a feature fireplace creates a cosy focal point — ideal for relaxing evenings with family or friends.
Adjoining the sitting room is a separate dining area, which once served as the village’s post office. This charming space now overlooks the rear garden and is perfect for formal entertaining or family gatherings. The kitchen is well-appointed with a range of modern wall and base units, integrated appliances, and a practical breakfast bar — ideal for casual dining. A door from the kitchen opens onto the rear garden and provides access to a large utility room, offering additional storage and laundry facilities.
Upstairs, a spacious landing leads to three generously proportioned bedrooms, a family bathroom, and a separate shower room. The principal bedroom boasts built-in wardrobes and enjoys wonderful views over the garden towards the rolling hills of Dartmoor beyond. The second bedroom is another comfortable double with ample room for freestanding furniture, while the third bedroom connects seamlessly to a sizeable dressing area complete with extensive built-in storage — perfect for those needing a home office or walk-in wardrobe.
The family bathroom has been tastefully updated with a modern three-piece suite, including a shower over the bath. There’s also an airing cupboard for added storage. Above the kitchen, behind the shower room, lies a spacious loft void featuring three Velux windows, full insulation, and a high ceiling. This hidden gem offers excellent potential to create a generous fourth double bedroom or a home office (subject to planning).
Externally, the home continues to impress. A private driveway leads from the quiet parish road to a double garage, providing ample off-road parking. Attached to the main house is a charming two-storey stone barn brimming with potential for conversion into additional living accommodation or a self-contained annexe (subject to planning). Also on the grounds is a detached single-storey barn and a former cooling house, currently used as a workshop, which could be repurposed into a home office, studio, or even a holiday let — again, subject to the appropriate consents.
To the rear of the property lies a private, well-tended lawned garden bordered by mature planting, enjoying panoramic countryside views stretching towards Dartmoor. For keen gardeners or those seeking a taste of the good life, a large and productive vegetable patch sits beyond the lawn, offering ample space for growing your own produce in a tranquil setting.
In summary, this captivating period home combines history, charm, and practical modern living in equal measure. With versatile outbuildings, generous accommodation, and fantastic potential for expansion, this is a unique opportunity for those seeking a character home in a truly idyllic rural location.
A feel for the area
Connected for everyday life
100%of homes in the postcode can access 100+ Mbps broadband.
Available speed bands
- 30+ Mbps
- 100%
- 100+ Mbps
- 100%
- 300+ Mbps
- 100%
- 1,000+ Mbps
- 100%
Getting about
11.4 milesto Gunnislake Rail Station
Approximate straight-line distance · DfT NaPTAN · 13 Sept 2026Background air quality
- Fine particles · PM₂.₅
- 4.7 µg/m³ · Meets the WHO guideline
- Nitrogen dioxide · NO₂
- 2.1 µg/m³ · Meets the WHO guideline
Annual background levels. For scale: the WHO 2021 guideline is 5 µg/m³ for PM₂.₅ and 10 for NO₂; the UK legal limit is 20 and 40. Lower is better; this is a 1 km model, not a reading at the door.
Defra · 2024 annual model · 1 km areaLocal information is approximate. Distances are straight-line estimates from the available location. Broadband describes postcode coverage, not the speed or service available at this home; check the address with a provider. Air quality is a modelled annual background estimate.
Checking nearby places…
Picture your everyday
Start with the agent's details and explore the area guide to get a feel for daily life here.
Other homes nearby
Homes in PL16 postcode area →About these property details
The information provided in this listing is for general information purposes only and does not constitute property particulars. We make no warranties or guarantees, express or implied, regarding the accuracy, completeness, or availability of the information.
Property details are provided by the listing agent, developer, or other third parties, and we have no control over the content provided. Prospective buyers or tenants should make their own enquiries and verify all information directly with the agent or relevant party.
Information relating to Energy Performance Certificates, Home Reports, or other statutory documents should be obtained directly from the selling agent or developer where applicable.