
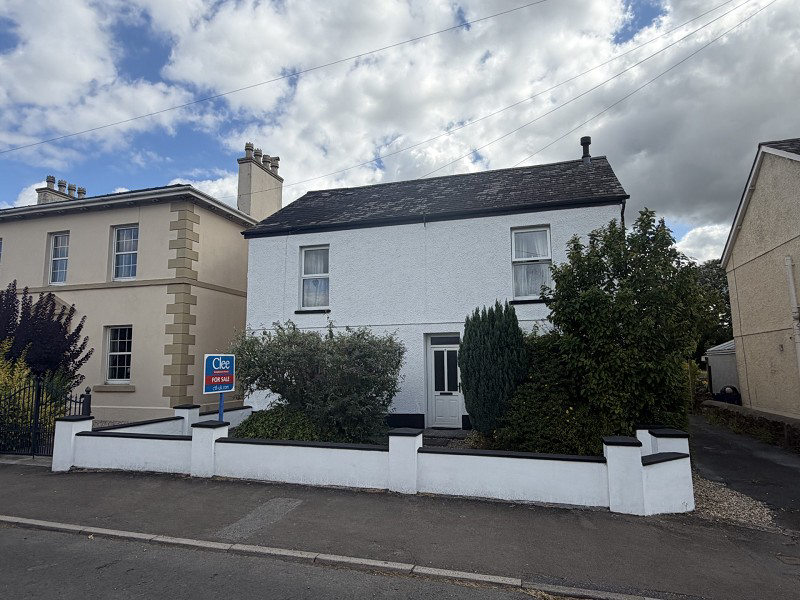

Llandeilo, Carmarthenshire. · SA19
Towy Terrace, Ffairfach
Towy Terrace, Ffairfach, Llandeilo, Carmarthenshire.
A Well-Presented Detached Three-Bedroom Family Home with Countryside Views
Situated in the popular village of Ffairfach, on the edge of the picturesque market town of Llandeilo, this attractive detached three-bedroom home offers spacious and versatile accommodation, ideal for families and those seeking a convenient location.
The home, in the agent’s words
- NO ONWARD CHAIN
- Detached family home
- Three Double Bedroom
- Spacious lounge
- Kitchen/dining room & utility room
- Attractive rear garden with lovely countryside views
- Off-road parking
- Walking distance to primary and secondary schools
- Easy walk to Llandeilo town centre
- Ideal family home in a sought-after location
Read the full agent description
A Well-Presented Detached Three-Bedroom Family Home with Countryside Views
Situated in the popular village of Ffairfach, on the edge of the picturesque market town of Llandeilo, this attractive detached three-bedroom home offers spacious and versatile accommodation, ideal for families and those seeking a convenient location.
The ground floor comprises a welcoming lounge, a spacious kitchen/dining room providing the perfect setting for family life and entertaining, together with a practical utility room. To the first floor are three well-proportioned double bedrooms and a family bathroom, offering comfortable accommodation for growing families or visiting guests.
To the rear, the property enjoys delightful open views across the surrounding countryside, creating a peaceful backdrop to the garden. Externally, the property benefits from off-road parking and low-maintenance gardens.
Conveniently positioned within walking distance of both the local primary and secondary schools, the property is also just a short stroll from the market town of Llandeilo, renowned for its independent boutiques, cafés, award-winning restaurants and excellent range of everyday amenities.
The location offers an outstanding lifestyle, with the magnificent National Trust Dinefwr Park and Dinefwr Castle nearby, providing acres of historic parkland, ancient woodland and scenic riverside walks. Outdoor enthusiasts will also appreciate the property's proximity to Bannau Brycheiniog (Brecon Beacons) National Park, where spectacular landscapes, walking trails, cycling routes and outdoor pursuits can be enjoyed throughout the year.
Adding to the area's appeal is the recently developed Llandeilo Cycle Park, offering purpose-built cycling facilities suitable for riders of all ages and abilities, making this an excellent location for active families and cycling enthusiasts alike.
Combining comfortable family living with easy access to outstanding natural beauty, historic landmarks and excellent local amenities, 2 Towy Terrace presents a wonderful opportunity to enjoy the very best of town and country living.
Double Glazed Door
Entrance Hall
With radiator and coved ceiling.
Living Room (20' 11" x 12' 10" or 6.37m x 3.91m)
Double glazed window to front and rear double glazed door. Two radiators, coved ceiling and wall lights. Feature fireplace with wood surround and mantle. Under stair storage.
Kitchen/Dining Room (20' 8" x 9' 1" or 6.30m x 2.77m)
With tiled floor, double glazed windows to front and back. Coved ceiling and two radiators. Part tiled walls, wall, base and drawer units. Under floor heating in the kitchen area. Ceramic bowl and a half sink unit with drainer and mixer tap. Integrated oven with ceramic hob and extractor hood over. Log burner with hearth.
Utility Room (12' 0" x 8' 1" or 3.66m x 2.46m)
Access to loft space. Radiator, stainless steel bowl and half sink unit with mixer tap. Plumbing for washing machine, appliance space, base unit and work surface over. Double glazed window to rear and double glazed door.
Rear Porch
Double glazed window and door. Cloak cupboard with light.
First Floor
Half landing.
Landing
With access to loft space and coved ceiling.
Bathroom (10' 11" x 7' 8" or 3.32m x 2.33m)
3.32 max.
Panelled bath with hand held shower. Heated towel rail, pedestal wash hand basin, low level WC and radiator. Double glazed window, coved ceiling, shower enclosure with Triton electric shower.
Linen cupboard housing Valiant boiler, light and slatted shelves.
Bedroom 1 (13' 3" x 10' 0" or 4.03m x 3.06m)
Double glazed window to front, radiator and coved ceiling.
Bedroom 2 (10' 5" x 13' 5" or 3.18m x 4.08m)
With radiator, double glazed window to front and coved ceiling.
Bedroom 3 (10' 3" x 10' 5" or 3.12m x 3.17m)
With radiator, double glazed window to rear and coved ceiling.
EXTERNALLY
To the front, the property features an attractive forecourt, while a tarmac driveway to the side provides convenient off-road parking. An outside light adds practicality, and to the rear is a low-maintenance garden with gravelled and naturalised areas, complemented by raised planters. Enjoying stunning, far-reaching views over the open fields beyond, the garden also boasts a picturesque outlook towards the iconic Llandeilo Bridge, creating a truly exceptional outdoor setting.
Viewing Arrangements
By appointment with the selling agent
Local Authority
Carmarthenshire County Council, Spilman Street, Carmarthen, Tel. No. 01267 234567.
Broadband and Mobile phone
The broadband and mobile signal is deemed to be good in this location.
Directions
From our office continue over the bridge into Ffairfach and the property will be found on the left hand side.
Council Tax Band : E
A feel for the area
Connected for everyday life
100%of homes in the postcode can access 100+ Mbps broadband.
Available speed bands
- 30+ Mbps
- 100%
- 100+ Mbps
- 100%
- 300+ Mbps
- 100%
- 1,000+ Mbps
- 100%
Getting about
0.3 milesto Ffairfach Rail Station
Approximate straight-line distance · DfT NaPTAN · 13 Sept 2026Background air quality
- Fine particles · PM₂.₅
- 4.2 µg/m³ · Meets the WHO guideline
- Nitrogen dioxide · NO₂
- 2.5 µg/m³ · Meets the WHO guideline
Annual background levels. For scale: the WHO 2021 guideline is 5 µg/m³ for PM₂.₅ and 10 for NO₂; the UK legal limit is 20 and 40. Lower is better; this is a 1 km model, not a reading at the door.
Defra · 2024 annual model · 1 km areaLocal information is approximate. Distances are straight-line estimates from the available location. Broadband describes postcode coverage, not the speed or service available at this home; check the address with a provider. Air quality is a modelled annual background estimate.
Checking nearby places…
Picture your everyday
Start with the agent's details and explore the area guide to get a feel for daily life here.
Other homes nearby
Homes in SA19 postcode area →About these property details
The information provided in this listing is for general information purposes only and does not constitute property particulars. We make no warranties or guarantees, express or implied, regarding the accuracy, completeness, or availability of the information.
Property details are provided by the listing agent, developer, or other third parties, and we have no control over the content provided. Prospective buyers or tenants should make their own enquiries and verify all information directly with the agent or relevant party.
Information relating to Energy Performance Certificates, Home Reports, or other statutory documents should be obtained directly from the selling agent or developer where applicable.