

Weldon, Northamptonshire · NN17
Chapel Road, Weldon
Chapel Road, Weldon, Northamptonshire, NN17
Asking price
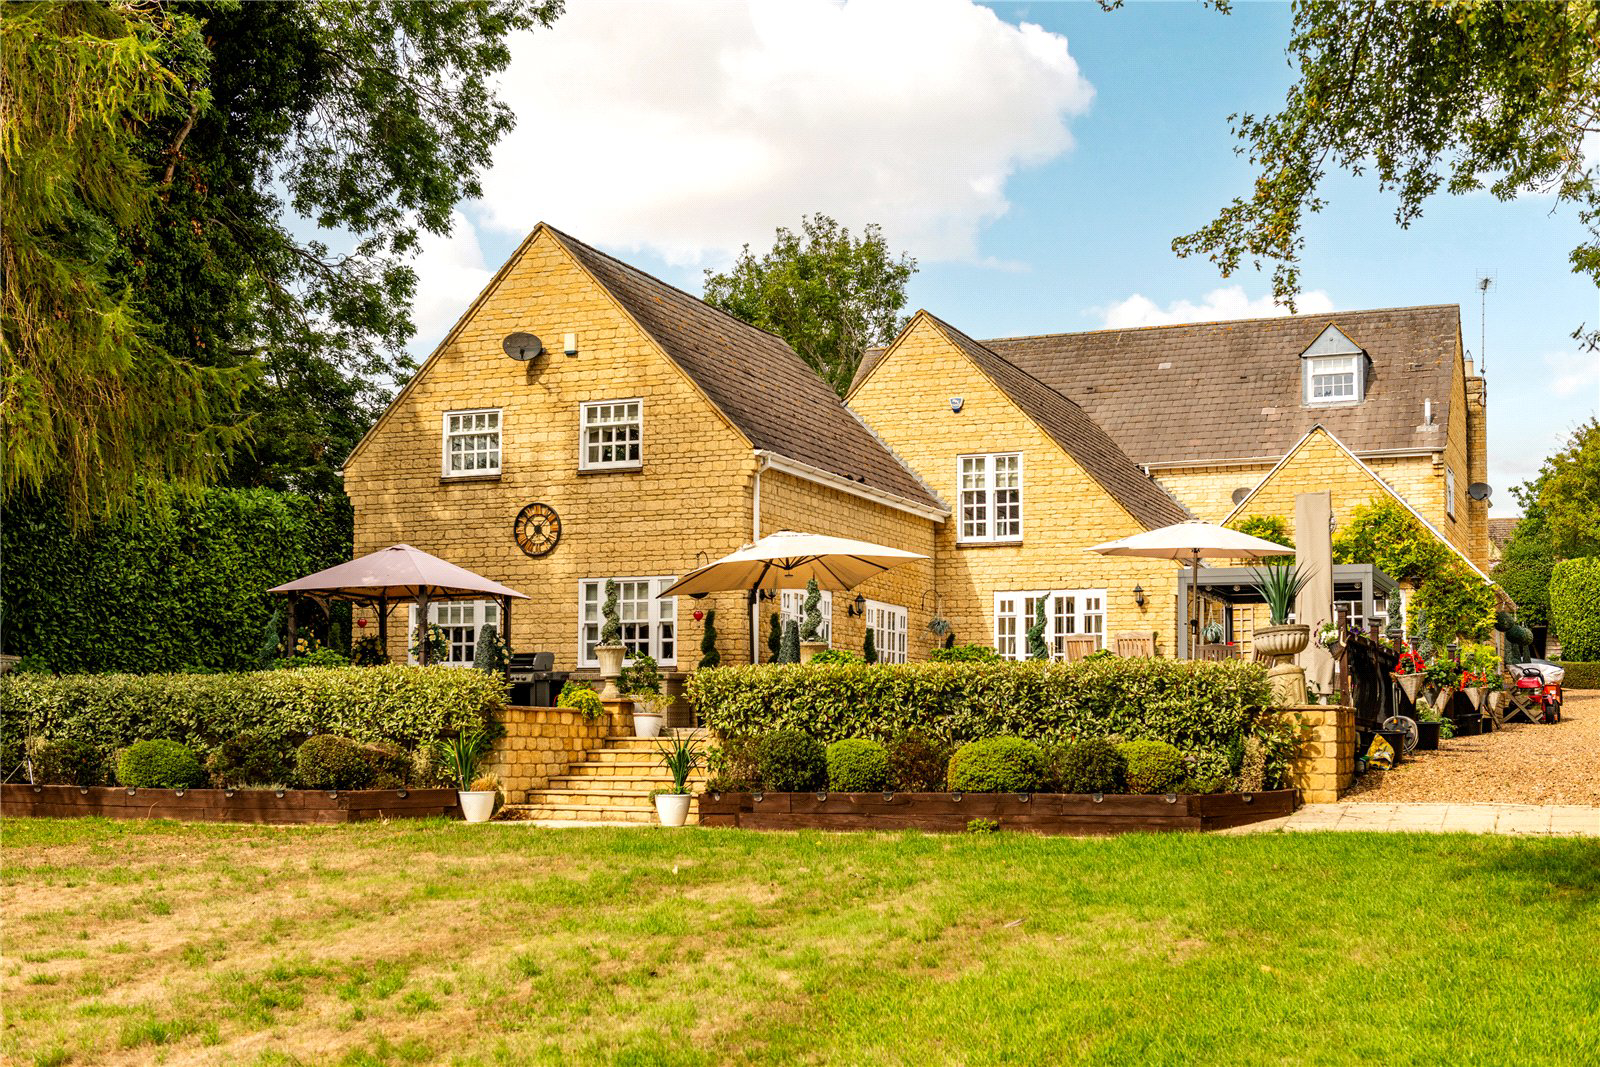
A substantial and highly individual village residence offering roughly 6,000 sqft of versatile accommodation, set within an entirely private gated plot of approximately 0.81 acres. The house combines generous proportions with an uncompromised specification, including underfloor heating throughout, six reception rooms and five principal bedrooms. Of particular note is the principal bedroom suite, which approaches 900 sqft and provides a level of space rarely found in any residential property. Outside, the property is approached via a sweeping manicured driveway and opens onto expansive, secluded gardens, all within easy reach of Weldon’s amenities, Corby’s mainline station and the surrounding countryside.
GROUND FLOOR
The house is entered through a large reception hall, which immediately establishes the scale of the accommodation and provides access to the principal ground-floor rooms.
At the heart of the property is the expansive family room offering kitchen, living and dining ar…
The home, in the agent’s words
- ROUGHLY 6,000 SQFT INTERNAL ACCOMODATION
- 0.81 ACRE GATED PLOT
- UNCOMPROMISED & VERSATILE ACCOMODATION
- FIVE DOUBLE BEDROOMS
- ENTIRELY PRIVATE GROUNDS
- MASTER BEDROOM SUITE APPROACHING 900 SQFT
- UNDERFLOOR HEATING
- PEACEFUL POSITION WITH NEARBY VILLAGE AMENITIES
- EASY ACCESS TO MAINLINE TRAIN STATION
- 8.5 MILES TO OUNDLE SCHOOL
Read the full agent description
A substantial and highly individual village residence offering roughly 6,000 sqft of versatile accommodation, set within an entirely private gated plot of approximately 0.81 acres. The house combines generous proportions with an uncompromised specification, including underfloor heating throughout, six reception rooms and five principal bedrooms. Of particular note is the principal bedroom suite, which approaches 900 sqft and provides a level of space rarely found in any residential property. Outside, the property is approached via a sweeping manicured driveway and opens onto expansive, secluded gardens, all within easy reach of Weldon’s amenities, Corby’s mainline station and the surrounding countryside.
GROUND FLOOR
The house is entered through a large reception hall, which immediately establishes the scale of the accommodation and provides access to the principal ground-floor rooms.
At the heart of the property is the expansive family room offering kitchen, living and dining areas designed as a generous and sociable space for both everyday family life and entertaining. The proportions allow clearly defined areas for cooking, dining and relaxation, while the overall layout gives the room a strong sense of openness and flow. A separate utility room provides practical ancillary space away from the main living accommodation.
The ground floor reception rooms include a lounge with a feature fireplace and wood-burning stove, together with a formal dining room for more traditional entertaining. A vaulted garden room provides a lighter, more relaxed setting with views across the grounds, while a dedicated home office offers a practical space for working from home.
At the rear of the property is a large snooker room which is an outstanding leisure and entertaining space, adding further flexibility to the already extensive ground-floor accommodation. A cloakroom completes this level.
FIRST FLOOR
A galleried reception hall forms the centrepiece of the first floor and gives access to the sleeping accommodation. The master bedroom suite is particularly impressive, extending to roughly 900sqft and comprising a substantial sleeping area, its own private sitting room come dressing room and a large ensuite bathroom. The scale and arrangement create a true suite of rooms rather than a conventional bedroom, providing an exceptional degree of privacy and comfort.
Bedroom two is another sizeable double room which benefits from its own ensuite shower room, while bedrooms three and four, both comfortable doubles, are served by a Jack and Jill bathroom. A further room, currently arranged as a walk-in wardrobe to the principal bedroom, provides useful flexibility depending on individual requirements.
SECOND FLOOR
The second floor adds a further dimension to the accommodation, with a large fifth bedroom alongside a notably spacious and versatile lounge. This arrangement creates a particularly adaptable upper level, suitable for older children, guests or as a more private retreat away from the main living spaces.
OUTSIDE
The property occupies an entirely private, gated plot of approximately 0.81acres, approached via a sweeping manicured driveway which leads to generous parking area in front of the property.
To the rear, a vast terrace spans the house and provides multiple areas for lounging, dining and entertaining. This opens onto an expansive lawn, giving the garden a strong sense of scale while remaining manageable and well defined. A beautifully constructed summerhouse provides an additional space for relaxation or entertaining within the grounds. A separate timber-framed outbuilding incorporates multiple rooms and offers further flexibility for storage, hobbies or ancillary use, while a further stone built outbuilding offers more storage areas.
LOCATION
The setting is both peaceful and private, with the surrounding countryside close at hand while Weldon’s village amenities remain easily accessible. Corby mainline railway station is within easy reach, providing direct rail connections into London, while Oundle School is approximately 8.5 miles away. The property is also well placed for the wider road network and the rolling countryside that surrounds this part of Northamptonshire.
The village of Weldon is a charming and sought-after Northamptonshire village, offering a delightful blend of traditional character and modern convenience. Surrounded by attractive countryside, the village is known for its historic buildings, welcoming community and peaceful village atmosphere. With its appealing combination of rural charm and accessibility Weldon makes an ideal setting for a comfortable and well-connected country lifestyle.
PROPERTY INFORMATION
Services: Mains water, gas, electricity and sewerage connected. Underfloor heating.
Broadband: Ultrafast broadband available to the property
Local Authority: North Northamptonshire Council
Council Tax Band: H
Tenure: Freehold
Grade listed status: Unlisted
Viewings: Strictly by appointment with Jackson-Stops
DIRECTIONS
Navigation: NN17 3HP
what3words: ///placed.fixed.bronze
A feel for the area
Connected for everyday life
84%of homes in the postcode can access 100+ Mbps broadband.
Available speed bands
- 30+ Mbps
- 100%
- 100+ Mbps
- 84%
- 300+ Mbps
- 84%
- 1,000+ Mbps
- 84%
Getting about
2.2 milesto Corby Rail Station
Approximate straight-line distance · DfT NaPTAN · 13 Sept 2026Background air quality
- Fine particles · PM₂.₅
- 7.1 µg/m³ · Above the WHO guideline · well within the UK legal limit
- Nitrogen dioxide · NO₂
- 7.5 µg/m³ · Meets the WHO guideline
Annual background levels. For scale: the WHO 2021 guideline is 5 µg/m³ for PM₂.₅ and 10 for NO₂; the UK legal limit is 20 and 40. Lower is better; this is a 1 km model, not a reading at the door.
Defra · 2024 annual model · 1 km areaLocal information is approximate. Distances are straight-line estimates from the available location. Broadband describes postcode coverage, not the speed or service available at this home; check the address with a provider. Air quality is a modelled annual background estimate.
Checking nearby places…
Picture your everyday
Start with the agent's details and explore the area guide to get a feel for daily life here.
Other homes nearby
Homes in NN17 postcode area →About these property details
The information provided in this listing is for general information purposes only and does not constitute property particulars. We make no warranties or guarantees, express or implied, regarding the accuracy, completeness, or availability of the information.
Property details are provided by the listing agent, developer, or other third parties, and we have no control over the content provided. Prospective buyers or tenants should make their own enquiries and verify all information directly with the agent or relevant party.
Information relating to Energy Performance Certificates, Home Reports, or other statutory documents should be obtained directly from the selling agent or developer where applicable.