
Plymouth · PL3
Hawthorn Way, Plymouth
Hawthorn Way, Plymouth, PL3 6TP
none · Originally listed at £450,000
An impressive, spacious and well-designed four-bedroom detached home, set within a quiet cul-de-sac and offering over 1,900 sq ft of versatile living space.
The accommodation includes four bedrooms, with two benefitting from en-suite facilities, alongside a main shower room and an additional separate WC a layout that works really well for modern family living, guests or flexible use.
The upside down design enhances natural light throughout, with a bright lounge opening onto a private balcony and a generous open-plan kitchen/diner forming the hub of the home.
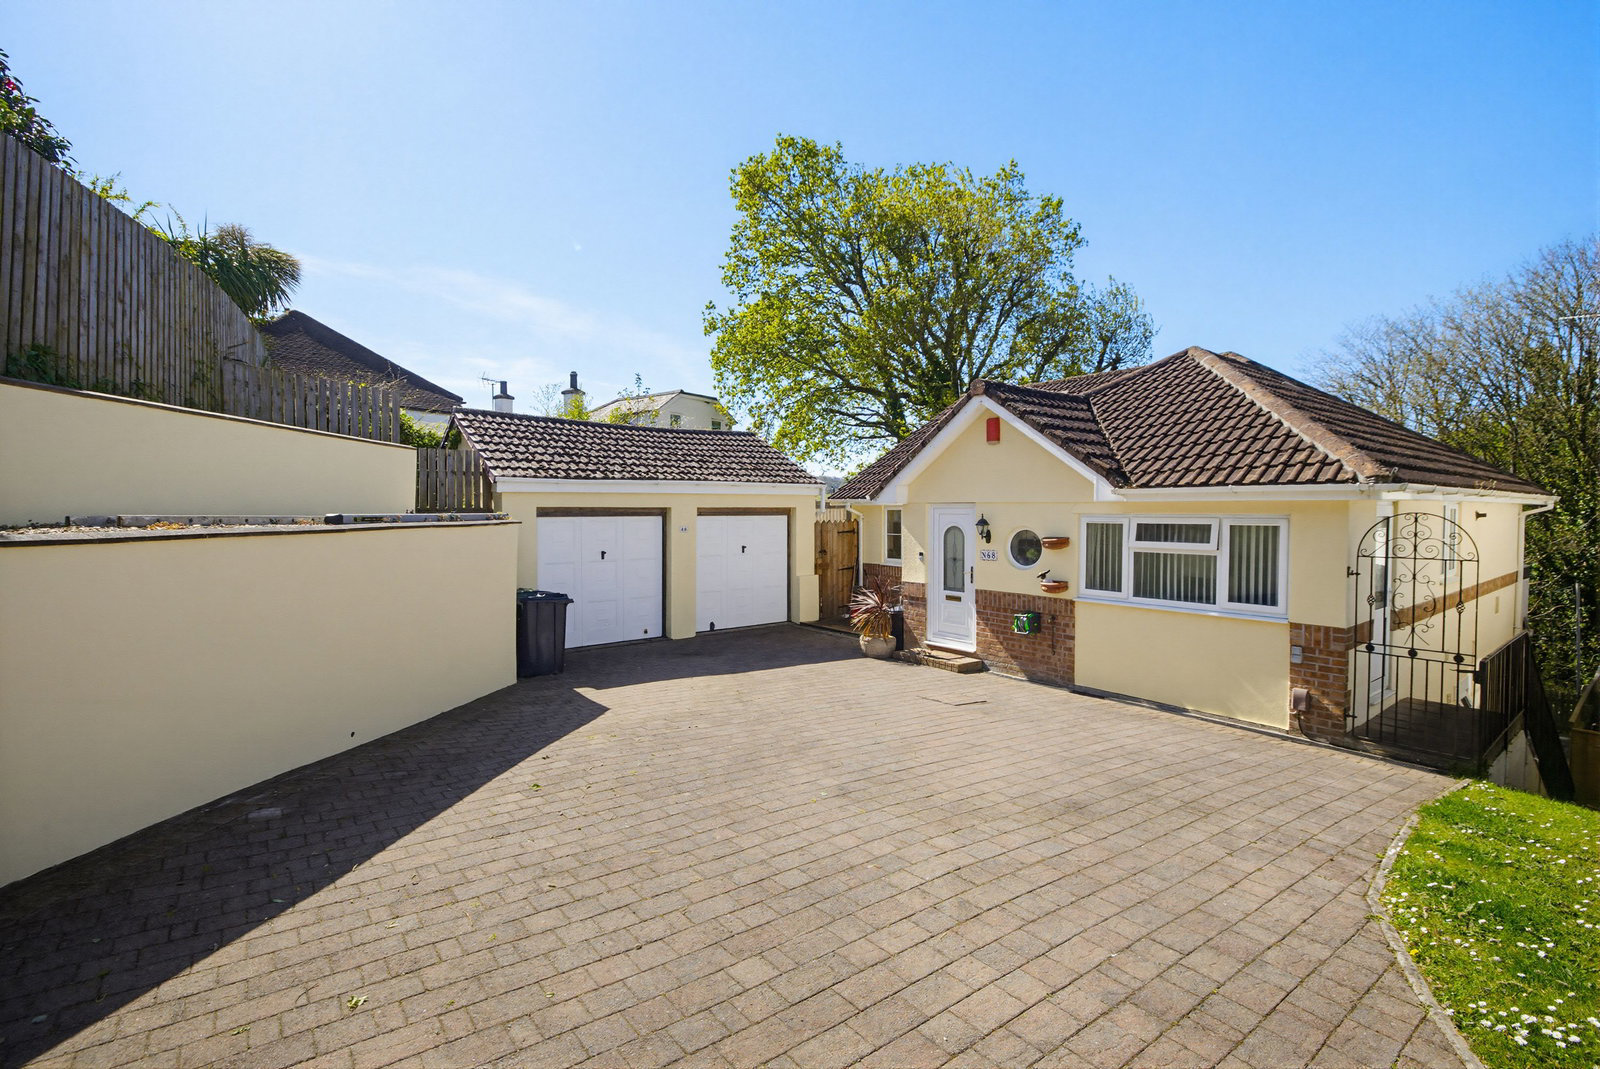
Externally, the property benefits from a generous driveway providing ample off-road parking, along with a detached double garage.
The home, in the agent’s words
- Impressive four-bedroom home with a unique layout and private balcony
- Three bathrooms in total .. Two private en-suites + one shower room + one separate WC
- Detached home in a quiet PL3 cul-de-sac
- Double garage & generous driveway
- Open-plan kitchen/diner designed for modern living and entertaining
- Bright lounge with access to a private balcony
- Impressive principal suite with ensuite and dressing room
- Approx. 1,934 sq.ft of well-balanced living space
Read the full agent description
Hawthorn Way is a four-bedroom home offering flexible space for family living, guests or a home office, tucked away at the end of a quiet cul-de-sac. Set behind a generous paved driveway with ample off-road parking and a detached double garage, it offers something a little different, with a cleverly designed ‘upside down’ layout created to maximise natural light and make the most of its elevated position and outlook.
The main living space sits on the upper (ground) level, where a bright and well-proportioned lounge opens onto a private balcony, providing a lovely spot to sit and take in the surrounding greenery. The spacious open-plan kitchen/diner (10’9” x 25’1”) the heart of the home, offering plenty of room for both everyday living and entertaining the kind of space that naturally brings everyone together, whether for family meals, hosting friends or relaxed evenings.
The kitchen itself is well fitted with a range of modern units and generous worktop space, creating a practical yet stylish environment for everyday use. Thoughtfully designed with both functionality and flow in mind, it offers plenty of storage, integrated appliances and a layout that works effortlessly whether you’re cooking for one or hosting for many. The wraparound work surfaces and breakfast bar area provide additional prep space and a natural place to gather, making it as sociable as it is functional. Natural light flows in through the window, keeping the space bright and welcoming, while the clean, contemporary finish gives it a move-straight-in feel a space that works just as well for busy mornings as it does for relaxed evenings.
Also on this level is a generous double bedroom (Bedroom Two) with its own ensuite, along with a separate WC and welcoming entrance hallway, making the layout ideal for flexible living or guest accommodation.
The lower ground floor provides a more private and peaceful feel, with a fantastic principal bedroom that is a real highlight of the home, creating a sense of your own private retreat. The ensuite has been thoughtfully finished with a walk-in shower, full tiling and contemporary fittings, giving it a clean, modern feel that’s both stylish and practical for everyday use. What really elevates this space is the impressive dressing room, offering an abundance of storage with open hanging and shelving a calm, considered dressing area where everything has its place and is neatly presented. Together, the bedroom, ensuite and dressing room create a self-contained suite that feels both luxurious and practical, ideal for anyone looking for that bit of extra quality and space.
Also on this level are two further well-proportioned bedrooms (Bedrooms Three and Four), served by a modern shower room.
To the rear, the property enjoys a tiered garden with patio areas and a lovely green outlook, creating a real sense of privacy and a more tucked-away feel, while the overall accommodation extends to approximately 179.7 sq.m (1,934 sq.ft), giving a genuine feeling of space throughout.
Located within the ever-popular PL3 area, Hawthorn Way is well placed for everyday convenience while still enjoying a slightly tucked-away feel. The local area offers a great mix of independent shops, cafes, takeaways, a local bakery, and larger supermarkets including Tesco and Co-op, making day-to-day living straightforward. There are also local pubs nearby, adding to the social and community feel, along with parks and green spaces ideal for walking and getting out in the fresh air. For families, the property sits within close proximity to a number of well-regarded schools including Hyde Park Primary School, Compton CofE Primary School, and Plymouth College Preparatory School, along with secondary options such as Plymouth College and Devonport High School for Girls. The property also benefits from excellent transport links, with the A38 Devon Expressway easily accessible, making commuting in and out of Plymouth simple, while the City Centre is just a short drive or bus journey away.
The layout works incredibly well for a range of buyers, whether upsizing, downsizing or simply looking for something more versatile, offering a natural separation between living and sleeping areas and a home that feels both practical and a little bit different in all the right ways.
Agent Note:
We may introduce buyers and sellers to our panel of carefully selected Conveyancers, Mortgage or surveyor services. The choice to use their services is entirely yours. If you opt to proceed, please be aware that we will receive an average referral fee of £120-£200 (including VAT) from the firm for the introduction. These firms have been chosen based on their strong local reputation and proven track record of excellence.
There's no obligation to use our recommended providers.
In accordance with current Anti-Money Laundering (AML) regulations, all prospective purchasers are required to provide valid identification documents before a sale can be agreed and solicitors formally instructed. To facilitate these checks, a one-off charge of £36 (inclusive of VAT) applies. We kindly request that this cost be covered by you as part of the purchase process.
A feel for the area
Connected for everyday life
100%of homes in the postcode can access 100+ Mbps broadband.
Available speed bands
- 30+ Mbps
- 100%
- 100+ Mbps
- 100%
- 300+ Mbps
- 100%
- 1,000+ Mbps
- 100%
Getting about
1.8 milesto Plymouth Rail Station
Approximate straight-line distance · DfT NaPTAN · 13 Sept 2026Background air quality
- Fine particles · PM₂.₅
- 5.7 µg/m³ · Above the WHO guideline · well within the UK legal limit
- Nitrogen dioxide · NO₂
- 8.1 µg/m³ · Meets the WHO guideline
Annual background levels. For scale: the WHO 2021 guideline is 5 µg/m³ for PM₂.₅ and 10 for NO₂; the UK legal limit is 20 and 40. Lower is better; this is a 1 km model, not a reading at the door.
Defra · 2024 annual model · 1 km areaLocal information is approximate. Distances are straight-line estimates from the available location. Broadband describes postcode coverage, not the speed or service available at this home; check the address with a provider. Air quality is a modelled annual background estimate.
Checking nearby places…
Picture your everyday
Start with the agent's details and explore the area guide to get a feel for daily life here.
Other homes nearby
Homes in PL3 postcode area →About these property details
The information provided in this listing is for general information purposes only and does not constitute property particulars. We make no warranties or guarantees, express or implied, regarding the accuracy, completeness, or availability of the information.
Property details are provided by the listing agent, developer, or other third parties, and we have no control over the content provided. Prospective buyers or tenants should make their own enquiries and verify all information directly with the agent or relevant party.
Information relating to Energy Performance Certificates, Home Reports, or other statutory documents should be obtained directly from the selling agent or developer where applicable.