

Densole · CT18
Minter Avenue, Densole
Minter Avenue, Densole, CT18
Guide Price
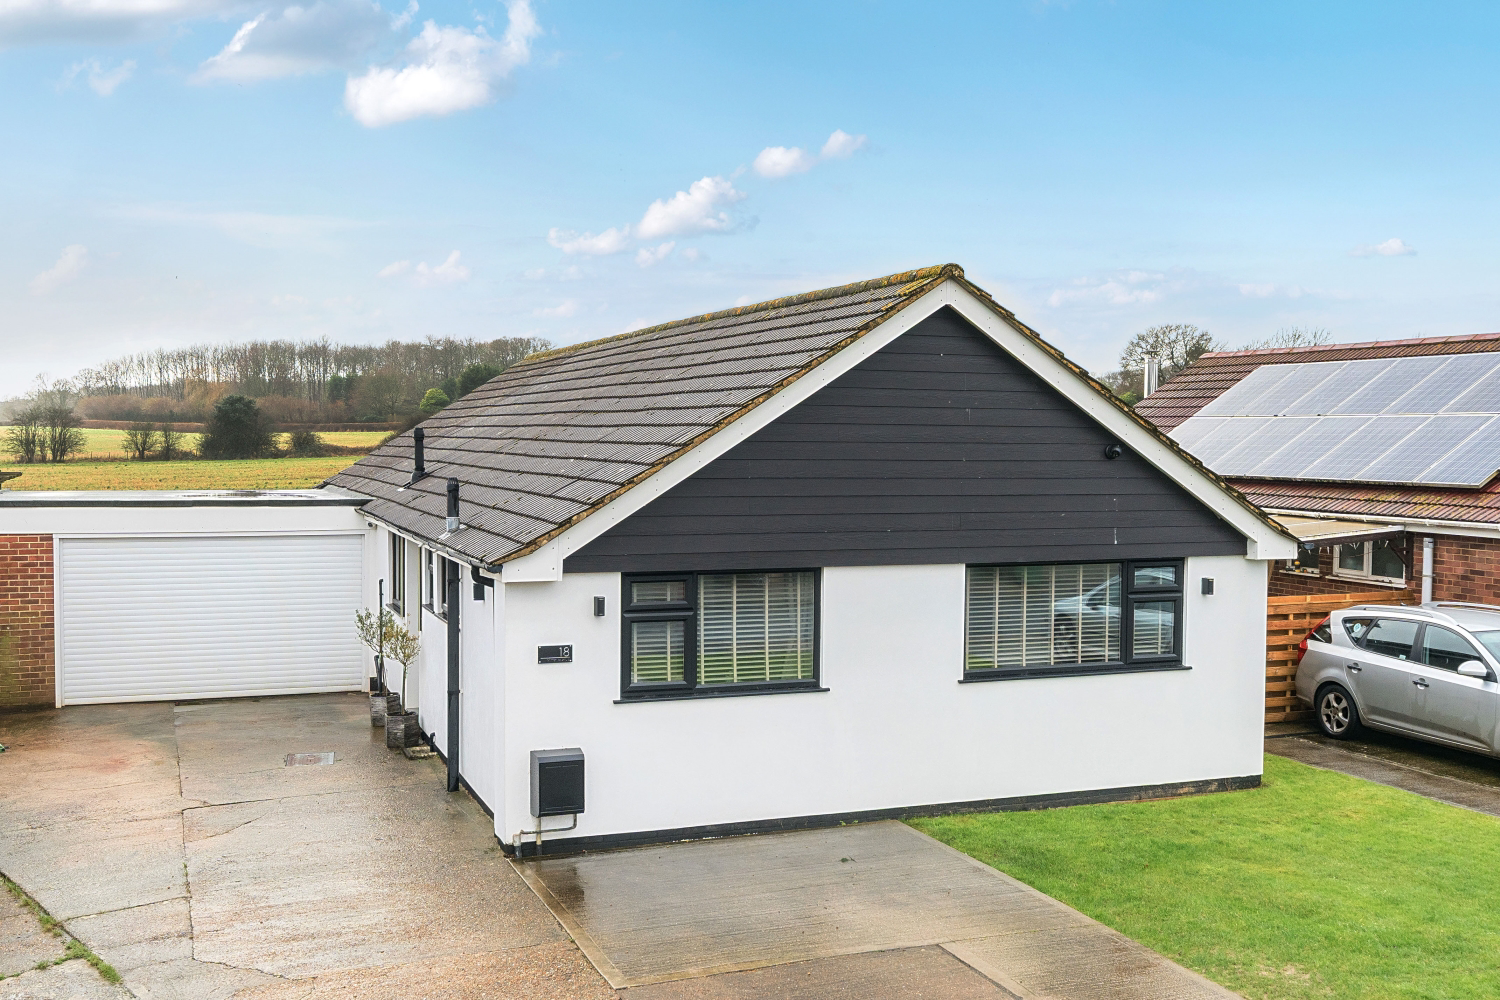
This beautifully updated and extensively extended detached bungalow offers an exceptional blend of modern design, generous living space and breathtaking views, all set within a peaceful cul-de-sac in the highly desirable village of Densole. The property has been meticulously transformed by the current owners, creating a stylish, light-filled home that makes the most of its idyllic surroundings.
The home, in the agent’s words
- Stunning Extended Detached Bungalow
- Three Large Double Bedrooms
- Open Plan Living With Large Sliding Doors
- Custom Media Wall With Fireplace
- Four Piece Modern Bathroom
- En-Suite Shower Room
- South Facing Landscaped Garden
- Attached Double Garage
- Uninterrupted Field Views To The Rear
- Sought After Densole Location
Read the full agent description
This beautifully updated and extensively extended detached bungalow offers an exceptional blend of modern design, generous living space and breathtaking views, all set within a peaceful cul-de-sac in the highly desirable village of Densole. The property has been meticulously transformed by the current owners, creating a stylish, light-filled home that makes the most of its idyllic surroundings.
From the moment you step inside, the sense of space and quality is immediately apparent. The expansive open-plan living and dining area is the true centrepiece of the home, designed to capture the uninterrupted outlook across the south-facing garden and rolling meadows beyond. A full wall of oversized sliding glass doors floods the room with natural light and provides a seamless connection between indoors and out. This impressive space features a bespoke media wall, crafted to accommodate a large smart TV and integrated sound system, alongside a contemporary multi-light feature fireplace that adds warmth and visual interest. High-quality flooring runs throughout, tying the spaces together with a cohesive, high-end finish.
Flowing directly from the living area, the beautifully fitted kitchen offers both style and practicality. It includes an extensive range of modern units, an integrated gas hob and double ovens, and ample space for additional appliances. A thoughtfully designed breakfast bar provides not only a relaxed spot for casual dining but also cleverly concealed storage. Throughout the living areas, discreet, digitally linked lighting offers complete control over the ambience, allowing the environment to be adjusted effortlessly for anything from cosy evenings to large gatherings.
A wide central hallway leads to the bedroom accommodation, where three generous double bedrooms offer comfort and flexibility. The principal bedroom is particularly impressive, benefitting from its own sleek en-suite shower room. The luxurious family bathroom has been finished to an excellent standard, featuring a freestanding bath, walk-in shower and contemporary fittings that enhance the feeling of indulgence. A separate cloakroom/WC adds further convenience for both residents and guests.
The rear garden has been thoughtfully landscaped to create a private, tranquil oasis that makes the most of its south-facing aspect and open countryside backdrop. A large paved patio provides the perfect spot for outdoor dining, while the neat lawn and additional decked area with pergola offer multiple spaces to relax and enjoy the views. A designated area currently houses a hot tub (to be removed), and a good-sized shed provides useful external storage. The attached double garage—with its electronic roller door, power and lighting—offers excellent practicality, complemented by generous off-road parking on the driveway.
Located in a quiet cul-de-sac in Densole, the property enjoys easy access to a range of countryside walks and rides, as well as village amenities such as a Post Office/store, public house and riding stables. Just a short distance away, Hawkinge offers a wide variety of everyday facilities including supermarkets, healthcare services, two primary schools, a community centre, and a selection of eateries. Transport connections are excellent, with regular bus services to both Folkestone and Canterbury, providing access to extensive shopping, recreational and educational opportunities.
With its stunning presentation, high-quality finishes and unbeatable outlook over open fields, this outstanding bungalow offers a rare opportunity to enjoy spacious, contemporary living in an exceptional semi-rural setting.
A feel for the area
Connected for everyday life
87%of homes in the postcode can access 100+ Mbps broadband.
Available speed bands
- 30+ Mbps
- 100%
- 100+ Mbps
- 87%
- 300+ Mbps
- 87%
- 1,000+ Mbps
- 87%
Getting about
3 milesto Folkestone West Rail Station
Approximate straight-line distance · DfT NaPTAN · 13 Sept 2026Background air quality
- Fine particles · PM₂.₅
- 6.4 µg/m³ · Above the WHO guideline · well within the UK legal limit
- Nitrogen dioxide · NO₂
- 5.9 µg/m³ · Meets the WHO guideline
Annual background levels. For scale: the WHO 2021 guideline is 5 µg/m³ for PM₂.₅ and 10 for NO₂; the UK legal limit is 20 and 40. Lower is better; this is a 1 km model, not a reading at the door.
Defra · 2024 annual model · 1 km areaLocal information is approximate. Distances are straight-line estimates from the available location. Broadband describes postcode coverage, not the speed or service available at this home; check the address with a provider. Air quality is a modelled annual background estimate.
Checking nearby places…
Picture your everyday
Start with the agent's details and explore the area guide to get a feel for daily life here.
Other homes nearby
Homes in CT18 postcode area →About these property details
The information provided in this listing is for general information purposes only and does not constitute property particulars. We make no warranties or guarantees, express or implied, regarding the accuracy, completeness, or availability of the information.
Property details are provided by the listing agent, developer, or other third parties, and we have no control over the content provided. Prospective buyers or tenants should make their own enquiries and verify all information directly with the agent or relevant party.
Information relating to Energy Performance Certificates, Home Reports, or other statutory documents should be obtained directly from the selling agent or developer where applicable.