

Waterlooville · PO8
Ashcroft Lane, Waterlooville
Ashcroft Lane, Waterlooville, PO8
Property Reference: S7136Listing StatusFor SaleBedrooms4bathrooms1Property typeDetached HouseEPC Rating Download EPC Floor PlanDownload FPVirtual TourVirtual TourKey Features In the South Downs National Park, with countryside walks from the doorstep. Adjacent to South Holt wildlife sanctuary.
The home, in the agent’s words
Read the full agent description
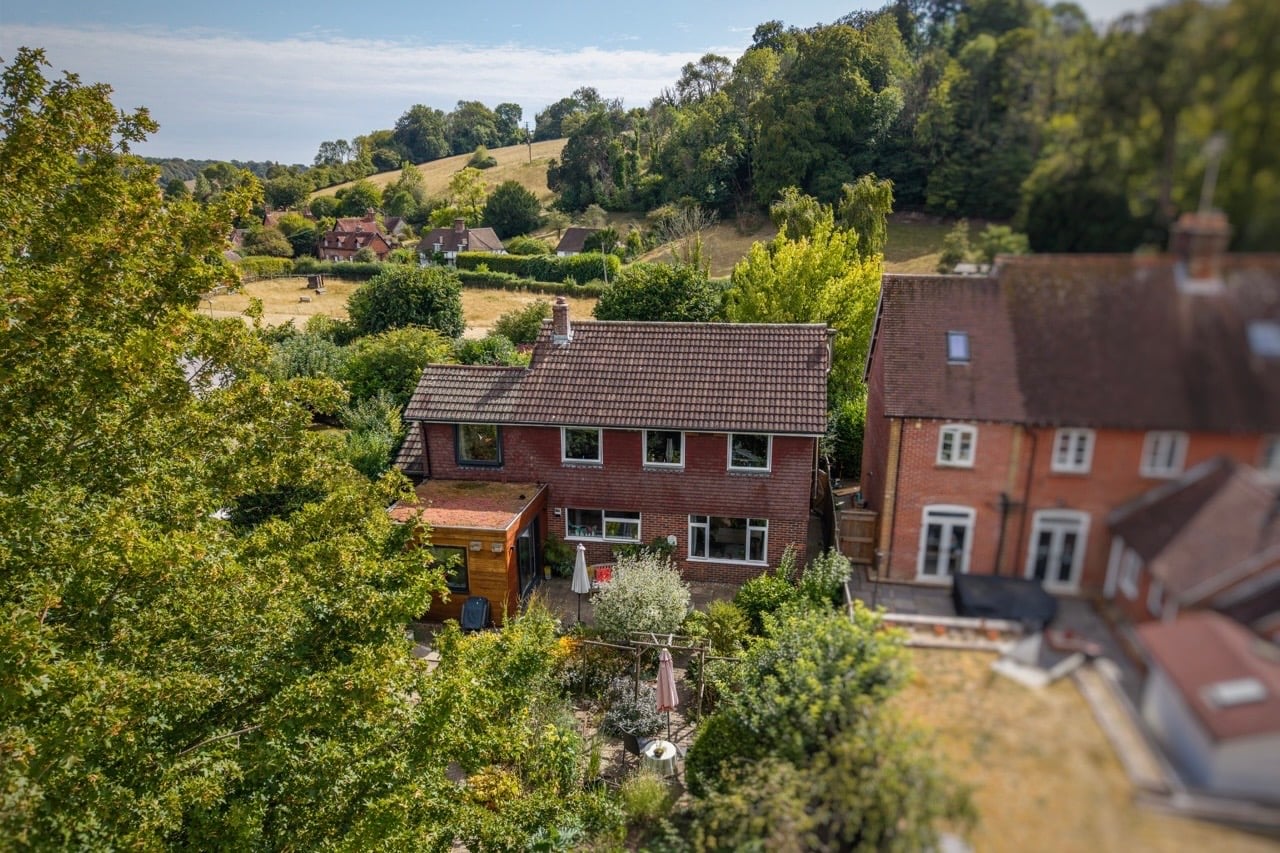
Property Reference: S7136Listing StatusFor SaleBedrooms4bathrooms1Property typeDetached HouseEPC Rating Download EPC Floor PlanDownload FPVirtual TourVirtual TourKey Features In the South Downs National Park, with countryside walks from the doorstep. Adjacent to South Holt wildlife sanctuary. Within walking distance of The George, a well-loved village pub. Double garage & driveway for multiple cars. 16 minutes' drive to Petersfield station (London Waterloo in 1hr 5min). Coast 17 minutes' drive. Plot size 0.2 acre. Four double bedrooms & family bathroom. Newly installed kitchen with Bosch appliances. Solar PV feeds myenergi system - heating water and EV charger pointFull DescriptionOccupying an enviable position in a South Downs village, this attractive detached family home enjoys one of the finest countryside settings in the area, with open farmland bordering the property and village footpaths radiating out in several directions - a particular delight for keen walkers and dog owners alike.The property adjoins the South Holt wildlife sanctuary, lending an added sense of tranquillity and natural interest to the setting, while the village itself is home to The George, a genuinely well-loved local pub within easy walking distance.Despite this wonderfully rural backdrop, the property remains well connected, with Petersfield station just 16 minutes away by car (London Waterloo reachable in around 1 hour 5 minutes) and the coast a further 17-minute drive.Internally, the house has been thoughtfully updated and is exceptionally well presented, offering bright and versatile accommodation suited to modern family life. The double-aspect sitting room is particularly inviting, centred around a charming log-burning stove, while the kitchen is stylishly appointed with Bosch appliances and opens through to a separate dining room with direct garden access.Oak flooring runs throughout the ground floor, and upstairs there are four well-proportioned double bedrooms and a family bathroom, each enjoying attractive outlooks over the surrounding gardens and fields.The rear garden is a particular feature of the property - a mature country garden, lovingly tended for over 50 years. Winding paths lead through established planting to several distinct seating spots, alongside a productive vegetable patch, giving the garden a settled, well-loved character that's rare to find.A double garage and driveway provide ample parking. The property further benefits from a solar PV system and an electric vehicle charging point.Approximate Internal area: 154 sq m Parking Driveway Double Garage Gated Private ParkingOutside Space Rear Garden Front Garden PatioHeating OilAshcroft Lane, Waterlooville, PO8£680,000How much can I borrow?Find out moreSelect Time Arrange a viewing Ask the owner a questionMake an offer
A feel for the area
Connected for everyday life
5%of homes in a nearby postcode can access 100+ Mbps broadband.
Available speed bands
- 30+ Mbps
- 100%
- 100+ Mbps
- 5%
- 300+ Mbps
- 5%
- 1,000+ Mbps
- 5%
Getting about
1.3 milesto Rowlands Castle Rail Station
Approximate straight-line distance · DfT NaPTAN · 13 Sept 2026Background air quality
- Fine particles · PM₂.₅
- 6.1 µg/m³ · Above the WHO guideline · well within the UK legal limit
- Nitrogen dioxide · NO₂
- 6.4 µg/m³ · Meets the WHO guideline
Annual background levels. For scale: the WHO 2021 guideline is 5 µg/m³ for PM₂.₅ and 10 for NO₂; the UK legal limit is 20 and 40. Lower is better; this is a 1 km model, not a reading at the door.
Defra · 2024 annual model · 1 km areaLocal information is approximate. Distances are straight-line estimates from the available location. Broadband describes postcode coverage, not the speed or service available at this home; check the address with a provider. Air quality is a modelled annual background estimate.
Picture your everyday
Start with the agent's details and explore the area guide to get a feel for daily life here.
Other homes nearby
Homes in PO8 postcode area →About these property details
The information provided in this listing is for general information purposes only and does not constitute property particulars. We make no warranties or guarantees, express or implied, regarding the accuracy, completeness, or availability of the information.
Property details are provided by the listing agent, developer, or other third parties, and we have no control over the content provided. Prospective buyers or tenants should make their own enquiries and verify all information directly with the agent or relevant party.
Information relating to Energy Performance Certificates, Home Reports, or other statutory documents should be obtained directly from the selling agent or developer where applicable.