

50 Westminster Bridge Road, Lambeth · SE1
The Chandlery, Lambeth
The Chandlery, 50 Westminster Bridge Road, Lambeth, SE1
Asking price
Loft Style | Exposed Brickwork | Original Features | 1209 Sq. Ft | Low Service Charge | Balcony | Two Double Bedrooms Plus Study | High Vaulted Ceiling (4.5m) | Approx 250 Sq. Ft Loft Storage | School Conversion | Newly Wood Double Glazed | Just £620 Per Sq Ft
The home, in the agent’s words
- Loft Style
- Exposed Brickwork
- Original Features
- 1,209 Sq Ft
- Low Service Charge
- Balcony
- Two Double Bedrooms plus Study
- High Vaulted Ceiling
- School Conversion
- Double Glazed
Read the full agent description
Loft Style | Exposed Brickwork | Original Features | 1209 Sq. Ft | Low Service Charge | Balcony | Two Double Bedrooms Plus Study | High Vaulted Ceiling (4.5m) | Approx 250 Sq. Ft Loft Storage | School Conversion | Newly Wood Double Glazed | Just £620 Per Sq Ft!
Situated on the third and fourth floors of an impressive converted school, this beautifully renovated 1,209 square-foot property which boasts original features and exposed brickwork, combines modern finishes with original architectural charm.
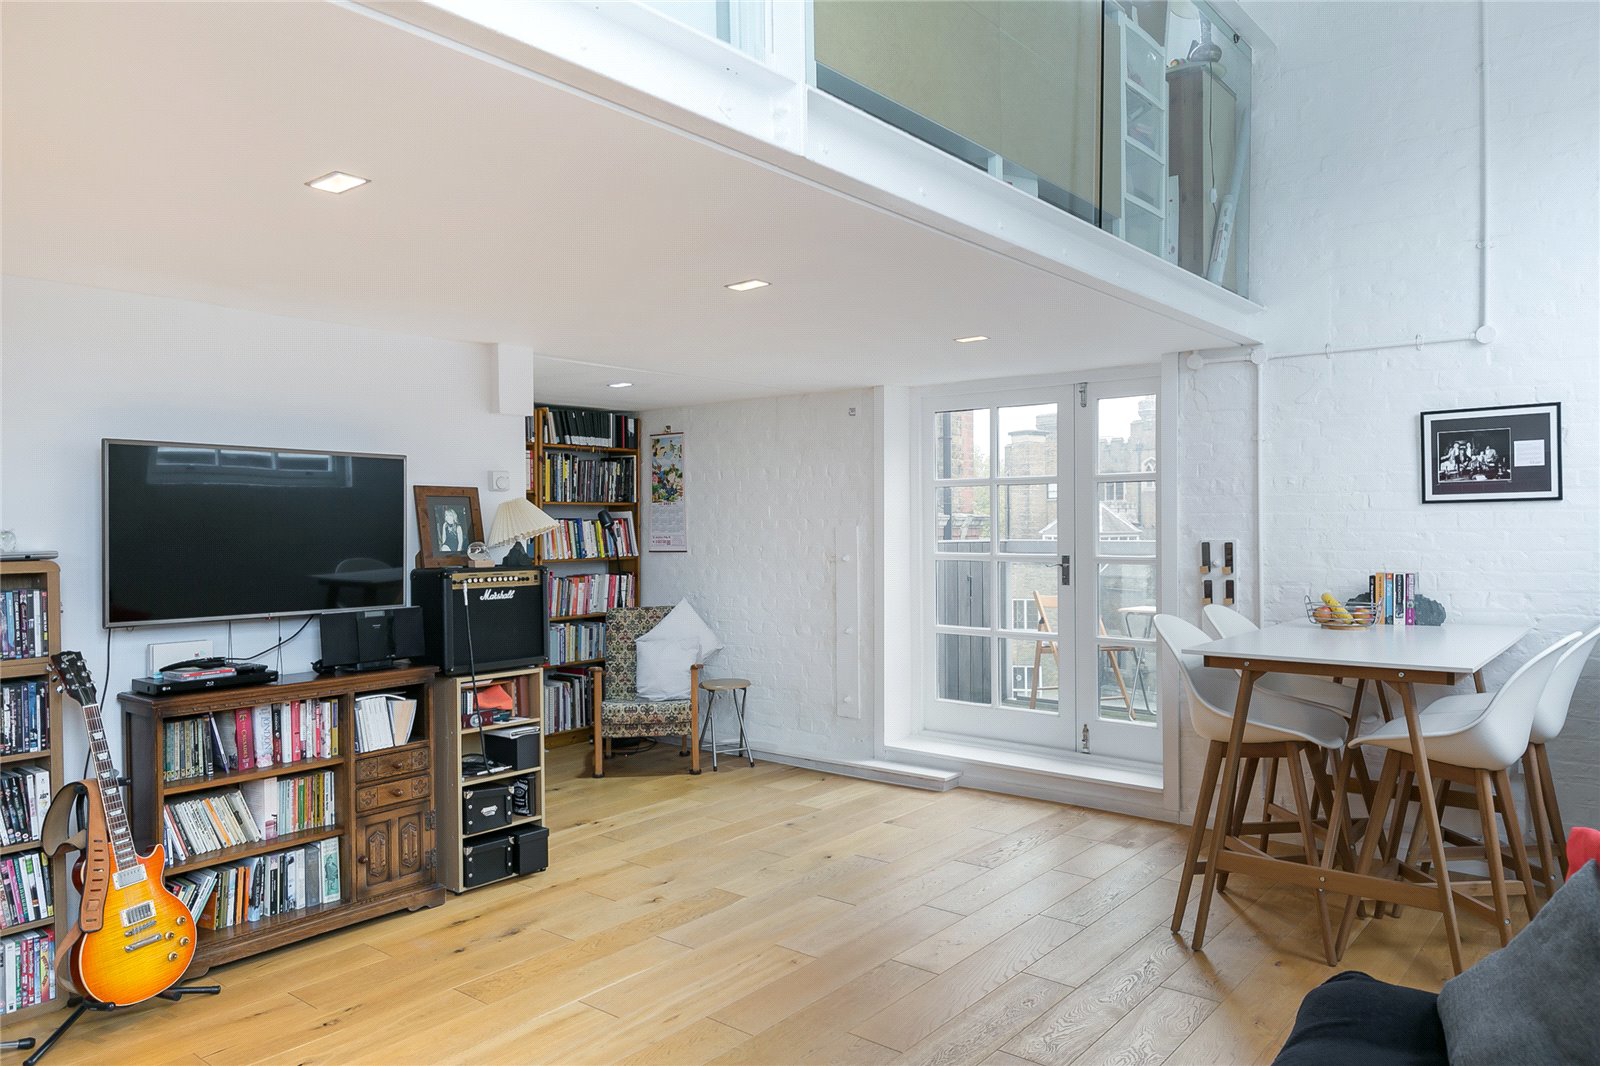
Upon entry, you'll find a cloakroom to the right and a bright, open-plan kitchen and living area straight ahead. The living space features a stunning 4.5m vaulted ceiling and new, east-facing double-glazed windows that flood the room with natural light. Towards the back of the room, a balcony offers a tranquil outdoor escape.
A mezzanine level overlooks the living area below, with two double bedrooms on either side and a central study with views over the living space. The study also provides a unique vantage point of the Southbank’s architectural landmarks, including the London Eye. Throughout the apartment, every room has been designed with a meticulous attention to detail and high-quality finishes. Access the loft via a pull down ladder for approximately 250 sq. ft of storage space.
Located just off Westminster Bridge Road, the property sits securely behind a coded gate and boasts over 900 years remaining on the lease, offering a fantastic opportunity for a central London home.
The Chandlery is exceptionally well-located. Covent Garden is a 20-minute walk, and Westminster is just steps away. Lambeth North station (Bakerloo line) is a short 3-minute walk (0.2 miles), with both Waterloo and Waterloo East stations nearby, providing multiple Tube and rail connections. Excellent bus routes are also close by. Nearby attractions include the Imperial War Museum and its gardens, as well as the Geraldine Mary Harmsworth Sports facility, just a 5-minute walk from the property.
Occasional parking available by 'Gentleman's Agreement' with commercial tenants.
Tenure: Leasehold 999 Years from New
Service Charge: £3209 per year
Ground Rent: £250 per year
Council Tax: Lambeth
Band: E
A feel for the area
Connected for everyday life
100%of homes in the postcode can access 100+ Mbps broadband.
Available speed bands
- 30+ Mbps
- 100%
- 100+ Mbps
- 100%
- 300+ Mbps
- 100%
- 1,000+ Mbps
- 100%
Getting about
0.4 milesto London Waterloo East Rail Station
Approximate straight-line distance · DfT NaPTAN · 13 Sept 2026Background air quality
- Fine particles · PM₂.₅
- 10.2 µg/m³ · Above the WHO guideline · within the UK legal limit
- Nitrogen dioxide · NO₂
- 29.3 µg/m³ · Above the WHO guideline · within the UK legal limit
Annual background levels. For scale: the WHO 2021 guideline is 5 µg/m³ for PM₂.₅ and 10 for NO₂; the UK legal limit is 20 and 40. Lower is better; this is a 1 km model, not a reading at the door.
Defra · 2024 annual model · 1 km areaLocal information is approximate. Distances are straight-line estimates from the available location. Broadband describes postcode coverage, not the speed or service available at this home; check the address with a provider. Air quality is a modelled annual background estimate.
Picture your everyday
Start with the agent's details and explore the area guide to get a feel for daily life here.
Other homes nearby
Homes in SE1 postcode area →About these property details
The information provided in this listing is for general information purposes only and does not constitute property particulars. We make no warranties or guarantees, express or implied, regarding the accuracy, completeness, or availability of the information.
Property details are provided by the listing agent, developer, or other third parties, and we have no control over the content provided. Prospective buyers or tenants should make their own enquiries and verify all information directly with the agent or relevant party.
Information relating to Energy Performance Certificates, Home Reports, or other statutory documents should be obtained directly from the selling agent or developer where applicable.