

Great Torrington, Devon · EX38
Mill Street, Great Torrington
Mill Street, Great Torrington, Devon, EX38
Asking price
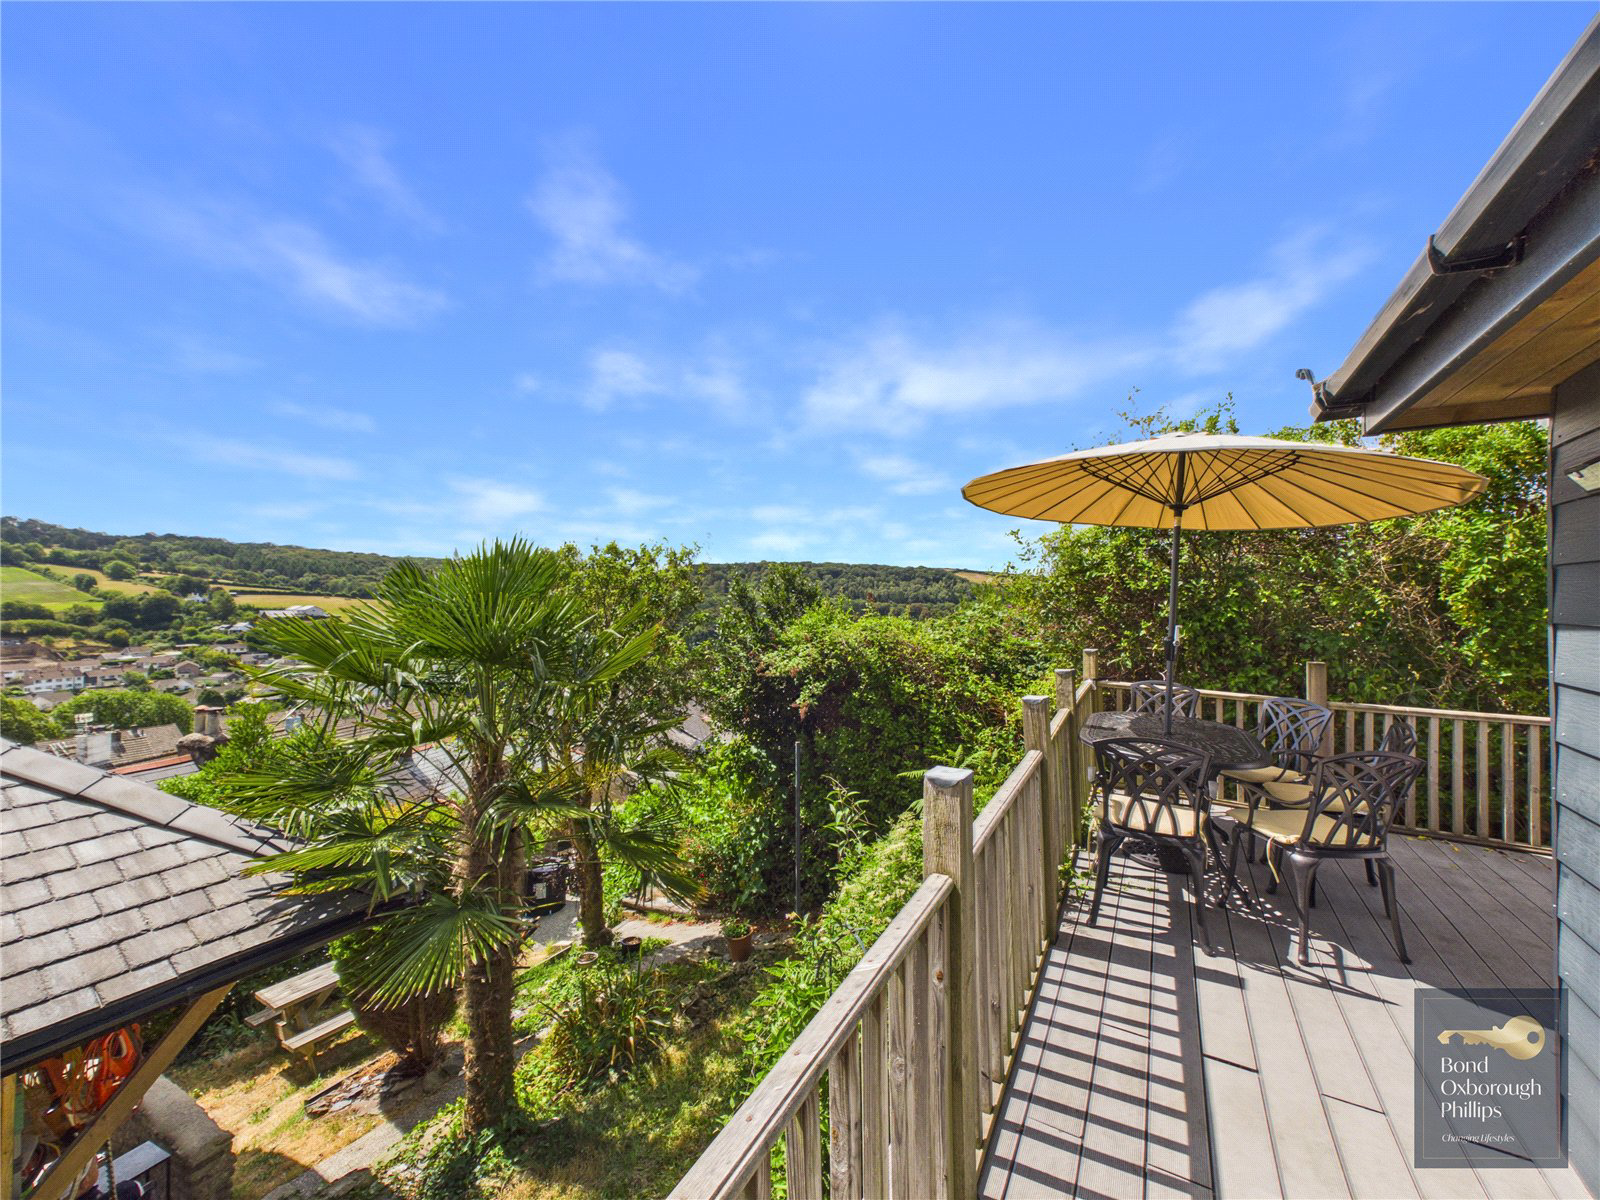
I adore this view. I could look at it all day and never get bored. Thankfully one can, as the cleverly placed garden and sun rooms enable families or individuals to bask in uninterrupted sun for as long as they see fit as both rooms have power connected which means a kettle and fridge could make refreshments and snacks for entertaining very easy. The Sunroom has served as play room, office, and as it is now – for lounging. The deck surrounding this space is large enough for sunbathing, working out, play, the barbecue and dining – which we understand is very well used.
An area of lawn separates the above from the Garden room which offers an even longer view aspect down the valley. A covered exterior seating area allows for some shade and some shelter from showers. This room has served as a perfect hideaway and has internet connection for work and play. The lawn is in front and resin paths connect the two as well as the pedestrian access to the commons at the rear. There are palm, …
The home, in the agent’s words
- STUNNING VIEWS
- 3 BEDROOMS (1 ENSUITE)
- 2 RECEPTION ROOMS
- LARGE GARDEN WITH OUTBUILDINGS
- COURTYARD WITH OUTBUILDING
- DIRECT ACCESS TO COMMONS
- SUPERB LOCATION
- CHARACTER HOME
- PERIOD FEATURES
- Outbuilding
Read the full agent description
I adore this view. I could look at it all day and never get bored. Thankfully one can, as the cleverly placed garden and sun rooms enable families or individuals to bask in uninterrupted sun for as long as they see fit as both rooms have power connected which means a kettle and fridge could make refreshments and snacks for entertaining very easy. The Sunroom has served as play room, office, and as it is now – for lounging. The deck surrounding this space is large enough for sunbathing, working out, play, the barbecue and dining – which we understand is very well used.
An area of lawn separates the above from the Garden room which offers an even longer view aspect down the valley. A covered exterior seating area allows for some shade and some shelter from showers. This room has served as a perfect hideaway and has internet connection for work and play. The lawn is in front and resin paths connect the two as well as the pedestrian access to the commons at the rear. There are palm, wisteria and grape vines to name a few that really offer a sense of being on holiday. The resin path and railed steps lead down to the courtyard (also resin) which offers more seating, a useful and large stone shed and a covered area at the homes’ back door – which makes a great place for play (when the sun is hiding), dry storage and perfect for drying clothes in all weathers.
The home. Easy to adore also - given the high ceilings, exposed stone fireplace, period features and ovens set into the fireplace as there would have been traditionally. There are attractive stone and tiled floors on the ground floor and the kitchen/Diner also features a great mix of timer and polished stone worksurfaces which complement each other as much as the whole space. The first floor features three bedrooms, two of which are big and the master is huge. It runs front to back and features an ensuite shower room, and double doors to invite plenty of light. The family bathroom is a stylish three piece with shower over the bath, and additional storage in the old airing cupboard. The modern combination boiler is located under the stairs on the ground floor. The electrics are modernised also so there very little to have to do – other than to put your own personal stamp on it, should you wish.
The home is situated toward the bottom of Mill Street and offers easy access to the Tarka Trail, River Torridge walks and the 360 acre Torrington Commons. Town is at the top of the hill and offers The Plough Arts Centre (Theatre and Cinema), Swimming pool, Golf Course and the many independent shops and eateries as well as Co-Op and Lidl.
A feel for the area
Connected for everyday life
48%of homes in the postcode can access 100+ Mbps broadband.
Available speed bands
- 30+ Mbps
- 100%
- 100+ Mbps
- 48%
- 300+ Mbps
- 0%
- 1,000+ Mbps
- 48%
Getting about
7.1 milesto Chapelton (Devon) Rail Station
Approximate straight-line distance · DfT NaPTAN · 13 Sept 2026Background air quality
- Fine particles · PM₂.₅
- 4.8 µg/m³ · Meets the WHO guideline
- Nitrogen dioxide · NO₂
- 2.6 µg/m³ · Meets the WHO guideline
Annual background levels. For scale: the WHO 2021 guideline is 5 µg/m³ for PM₂.₅ and 10 for NO₂; the UK legal limit is 20 and 40. Lower is better; this is a 1 km model, not a reading at the door.
Defra · 2024 annual model · 1 km areaLocal information is approximate. Distances are straight-line estimates from the available location. Broadband describes postcode coverage, not the speed or service available at this home; check the address with a provider. Air quality is a modelled annual background estimate.
Checking nearby places…
Picture your everyday
Start with the agent's details and explore the area guide to get a feel for daily life here.
Other homes nearby
Homes in EX38 postcode area →About these property details
The information provided in this listing is for general information purposes only and does not constitute property particulars. We make no warranties or guarantees, express or implied, regarding the accuracy, completeness, or availability of the information.
Property details are provided by the listing agent, developer, or other third parties, and we have no control over the content provided. Prospective buyers or tenants should make their own enquiries and verify all information directly with the agent or relevant party.
Information relating to Energy Performance Certificates, Home Reports, or other statutory documents should be obtained directly from the selling agent or developer where applicable.